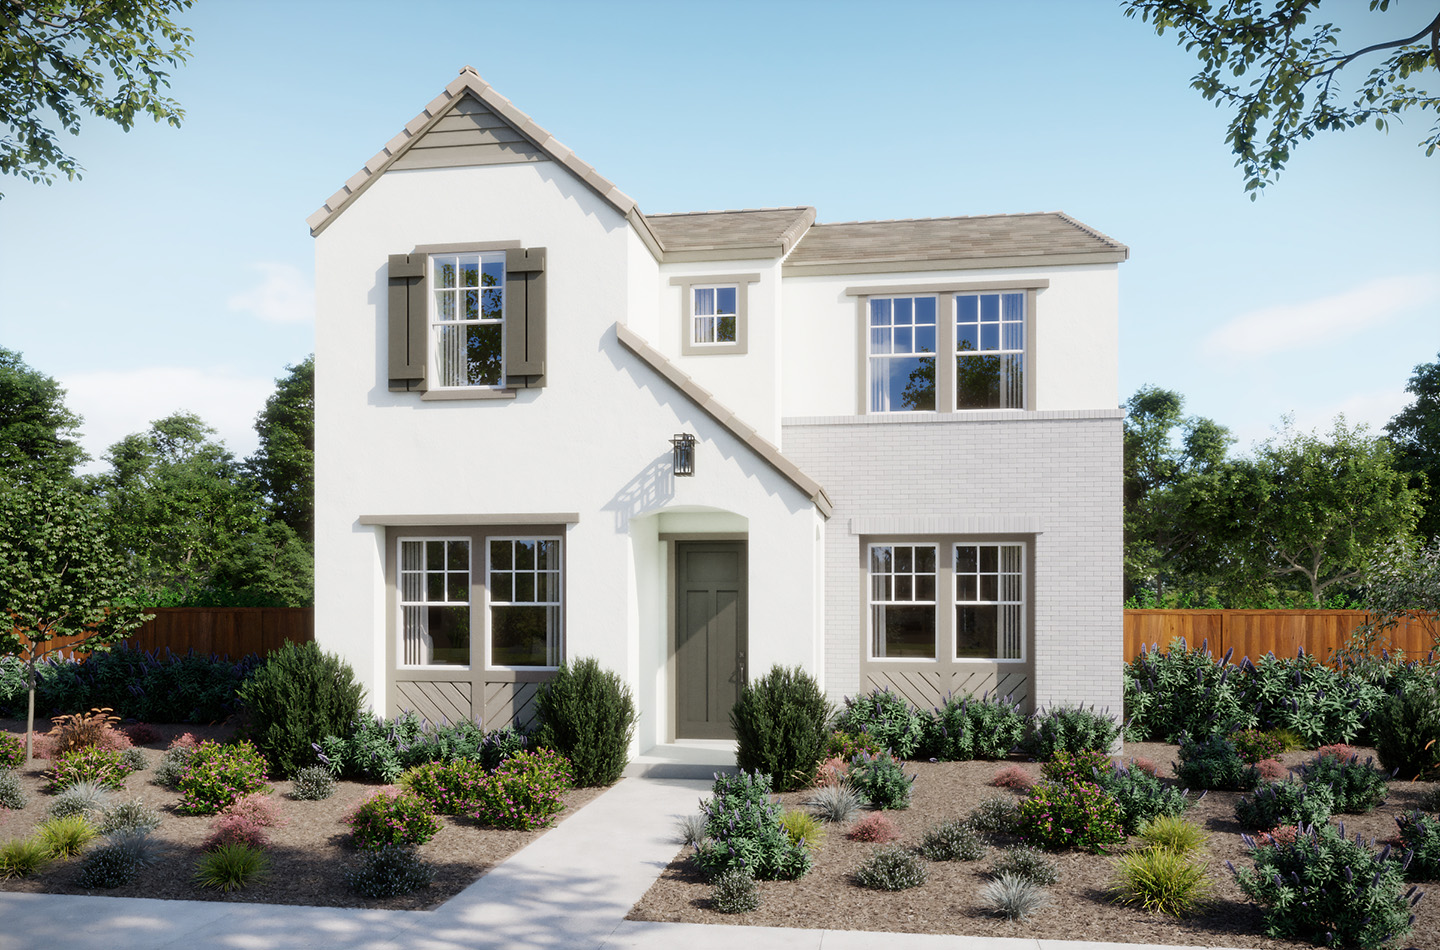
Builder image
$671,808
- Beds
- 3
- Baths
- 2.5
- Square feet
- 2,020
- Price per square foot
- $333/sqft
- Published incentive available
- 4 quick move-ins currently observed
- First observed 9 days ago
Source: Woodside HomesLast checked 52 min ago
by Woodside Homes · Tracy, CA · Bay Area California
With its blend of **affordable homes near Silicon Valley and thoughtfully designed layouts, Ashbourne is ideal for Bay Area tech commuters** seeking more space, comfort, and community without the high price tag. As part of the Ellis master plan, Ashbourne is one of three brand-new neighborhoods by Woodside Homes, bringing small-town charm and contemporary living to Tracy. With four thoughtfully crafted floorplans, ranging from 3 to 4 bedrooms and 2.5 to 3.5 bathrooms, these homes are designed to suit a variety of lifestyles. Whether you're looking for a spacious home for your growing family or an innovative layout with an optional casita above the detached garage—ideal for guests, multig-enerational living, or a private home office—Ashbourne has the perfect option for you. ## Exceptional Living in the Heart of Tracy These large family homes for sale near the East Bay in Ashbourne at Ellis range from 2,020 to 2,580 square feet and feature alley-loaded homes that prioritize clean streetscapes and enhanced curb appeal. These homes include unique options like a detached garage with an optional casita above—perfect for multi-generational living, guest accommodations, or a work-from-home friendly setup near Livermore. With a focus on neighborly connections, Ashbourne encourages a strong sense of community, making it the perfect place to build lasting memories. As a resident of Ashbourne, you’ll have access to future parks, trails, and community amenities that are designed to bring people together. Whether you enjoy outdoor recreation, family gatherings, or simply relaxing at home, Ashbourne offers a lifestyle that’s as flexible as it is inviting.
Current builder-published inventory and asking-price activity in this community.
Quick move-ins
4
Ready now
0
Cuts, 30 days
0
Price range
$672k–$832k
Median asking
$743,128
Median $/sqft
$327/sqft
Source: Woodside HomesLast checked 8 days ago
Flex cash
Get flexible savings on a new home
Applies across all Woodside Homes communities
The builder states this publicly but qualifies it — it may not apply to the home you want.
Woodside Homes incentive
Lot 93 · Bromley
Lot 93 · Bromley
Ashbourne at Ellis · Woodside Homes
Available · Tracy
$671,808
Current asking
Lot 94 · Merrick
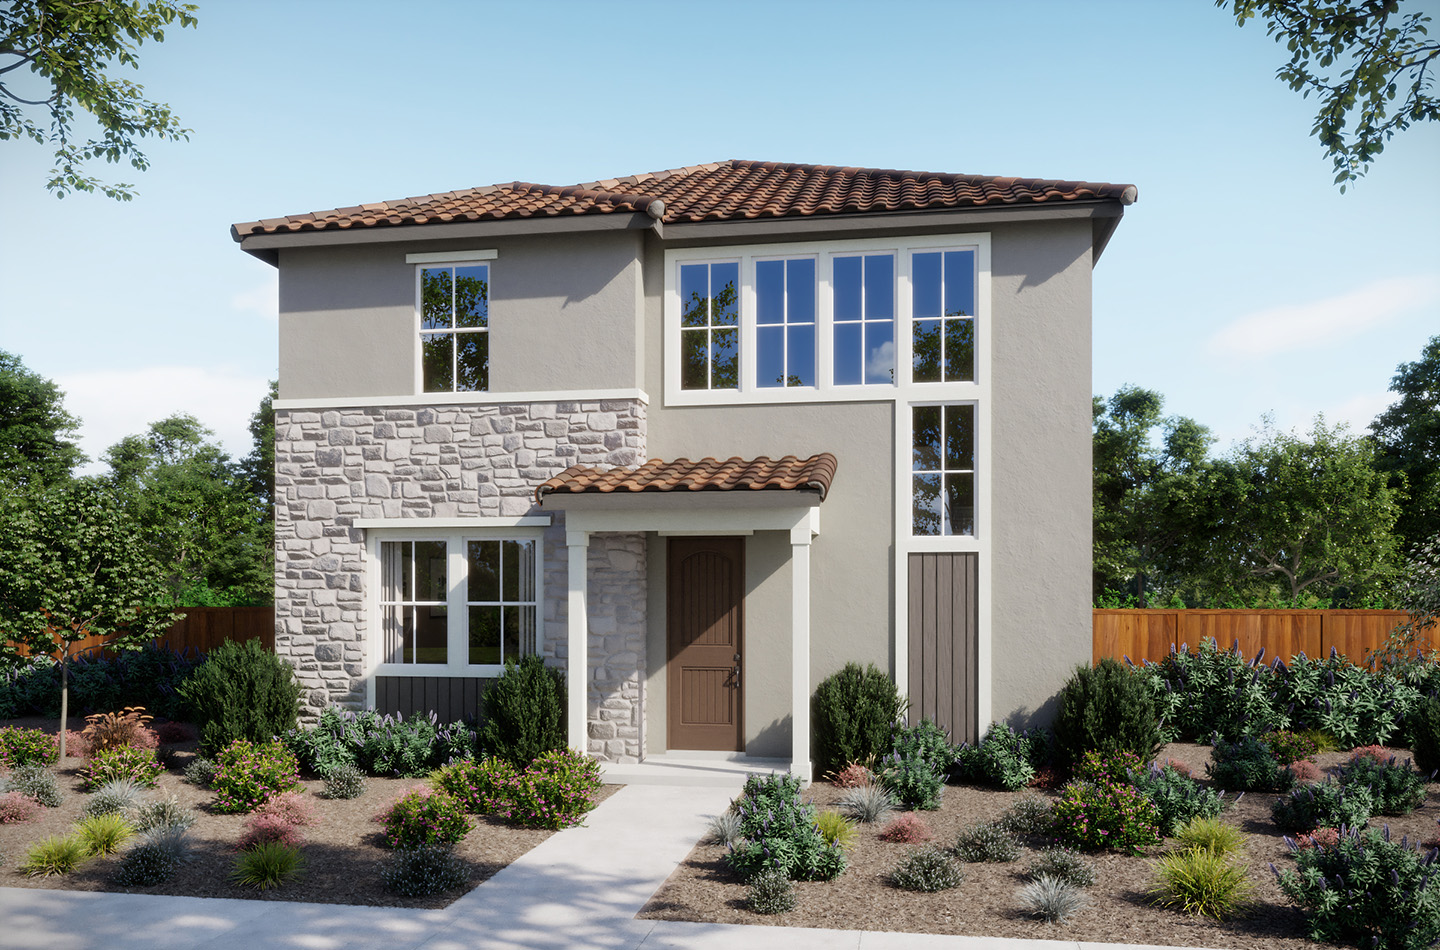
Lot 94 · Merrick
Ashbourne at Ellis · Woodside Homes
Available · Tracy
$687,407
Current asking
Lot 264 · Sutton
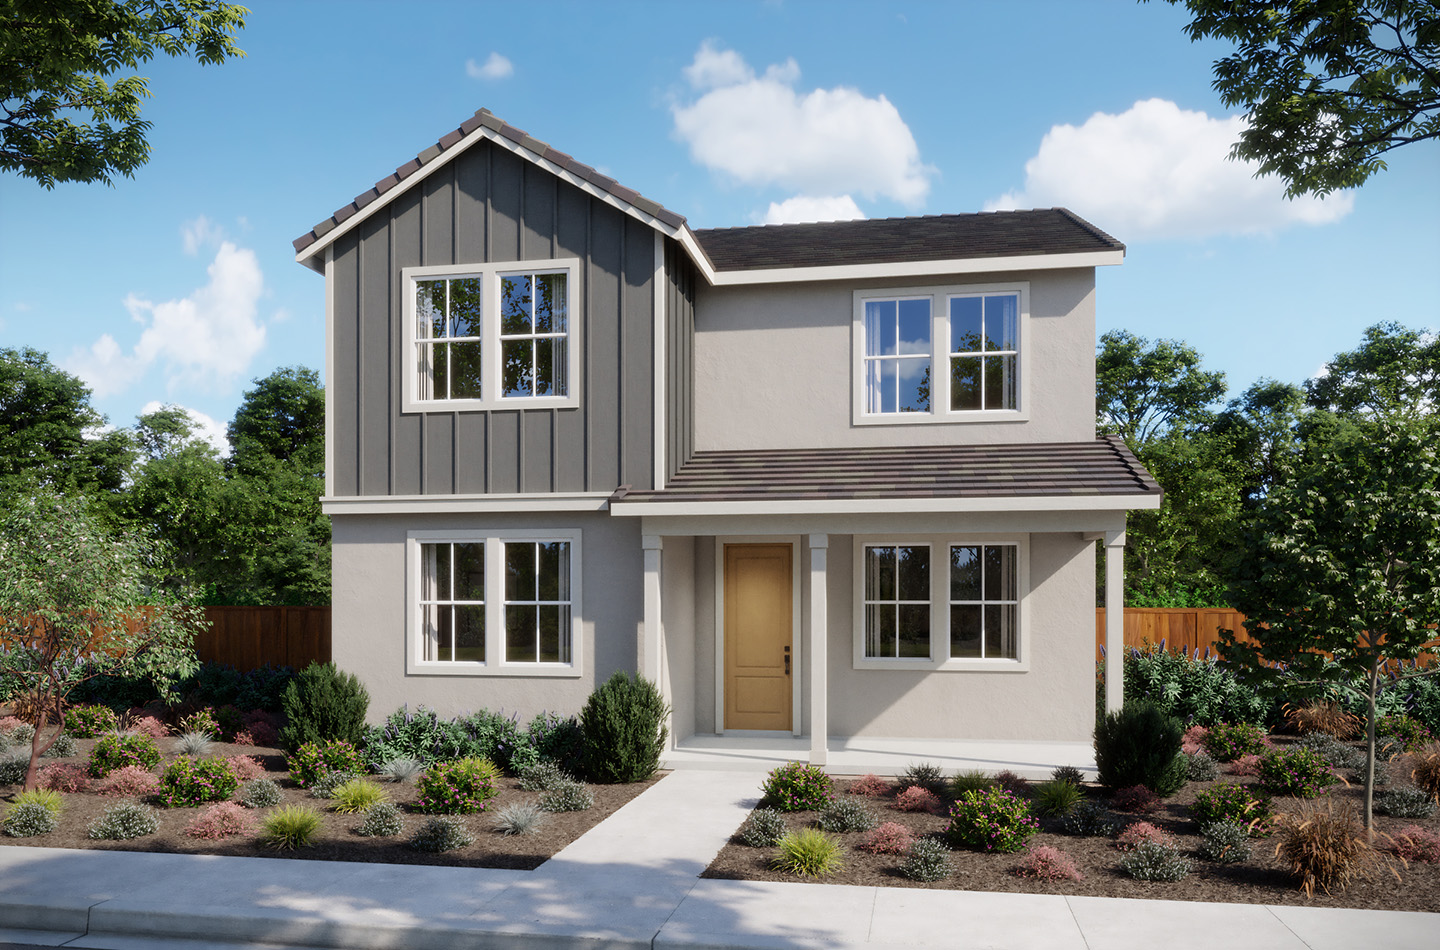
Lot 264 · Sutton
Ashbourne at Ellis · Woodside Homes
Available · Tracy
$831,690
Current asking
Lot 263 · Whitby
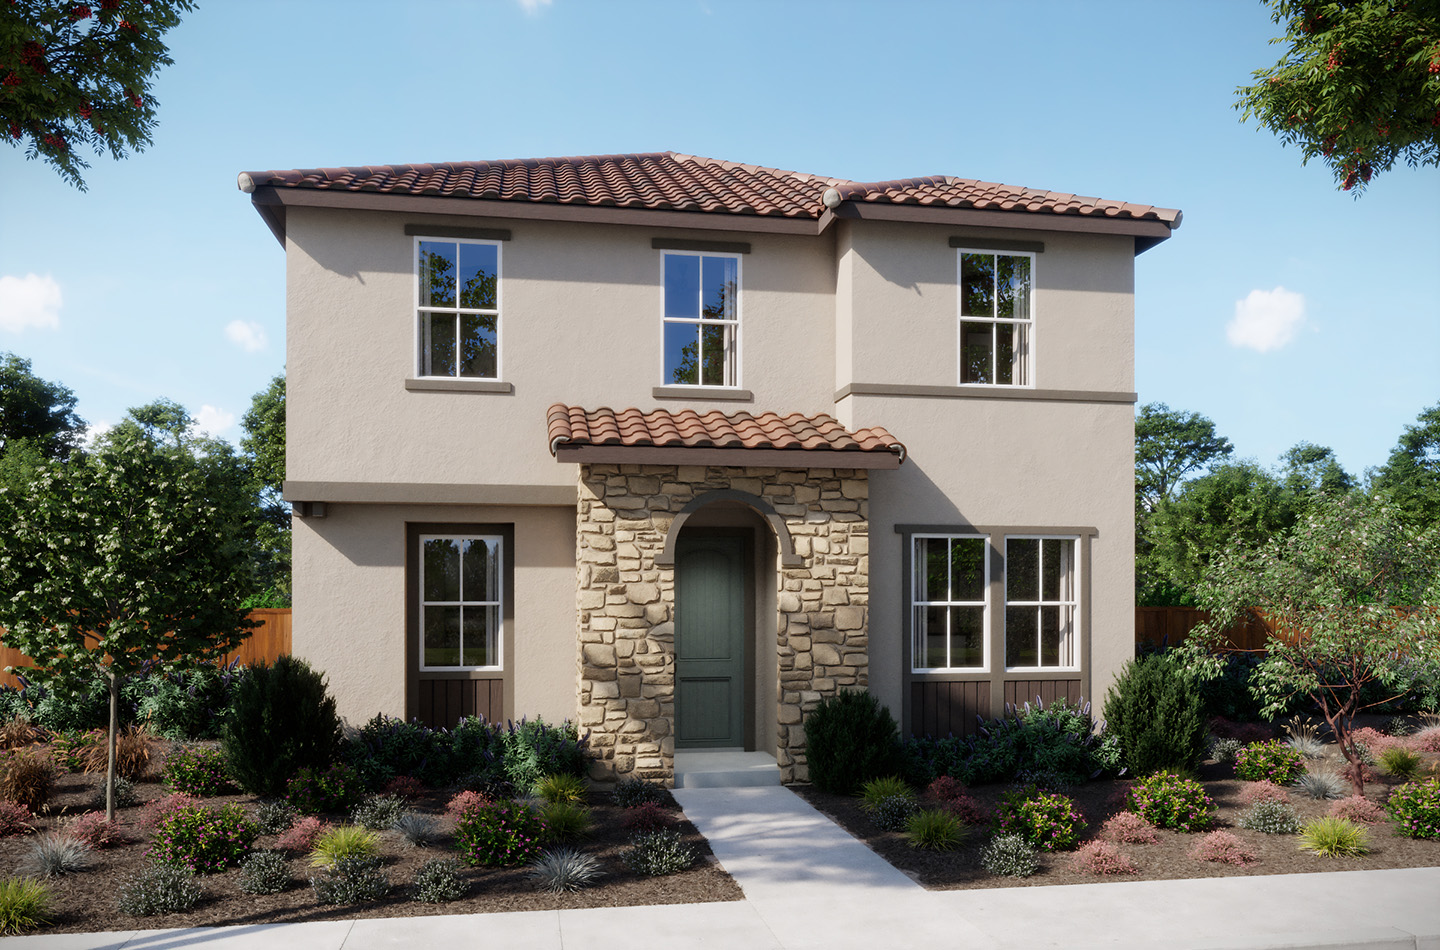
Lot 263 · Whitby
Ashbourne at Ellis · Woodside Homes
Available · Tracy
$798,850
Current asking
Communities within 20 miles with overlapping published asking ranges where available. Distances use builder-published community coordinates.
| Community | Builder | Distance | Quick move-ins | Median asking | $/sqft | Cuts · 30d |
|---|---|---|---|---|---|---|
| Montrose at Ellis | Woodside Homes | 0.1 mi | 1 | $800k | $315/sqft | 1 |
| Regency at Tracy Lakes | Toll Brothers | 0.7 mi | 0 | — | — | 0 |
| Regency at Tracy Lakes - Laguna Collection | Toll Brothers | 0.7 mi | 2 | $746k | $403/sqft | 0 |
| Crestwick | Lennar | 2.2 mi | 4 | $770k | $263/sqft | 0 |
| Boulder | Lennar | 2.2 mi | 3 | $705k | $263/sqft | 0 |
| Cairnway | Lennar | 2.3 mi | 2 | $716k | $247/sqft | 0 |
Builder image
Source: Woodside HomesLast checked 52 min ago
Builder image
Source: Woodside HomesLast checked 52 min ago
Builder image
Source: Woodside HomesLast checked 52 min ago
Builder image
Source: Woodside HomesLast checked 52 min ago