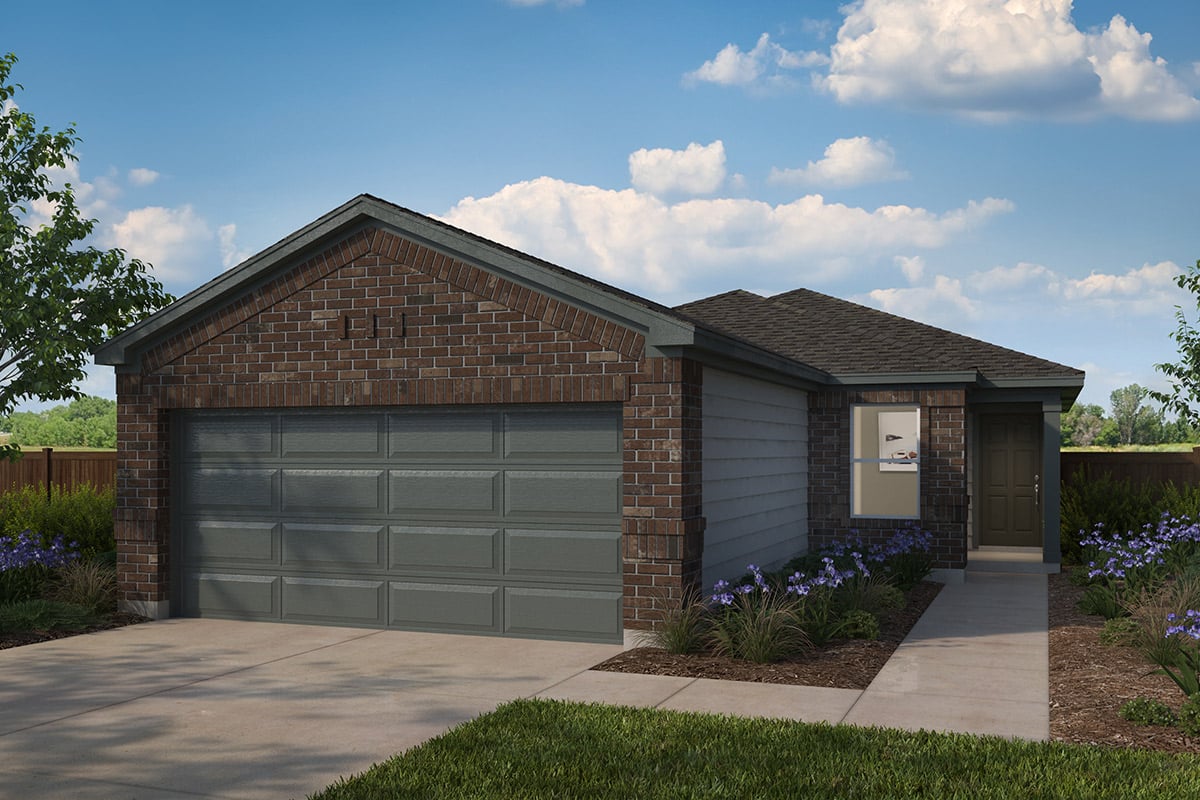
Builder image
$250,261
$4k1.5%since first seen
- Beds
- 3
- Baths
- 2
- Square feet
- 1,549
- Price per square foot
- $162/sqft
- 2 quick move-ins currently observed
Source: KB HomeChecked 1 hour ago
by KB Home · Maxwell, TX · I-35 South
All 2 offered here are still available
First seen 18 days ago. Too early to say how fast homes are leaving.
2 homes seen listed here over 18 days, not the whole community. KB Home does not mark homes reserved or sold, so some of the 2 counted as available may be under contract.
Source: KB HomeChecked 1 hour ago
Ready now
0
Cuts, 30 days
0
Price range
$250k–$270k
Median asking
$259,968
Median $/sqft
$141/sqft
Source: KB HomeChecked 7 days ago
Approximate. The pin is the location KB Home publishes for the community, not a surveyed boundary.
Plan 1243
Plan 1361 Modeled
Plan 1549
Plan 1605 Modeled
Plan 1772
Within 20 miles, with overlapping asking ranges.
| Community | Builder | Distance | Quick move-ins | Median asking | $/sqft | Cuts · 30d |
|---|---|---|---|---|---|---|
| Hymeadow | D.R. Horton | 0.5 mi | 0 | — | — | 0 |
| Sunset Oaks | D.R. Horton | 1.0 mi | 8 | $265k | $165/sqft | 3 |
| Cottage Collection | Lennar | 1.1 mi | 9 | $223k | $144/sqft | 0 |
| Watermill-Classic Collection | KB Home | 2.7 mi | 1 | $266k | $158/sqft | 0 |
| Watermill-Hallmark Collection | KB Home | 2.7 mi | 0 | — | — | 0 |
| Watermill-Heritage Collection | KB Home | 2.7 mi | 1 | $269k | $130/sqft | 0 |
Observed records, not appraisals or recommendations.
Builder image
Source: KB HomeChecked 1 hour ago
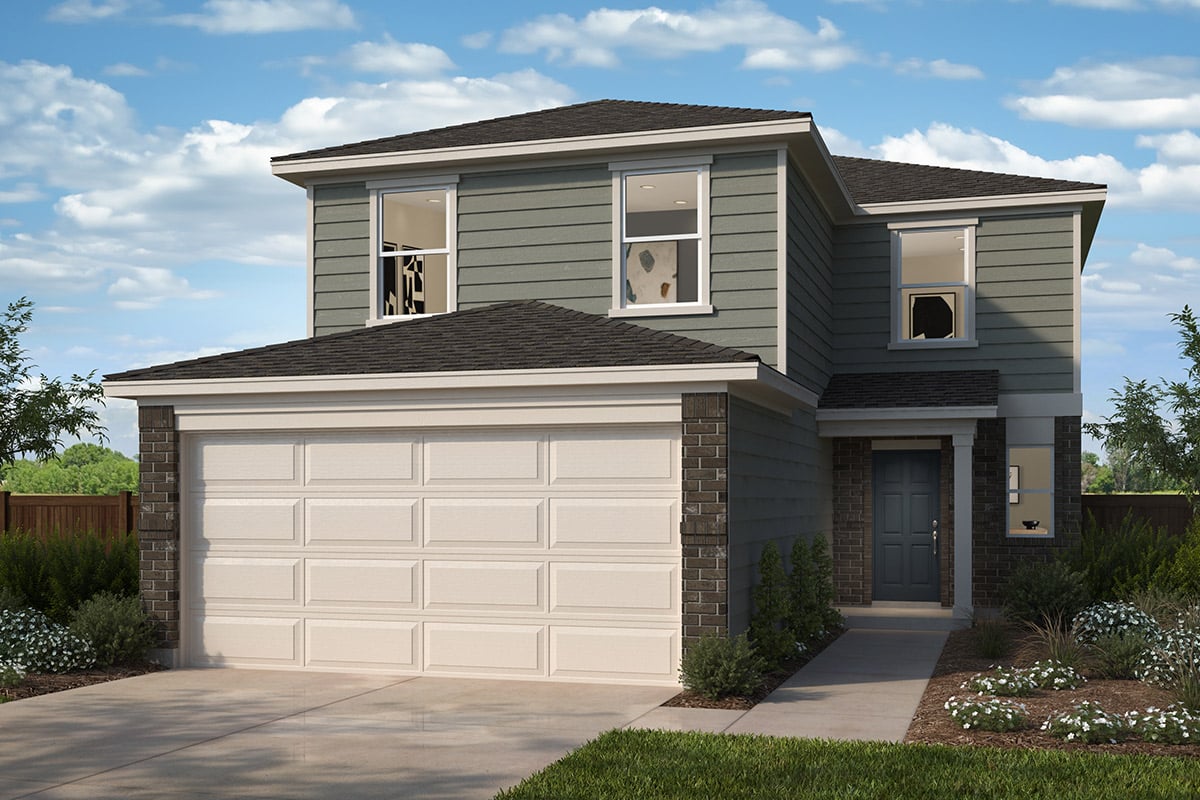
Builder image
Source: KB HomeChecked 1 hour ago
“From” prices are base prices, before lot premium and options.
from $212,995
3 beds · 2 baths · 1,243 sqft · 1 story · 2 car garage
View Plan 1243 on KB Homefrom $221,995
3–4 beds · 2 baths · 1,361 sqft · 1 story · 2 car garage
Base price up $3,000 since Aug 25, 2026
View Plan 1361 Modeled on KB Homefrom $233,995
3 beds · 2 baths · 1,549 sqft · 1 story · 2 car garage
Base price up $3,000 since Aug 25, 2026
View Plan 1549 on KB Homefrom $233,995
3–4 beds · 2 baths · 1,605 sqft · 1 story · 2 car garage
Base price up $3,000 since Aug 25, 2026
View Plan 1605 Modeled on KB Homefrom $235,995
3 beds · 2.5 baths · 1,772 sqft · 2 stories · 2 car garage
Base price up $3,000 since Aug 25, 2026
View Plan 1772 on KB Homefrom $243,995
3–4 beds · 2.5 baths · 1,907 sqft · 2 stories · 2 car garage
Base price up $3,000 since Aug 25, 2026
View Plan 1907 on KB Homefrom $248,995
3–4 beds · 2.5 baths · 2,071 sqft · 2 stories · 2 car garage
Base price up $3,000 since Aug 25, 2026
View Plan 2071 Modeled on KB Homefrom $251,995
4 beds · 2.5 baths · 2,246 sqft · 2 stories · 2 car garage
Base price up $3,000 since Aug 25, 2026
View Plan 2246 on KB Homefrom $257,995
4 beds · 2.5 baths · 2,335 sqft · 2 stories · 2 car garage
Base price up $3,000 since Aug 25, 2026
View Plan 2335 on KB Homefrom $263,995
3–4 beds · 2.5–3.5 baths · 2,450 sqft · 2 stories · 2 car garage
Base price up $3,000 since Aug 25, 2026
View Plan 2450 on KB Homefrom $265,995
4–5 beds · 2.5–3.5 baths · 2,519 sqft · 2 stories · 2 car garage
Base price up $3,000 since Aug 25, 2026
View Plan 2519 on KB Homefrom $268,995
4–5 beds · 2.5–3 baths · 2,587 sqft · 2 stories · 2 car garage
Base price up $3,000 since Aug 25, 2026
View Plan 2587 on KB Homefrom $281,995
4–5 beds · 2.5–3 baths · 2,856 sqft · 2 stories · 2 car garage
Base price up $3,000 since Aug 25, 2026
View Plan 2856 on KB HomeSource: KB HomeChecked 1 hour ago