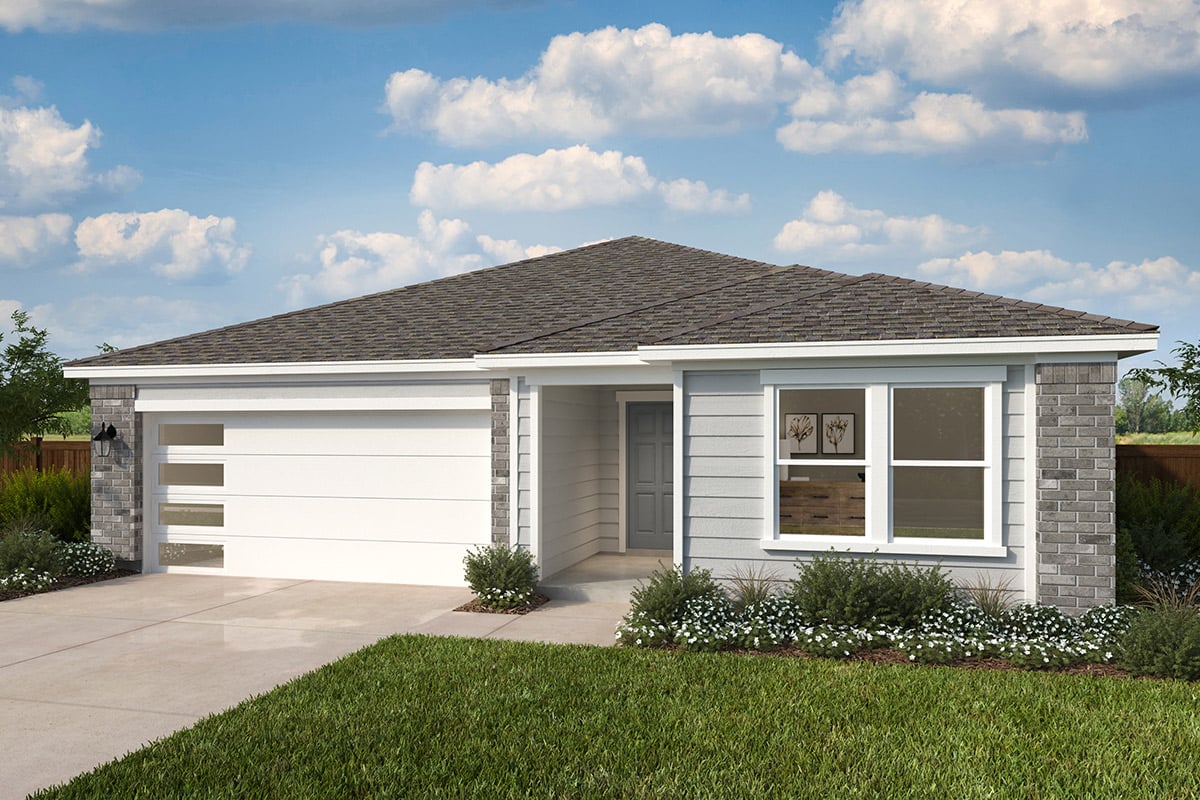
 Builder image
$384,595
Up $30since first tracked
2708 Goldfinch Dr.
- Plan: Plan 2004 plan
- Community: Eagle Creek
- Builder: KB Home
- Bedrooms: 4 bd
- Bathrooms: 2.5 ba
- Size: 2,004 sqft
- Move-in: Est. completion passed
Denton, TX · by KB Home · Denton County
Save this community
Track new homes, price cuts and incentives here.
Builder image$384,595
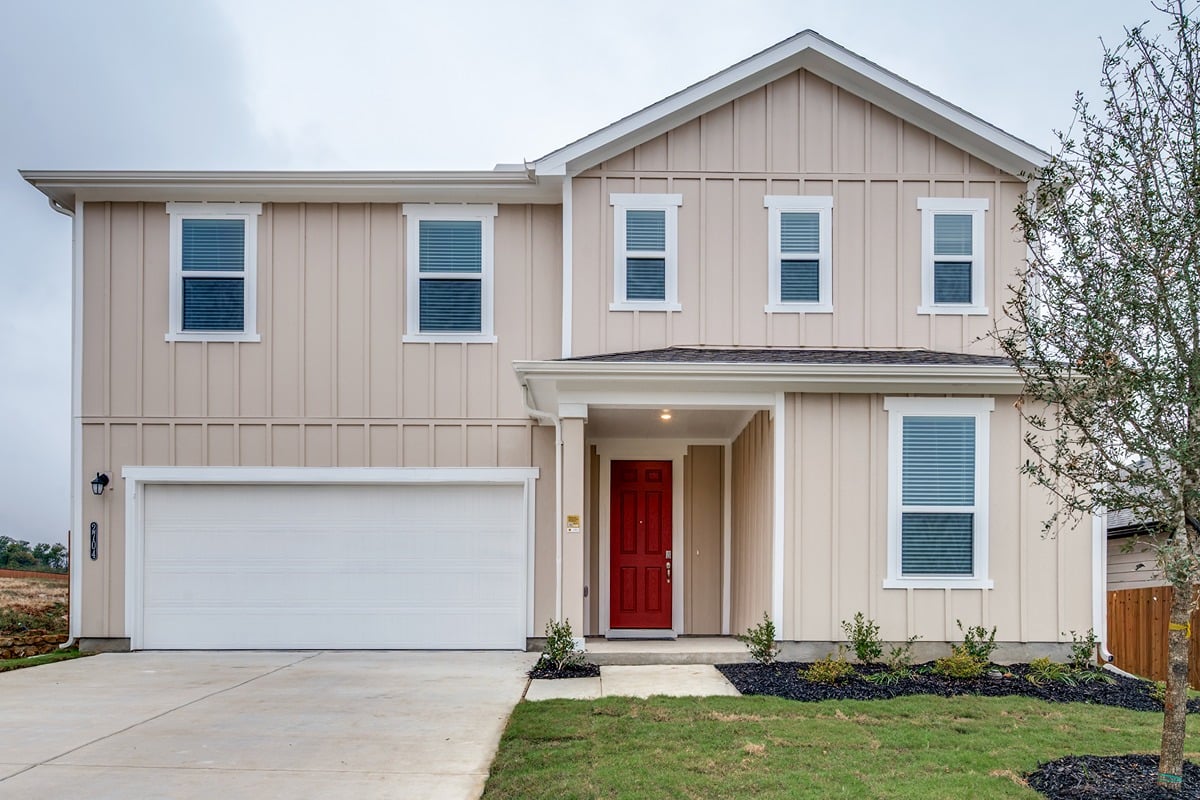 Builder image
$398,285
Observed records, not appraisals or recommendations.
Approximate. The pin is the location KB Home publishes for the community, not a surveyed boundary.
All 2 offered here are still available
First tracked 28 days ago. Too early to say how fast homes are leaving.
2 homes seen listed here over 28 days, not the whole community. KB Home does not mark homes reserved or sold, so some of the 2 counted as available may be under contract.
Source: KB Home
Plan 1581
Plan 1676 Modeled
Plan 1754
Plan 1849
Plan 2004
Within 20 miles, with overlapping price ranges.
| Community | Builder | Distance | Available | From | Cuts 30d |
|---|---|---|---|---|---|
| Eagle Creek | D.R. Horton | under 0.1 mi | 18 | $350k | 6 |
| Villages on McKinney Street | D.R. Horton | 3.5 mi | 0 | — | 0 |
| Townsend Green | Pulte Homes | 5.4 mi | 0 | — | 0 |
| Stella Hills | Meritage Homes | 5.6 mi | 11 | $369k | 13 |
| Stark Farms | Beazer Homes | 5.7 mi | 5 | $350k | 12 |
| Oak Ridge Park | Meritage Homes | 6.1 mi | 17 | $352k | 23 |
18 available
from $350k
6 cuts
0 available
No price listed
0 available
No price listed
11 available
from $369k
13 cuts
5 available
from $350k
12 cuts
17 available
from $352k
23 cuts
“From” prices are base prices, before lot premium and options.
from $325,990
Base price up $2,000 since Sep 2, 2026
View Plan 1581 on KB Homefrom $330,990
Base price up $2,000 since Sep 2, 2026
View Plan 1676 Modeled on KB Homefrom $336,990
Base price up $2,000 since Sep 2, 2026
View Plan 1754 on KB Homefrom $346,990
Base price up $2,000 since Sep 2, 2026
View Plan 1849 on KB Homefrom $358,990
Base price up $2,000 since Sep 2, 2026
View Plan 2004 on KB Homefrom $374,990
Base price up $2,000 since Sep 2, 2026
View Plan 2444 Modeled on KB Homefrom $381,990
Base price up $2,000 since Sep 2, 2026
View Plan 2501 on KB Homefrom $395,990
Base price up $2,000 since Sep 2, 2026
View Plan 2824 on KB HomeSource: KB Home
Dwellmark reads KB Home’s public site and records what it publishes, with the date of each observation. It receives no feed from the builder and is not paid by them. The builder’s page is authoritative for price, availability and offer terms. How tracking works