Skip to content
dwellmark
Back to the community

Northspur

Terrell, TX · by D.R. Horton

Homes available
22
of 25 offered here
Price range
$249k–$389k
Ready now
0
Price cuts this month
10

Save this community

Track new homes, price cuts and incentives here.

Homes in Northspur · 22

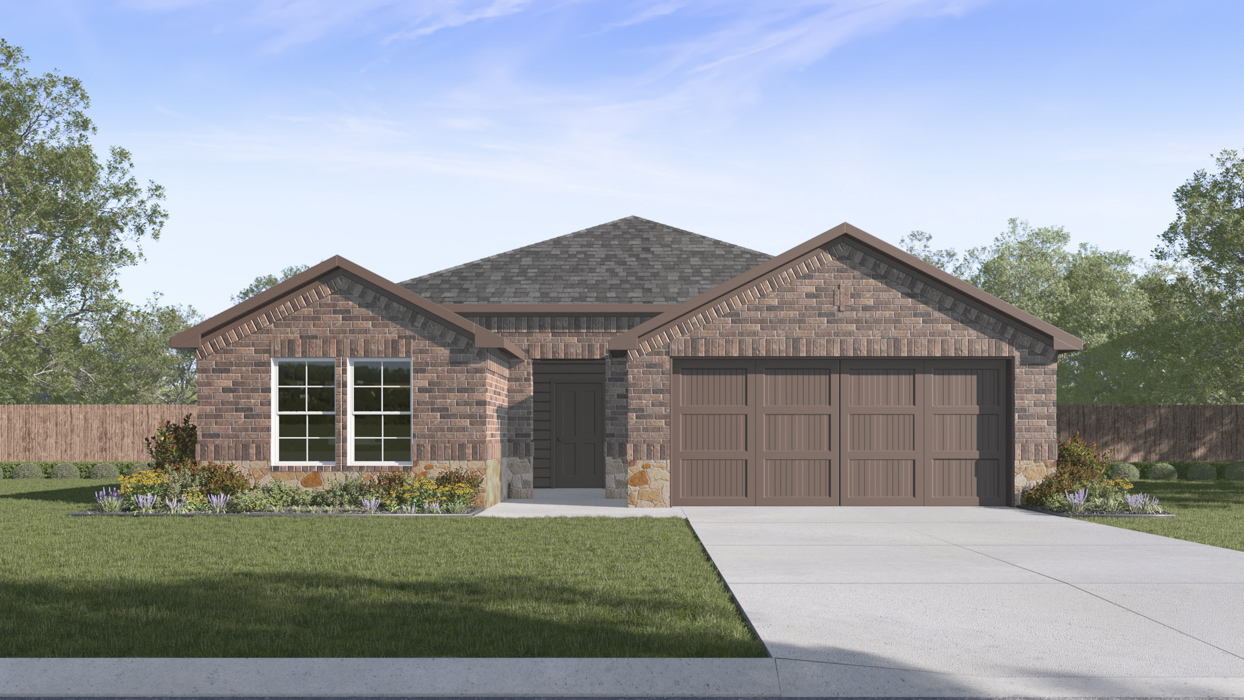
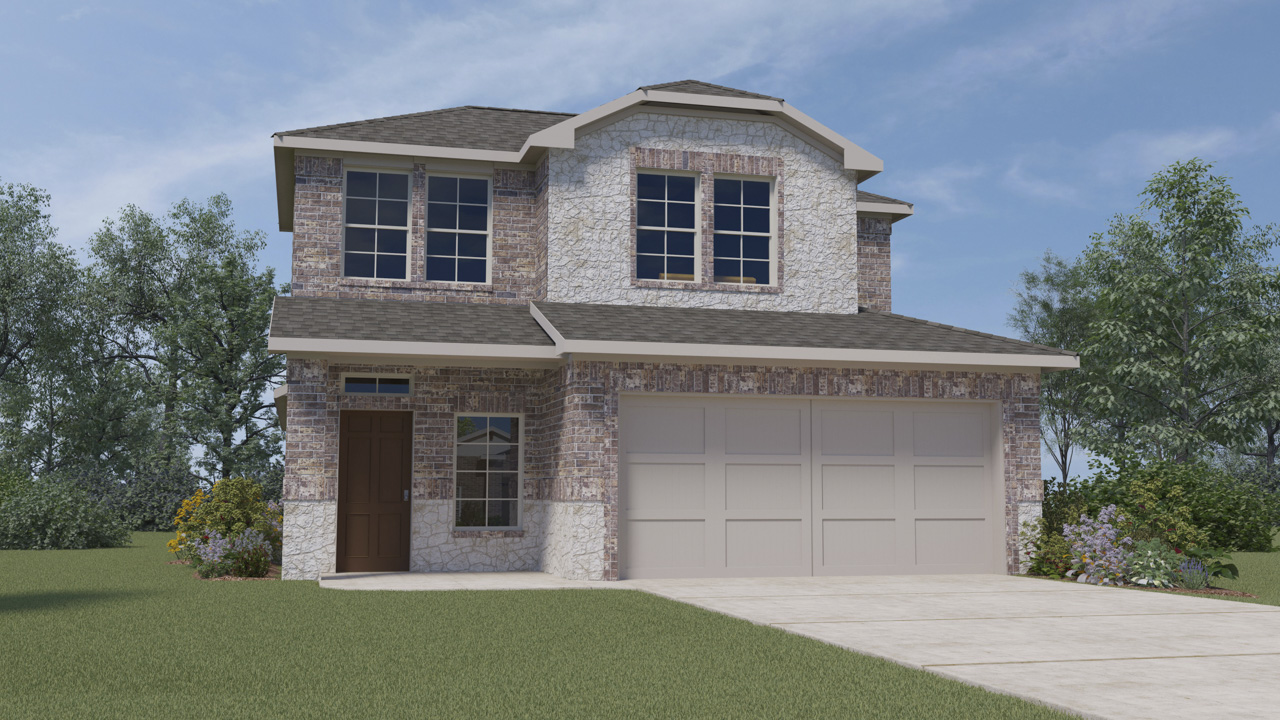
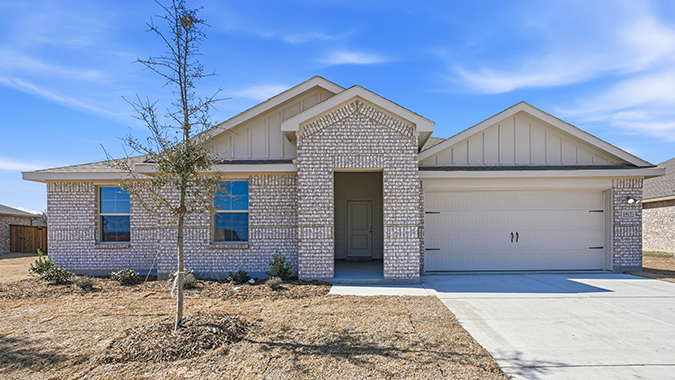
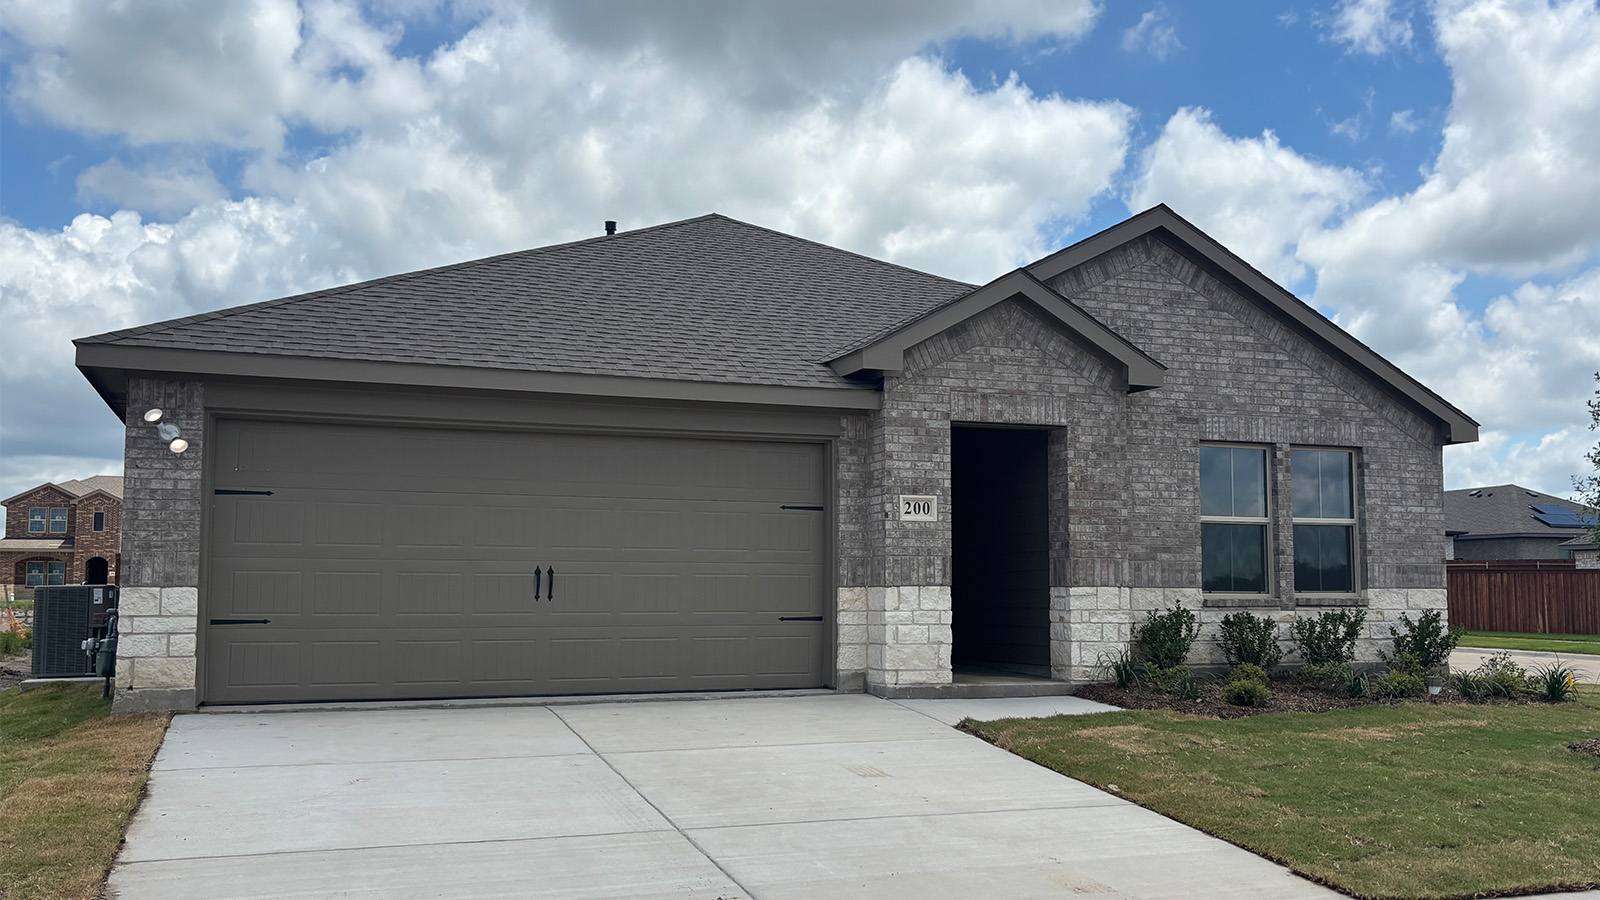
Northspur by D.R. Horton — photograph published by the builderBuilder image

$324,490

Down $7ksince first tracked
2 cuts

200 Bandit Trail

  • Plan: JUSTIN plan
  • Community: Northspur
  • Builder: D.R. Horton
  • Bedrooms: 4 bd
  • Bathrooms: 2 ba
  • Size: 1,875 sqft
  • Move-in: Available
  • Builder incentive
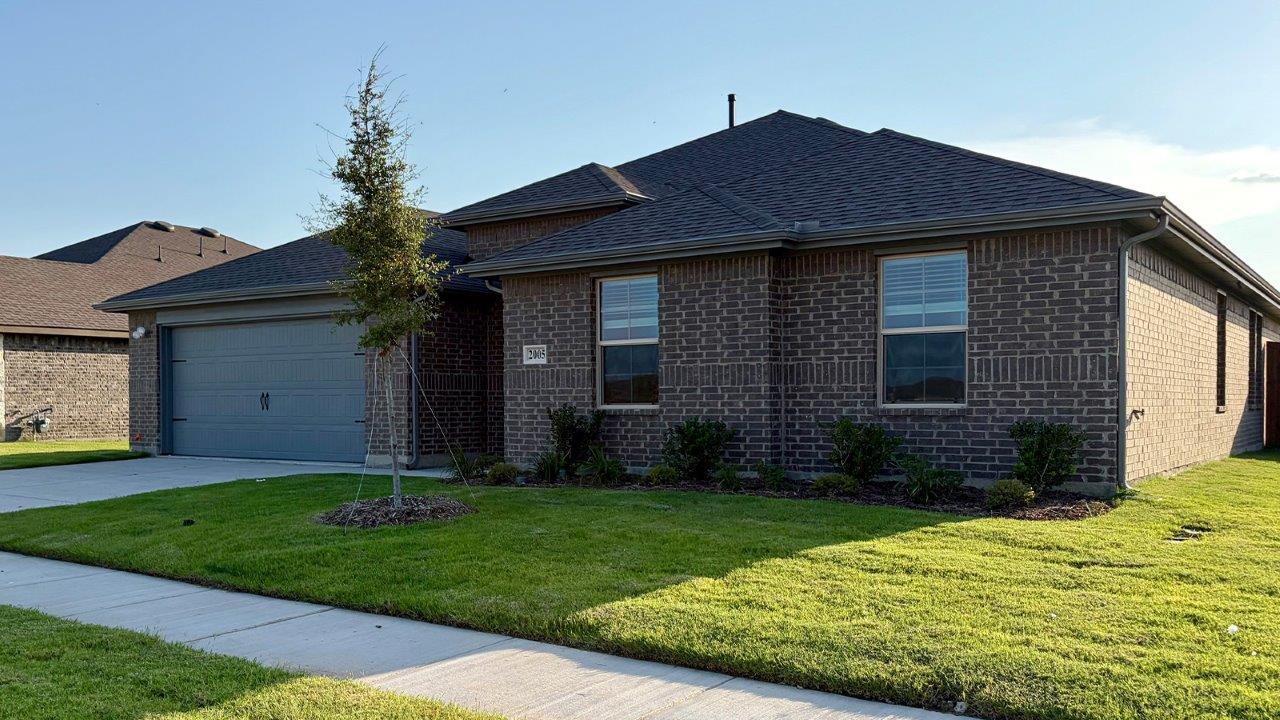
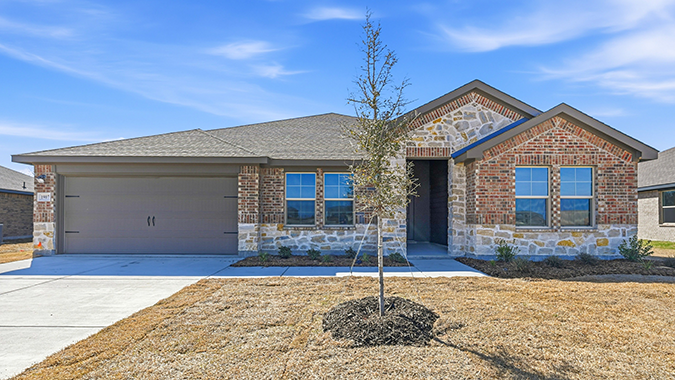
Northspur by D.R. Horton — photograph published by the builderBuilder image

$388,990

Down $6ksince first tracked

2005 Reveille Way

  • Plan: IRVING plan
  • Community: Northspur
  • Builder: D.R. Horton
  • Bedrooms: 5 bd
  • Bathrooms: 3 ba
  • Size: 2,660 sqft
  • Move-in: Available
  • Builder incentive
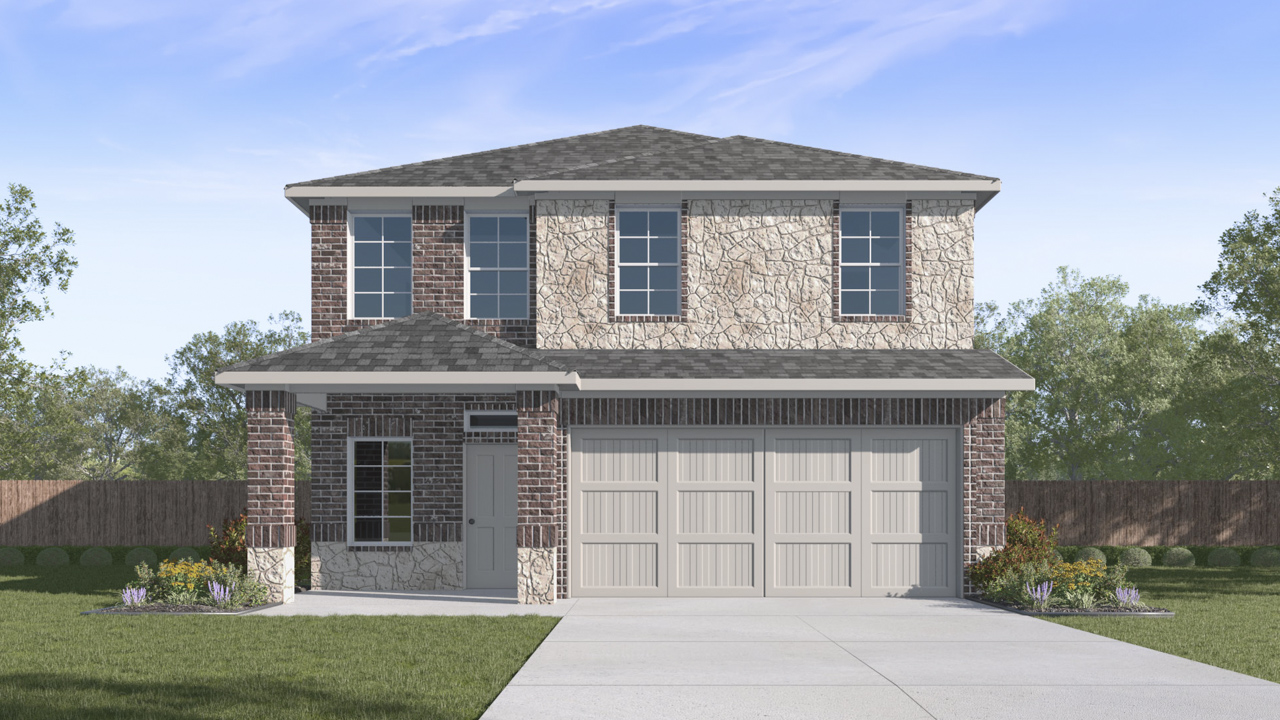
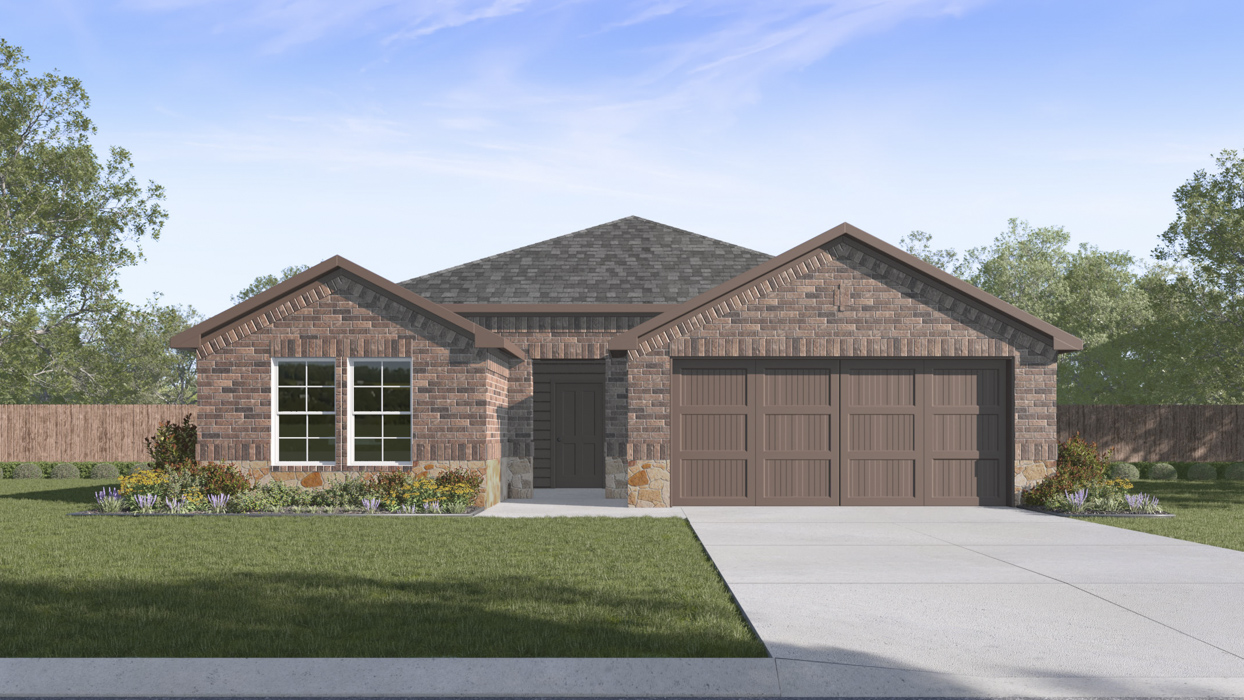
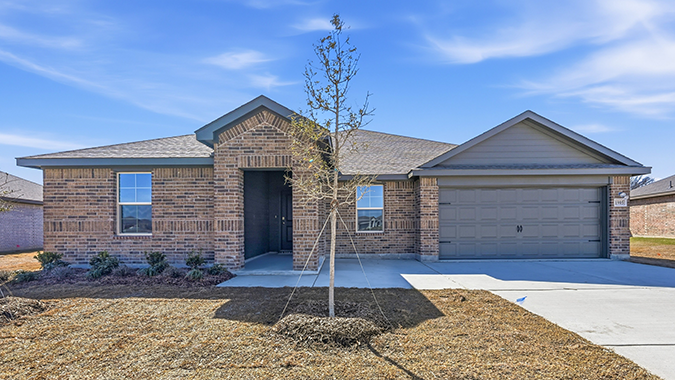
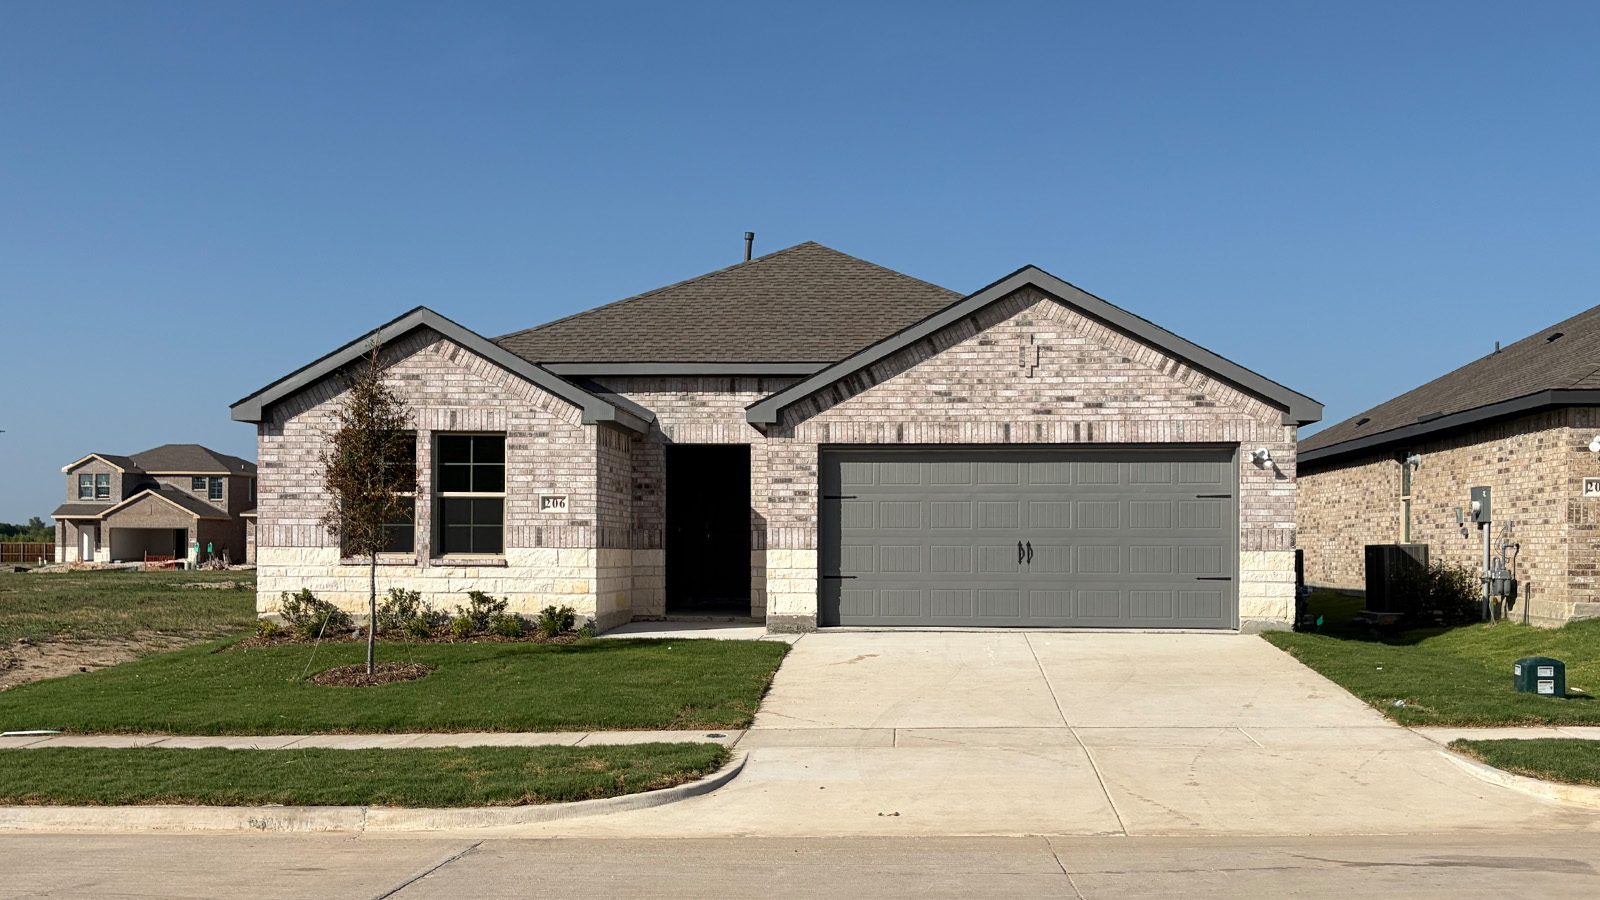
Northspur by D.R. Horton — photograph published by the builderBuilder image

$309,990

Down $20ksince first tracked

201 Van Horn Drive

  • Plan: HUNTSVILLE plan
  • Community: Northspur
  • Builder: D.R. Horton
  • Bedrooms: 4 bd
  • Bathrooms: 2 ba
  • Size: 1,791 sqft
  • Move-in: Available
  • Builder incentive
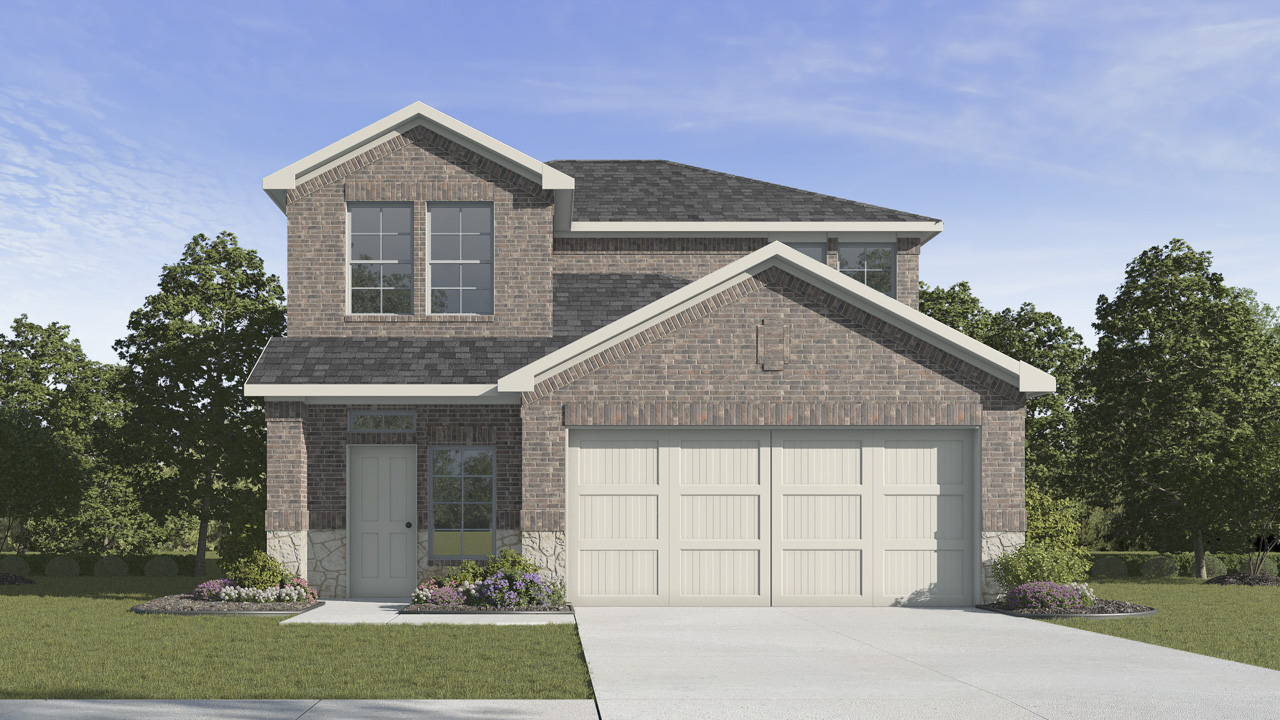
Northspur by D.R. Horton — photograph published by the builderBuilder image

$331,490

Down $20ksince first tracked

226 Pheasant Run Road

  • Plan: MADISON plan
  • Community: Northspur
  • Builder: D.R. Horton
  • Bedrooms: 5 bd
  • Bathrooms: 3 ba
  • Size: 2,559 sqft
  • Move-in: Available
  • Builder incentive
Northspur by D.R. Horton — photograph published by the builderBuilder image

$313,490

Down $20ksince first tracked

216 Pheasant Run Road

  • Plan: JASMINE plan
  • Community: Northspur
  • Builder: D.R. Horton
  • Bedrooms: 4 bd
  • Bathrooms: 2.5 ba
  • Size: 2,272 sqft
  • Move-in: Available
  • Builder incentive
Northspur by D.R. Horton — photograph published by the builderBuilder image

$291,490

Down $20ksince first tracked

212 Pheasant Run Road

  • Plan: FLORENCE plan
  • Community: Northspur
  • Builder: D.R. Horton
  • Bedrooms: 3 bd
  • Bathrooms: 2.5 ba
  • Size: 1,931 sqft
  • Move-in: Available
  • Builder incentive
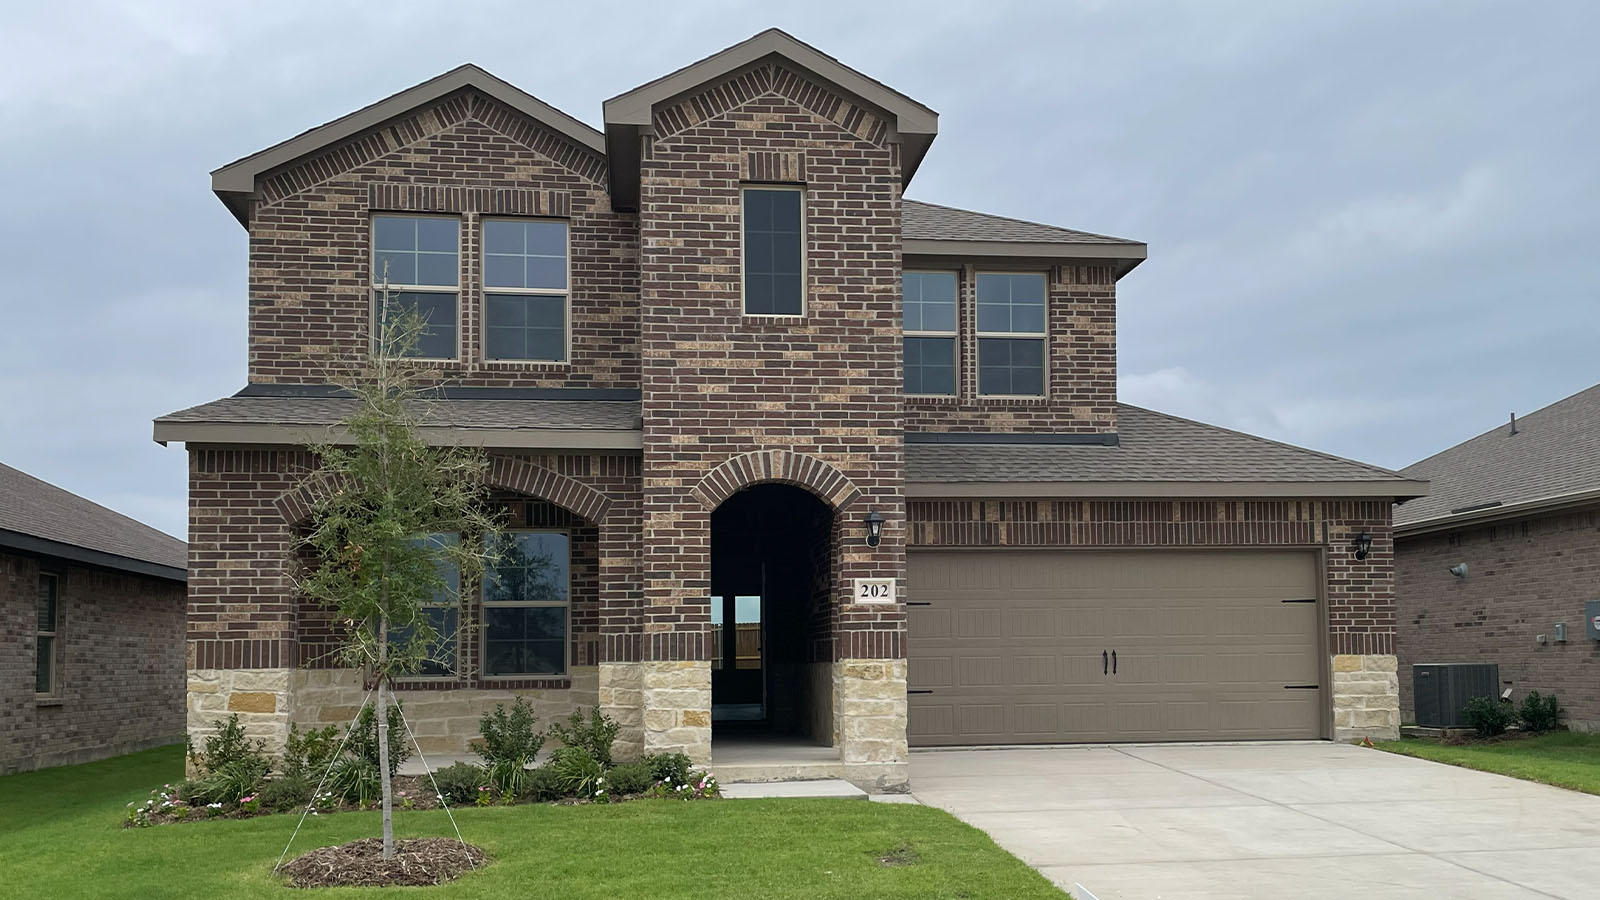
Northspur by D.R. Horton — photograph published by the builderBuilder image

$351,990

Down $20ksince first tracked

202 Van Horn Drive

  • Plan: NAPLES plan
  • Community: Northspur
  • Builder: D.R. Horton
  • Bedrooms: 4 bd
  • Bathrooms: 3 ba
  • Size: 2,508 sqft
  • Move-in: Available
  • Builder incentive
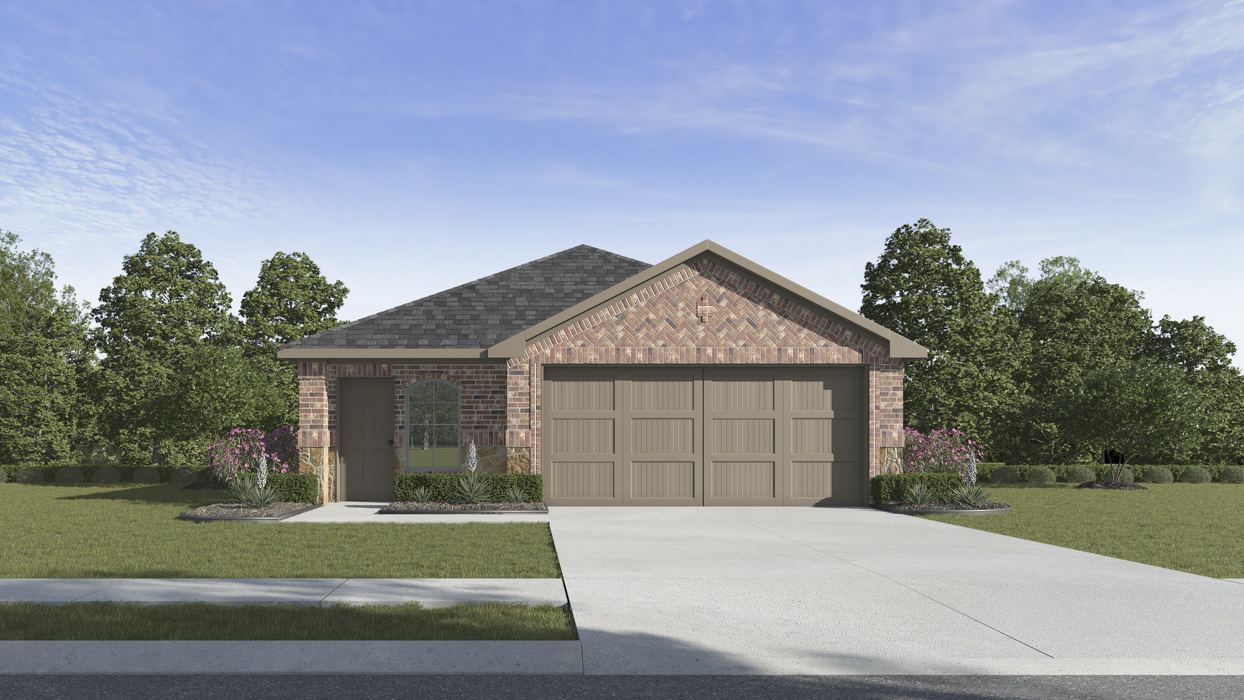
Northspur by D.R. Horton — photograph published by the builderBuilder image
Newly tracked

$319,990

Down $10ksince first tracked

2010 Reveille Way

  • Plan: HUNTSVILLE plan
  • Community: Northspur
  • Builder: D.R. Horton
  • Bedrooms: 4 bd
  • Bathrooms: 2 ba
  • Size: 1,791 sqft
  • Move-in: Available
  • Builder incentive
Northspur by D.R. Horton — photograph published by the builderBuilder image

$249,490

225 Pheasant Run Road

  • Plan: DIANA plan
  • Community: Northspur
  • Builder: D.R. Horton
  • Bedrooms: 3 bd
  • Bathrooms: 2 ba
  • Size: 1,604 sqft
  • Move-in: Available
  • $47k incentive
Northspur by D.R. Horton — photograph published by the builderBuilder image

$313,490

140 Pheasant Run Road

  • Plan: JASMINE plan
  • Community: Northspur
  • Builder: D.R. Horton
  • Bedrooms: 4 bd
  • Bathrooms: 2.5 ba
  • Size: 2,272 sqft
  • Move-in: Available
  • Builder incentive
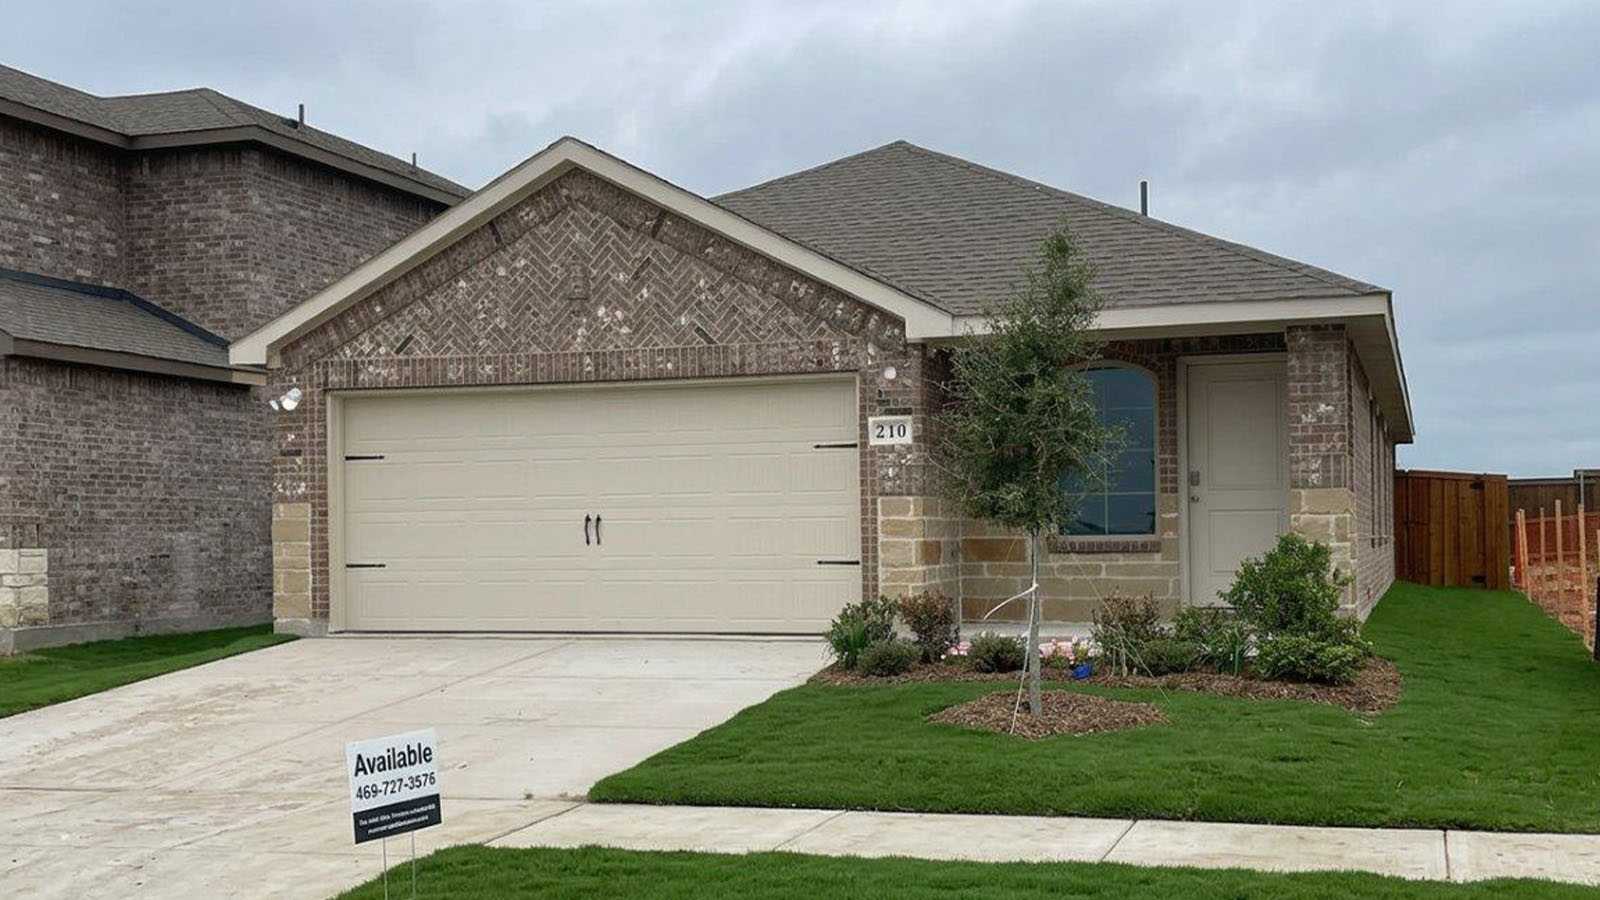
Northspur by D.R. Horton — photograph published by the builderBuilder image

$251,490

210 Pheasant Run Road

  • Plan: DIANA plan
  • Community: Northspur
  • Builder: D.R. Horton
  • Bedrooms: 3 bd
  • Bathrooms: 2 ba
  • Size: 1,604 sqft
  • Move-in: Available
  • Builder incentive
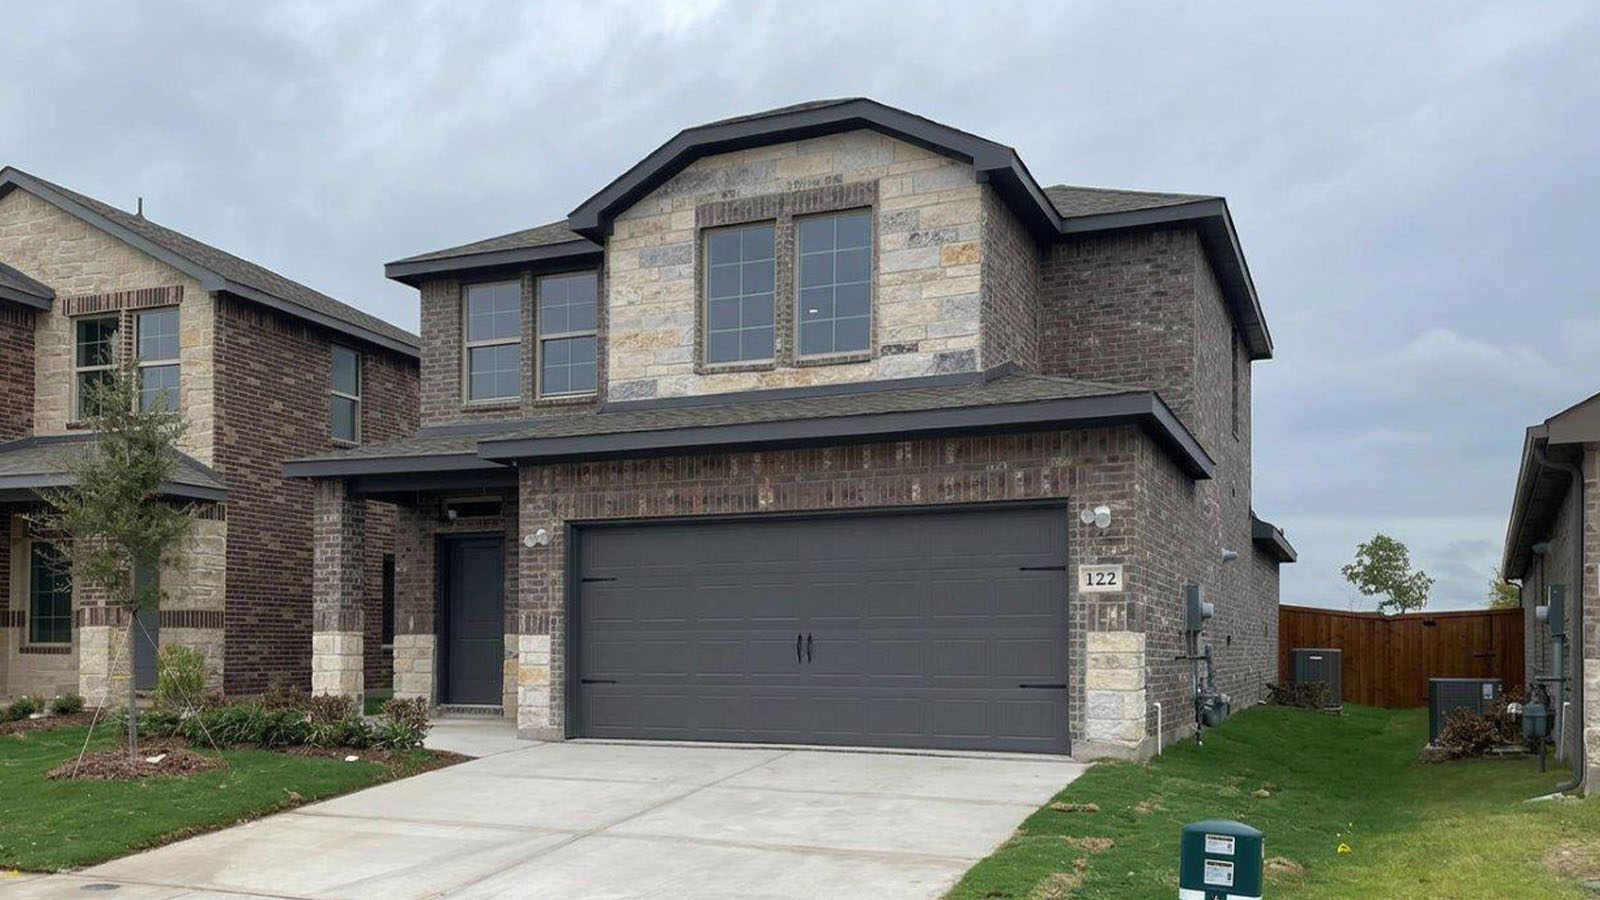
Northspur by D.R. Horton — photograph published by the builderBuilder image

$291,490

122 Pheasant Run Road

  • Plan: FLORENCE plan
  • Community: Northspur
  • Builder: D.R. Horton
  • Bedrooms: 3 bd
  • Bathrooms: 2.5 ba
  • Size: 1,931 sqft
  • Move-in: Available
  • Builder incentive
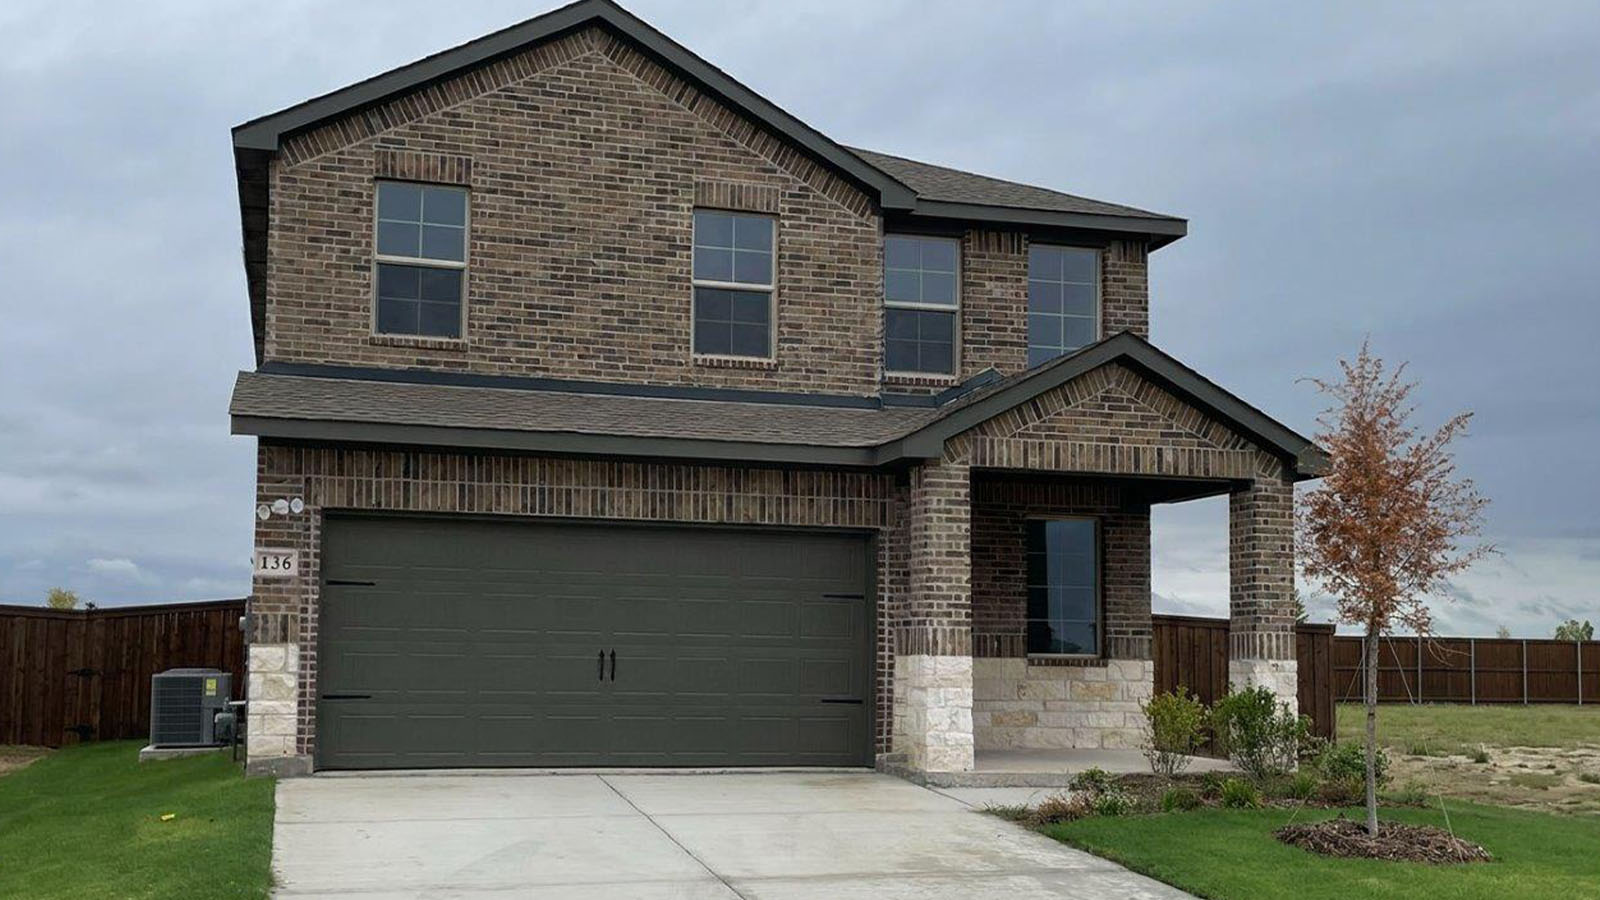
Northspur by D.R. Horton — photograph published by the builderBuilder image

$331,490

136 Pheasant Run Road

  • Plan: MADISON plan
  • Community: Northspur
  • Builder: D.R. Horton
  • Bedrooms: 5 bd
  • Bathrooms: 3 ba
  • Size: 2,559 sqft
  • Move-in: Available
  • Builder incentive
Northspur by D.R. Horton — photograph published by the builderBuilder image

$351,990

209 Van Horn Drive

  • Plan: NAPLES plan
  • Community: Northspur
  • Builder: D.R. Horton
  • Bedrooms: 4 bd
  • Bathrooms: 3 ba
  • Size: 2,393 sqft
  • Move-in: Available
  • Builder incentive
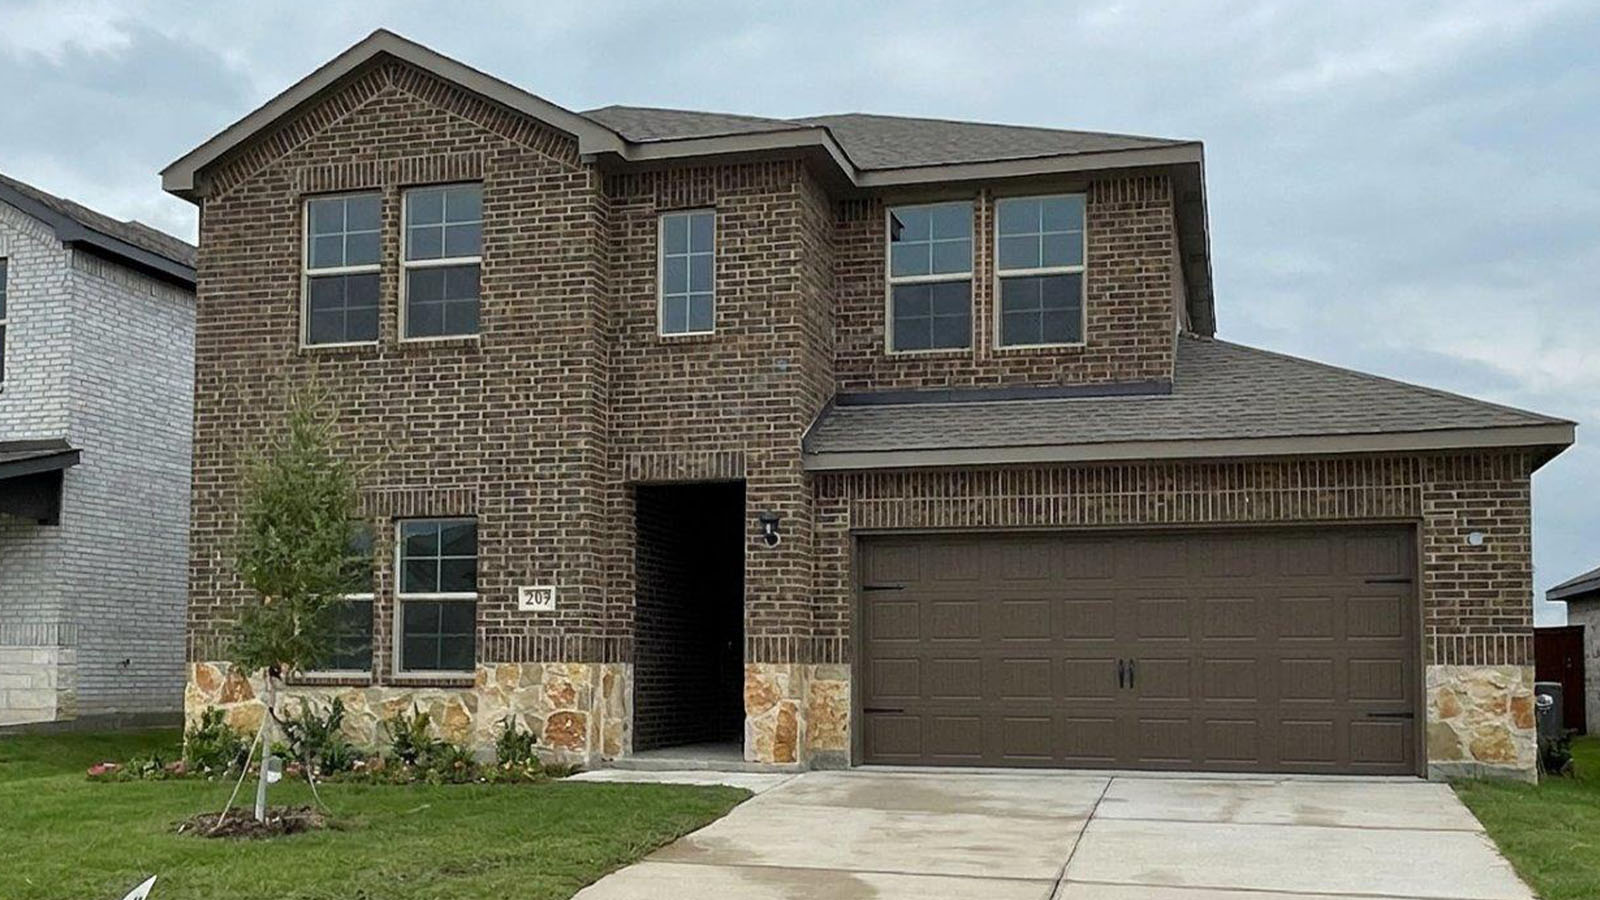
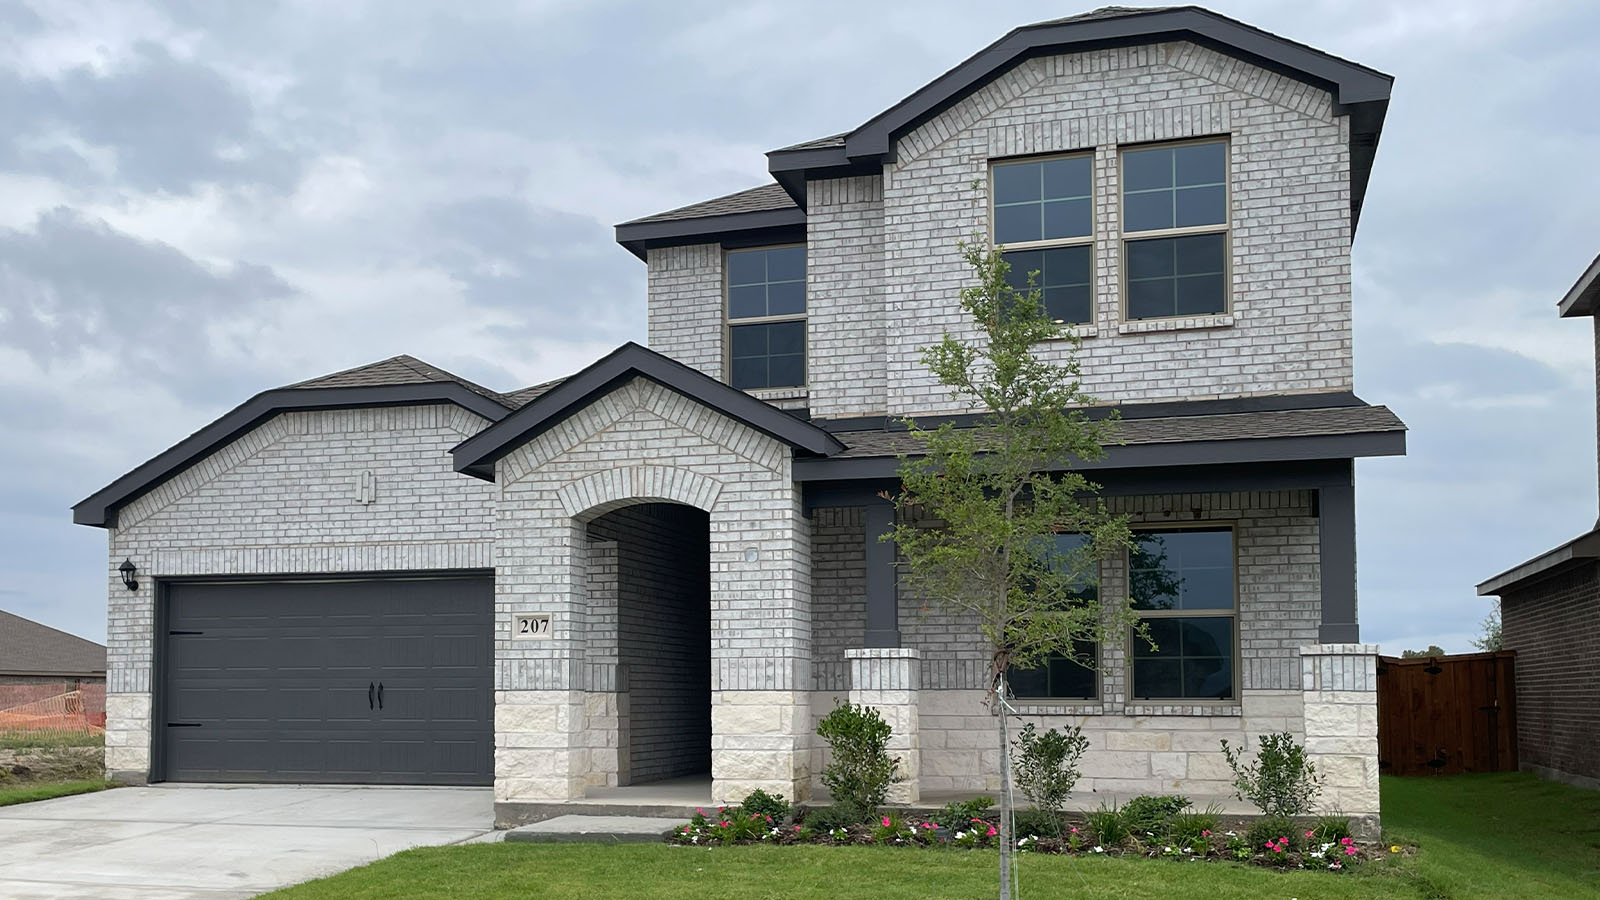
Northspur by D.R. Horton — photograph published by the builderBuilder image

$336,990

207 Van Horn Drive

  • Plan: MIDLAND plan
  • Community: Northspur
  • Builder: D.R. Horton
  • Bedrooms: 4 bd
  • Bathrooms: 3 ba
  • Size: 2,242 sqft
  • Move-in: Available
  • Builder incentive
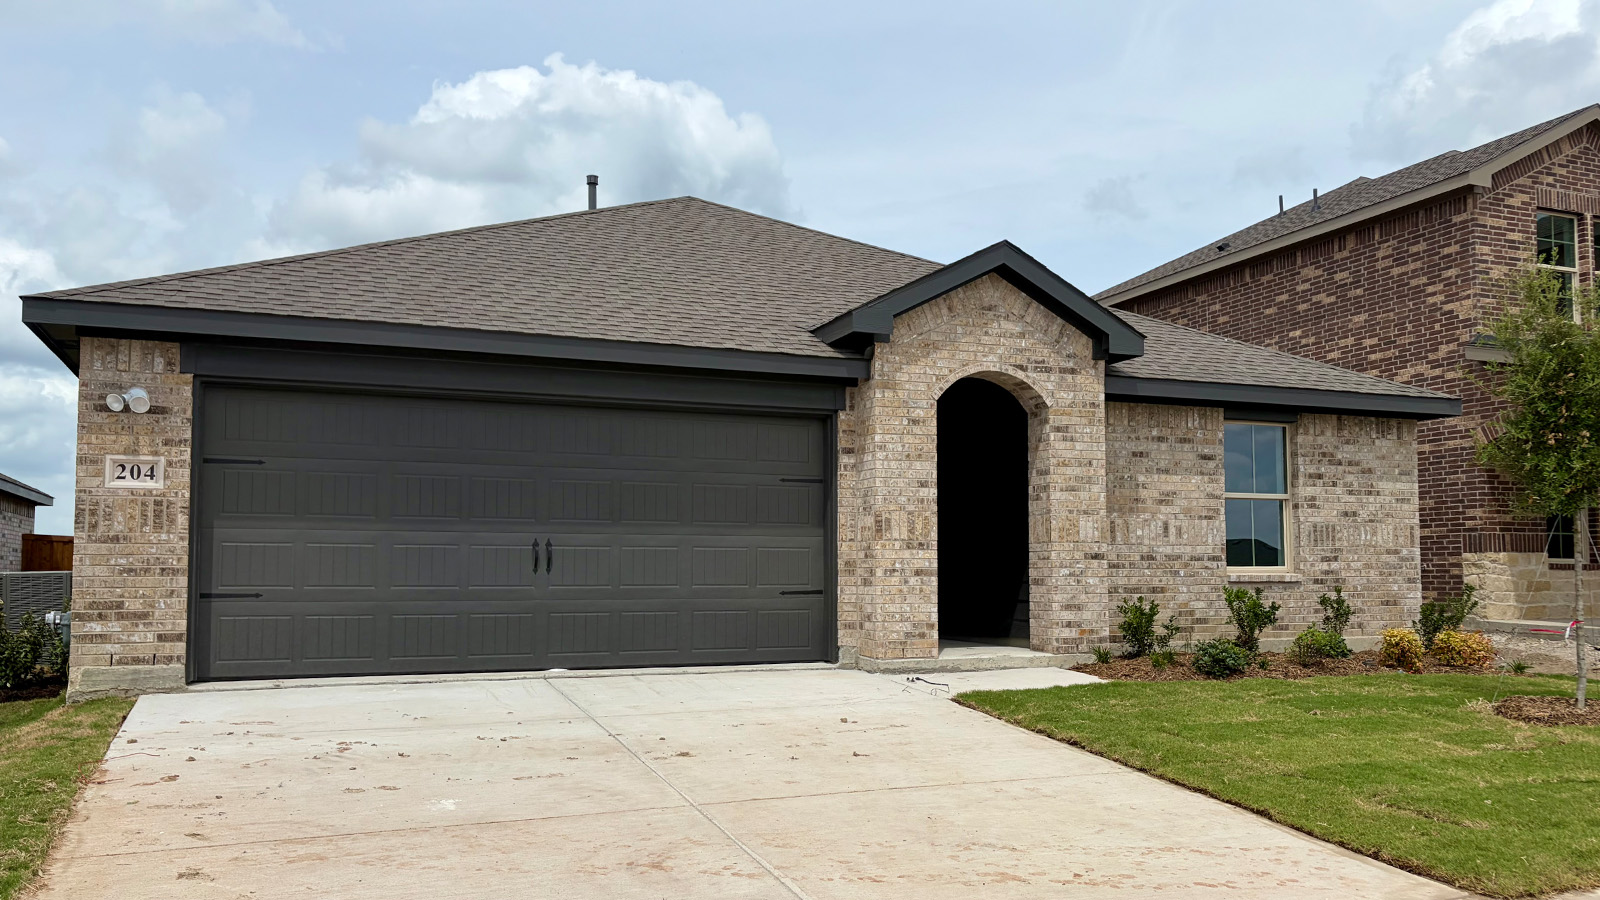
Northspur by D.R. Horton — photograph published by the builderBuilder image

$314,990

204 Van Horn Drive

  • Plan: JUSTIN plan
  • Community: Northspur
  • Builder: D.R. Horton
  • Bedrooms: 4 bd
  • Bathrooms: 2 ba
  • Size: 1,875 sqft
  • Move-in: Available
  • Builder incentive
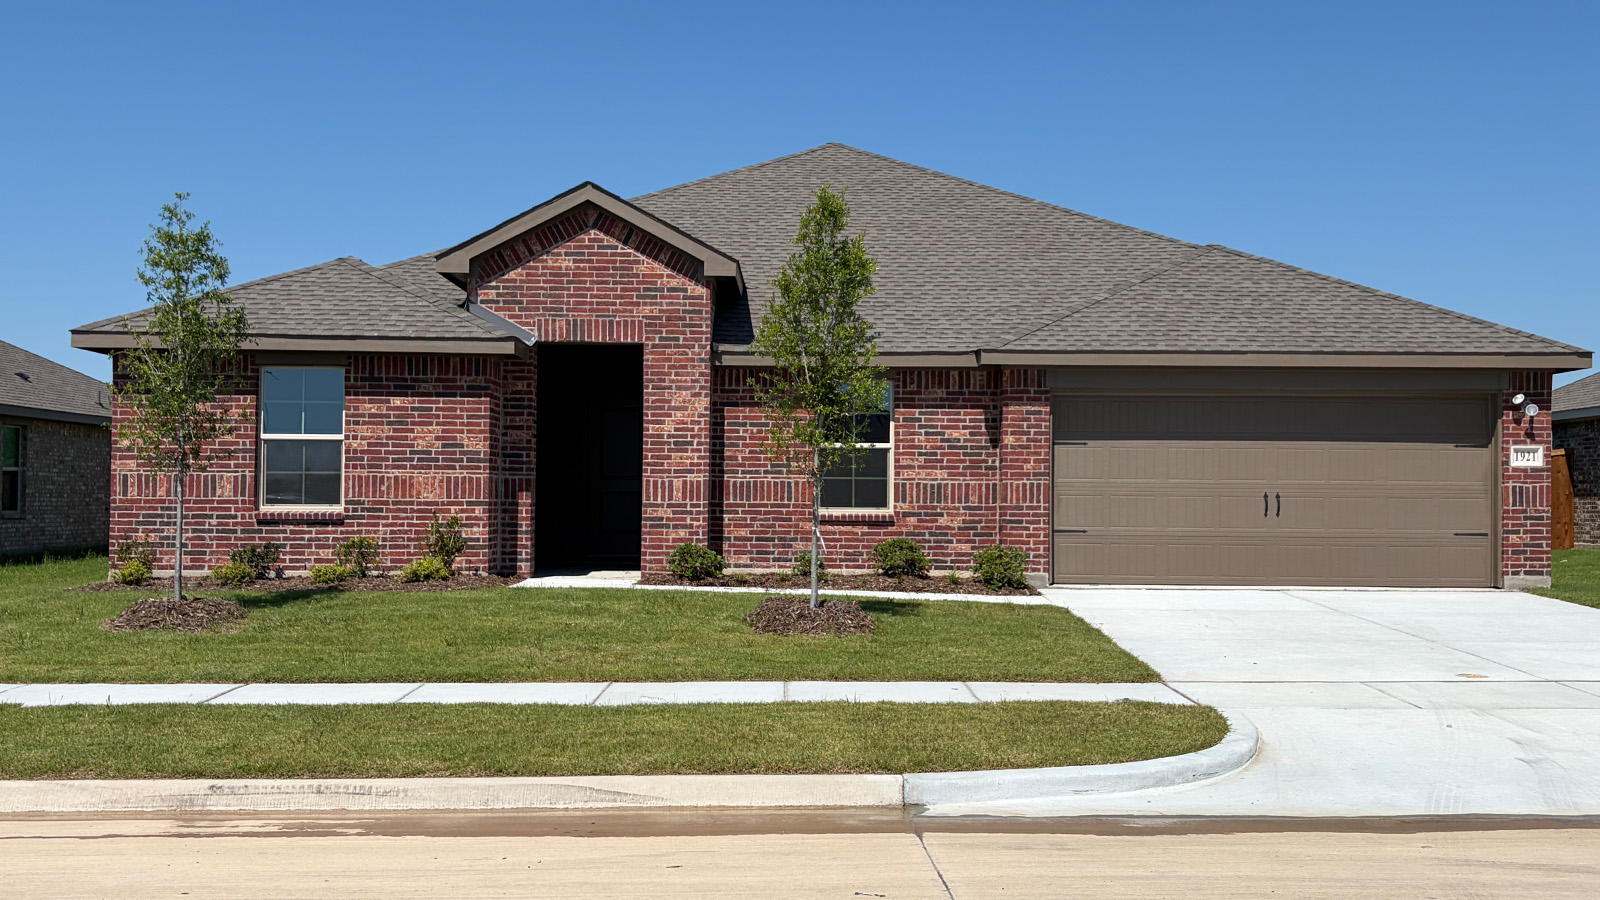
Northspur by D.R. Horton — photograph published by the builderBuilder image

$368,490

1921 Reveille Way

  • Plan: GARLAND plan
  • Community: Northspur
  • Builder: D.R. Horton
  • Bedrooms: 4 bd
  • Bathrooms: 2 ba
  • Size: 2,188 sqft
  • Move-in: Available
  • Builder incentive
Northspur by D.R. Horton — photograph published by the builderBuilder image

$375,490

1917 Reveille Way

  • Plan: HOLDEN plan
  • Community: Northspur
  • Builder: D.R. Horton
  • Bedrooms: 4 bd
  • Bathrooms: 2 ba
  • Size: 2,364 sqft
  • Move-in: Available
  • Builder incentive
Northspur by D.R. Horton — photograph published by the builderBuilder image

$372,490

1907 Reveille Way

  • Plan: GARLAND plan
  • Community: Northspur
  • Builder: D.R. Horton
  • Bedrooms: 4 bd
  • Bathrooms: 2 ba
  • Size: 2,188 sqft
  • Move-in: Available
  • Builder incentive
Northspur by D.R. Horton — photograph published by the builderBuilder image

$360,490

1905 Reveille Way

  • Plan: FRISCO plan
  • Community: Northspur
  • Builder: D.R. Horton
  • Bedrooms: 4 bd
  • Bathrooms: 2 ba
  • Size: 2,141 sqft
  • Move-in: Available
  • Builder incentive
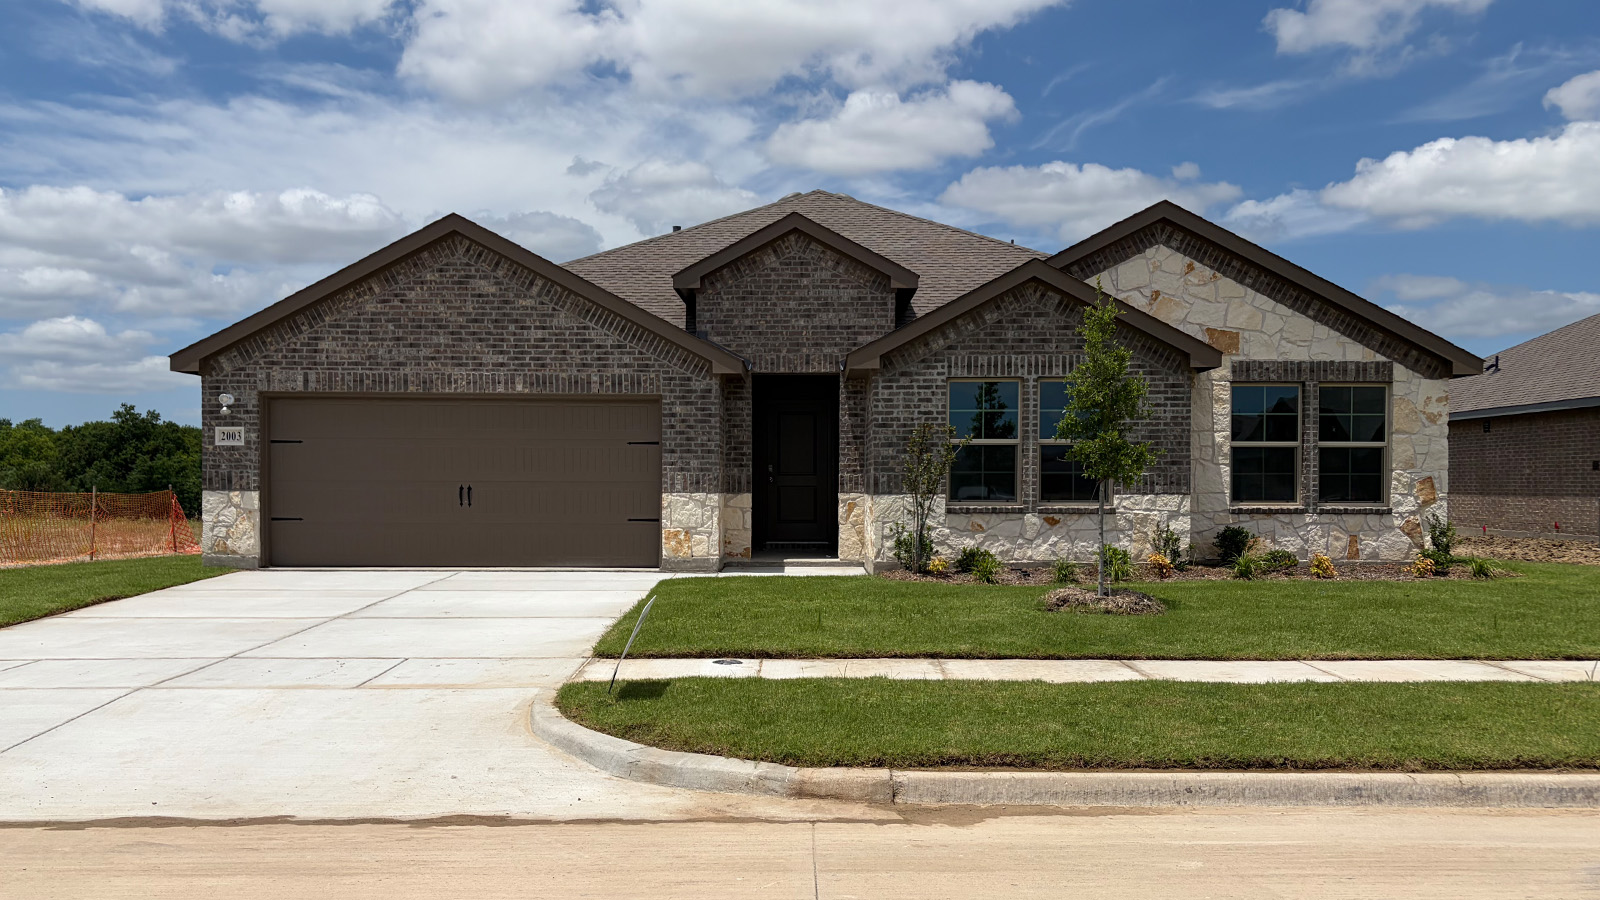
Northspur by D.R. Horton — photograph published by the builderBuilder image

$379,490

2003 Reveille Way

  • Plan: HOLDEN plan
  • Community: Northspur
  • Builder: D.R. Horton
  • Bedrooms: 4 bd
  • Bathrooms: 2 ba
  • Size: 2,367 sqft
  • Move-in: Available
  • Builder incentive
Northspur by D.R. Horton — photograph published by the builderBuilder image

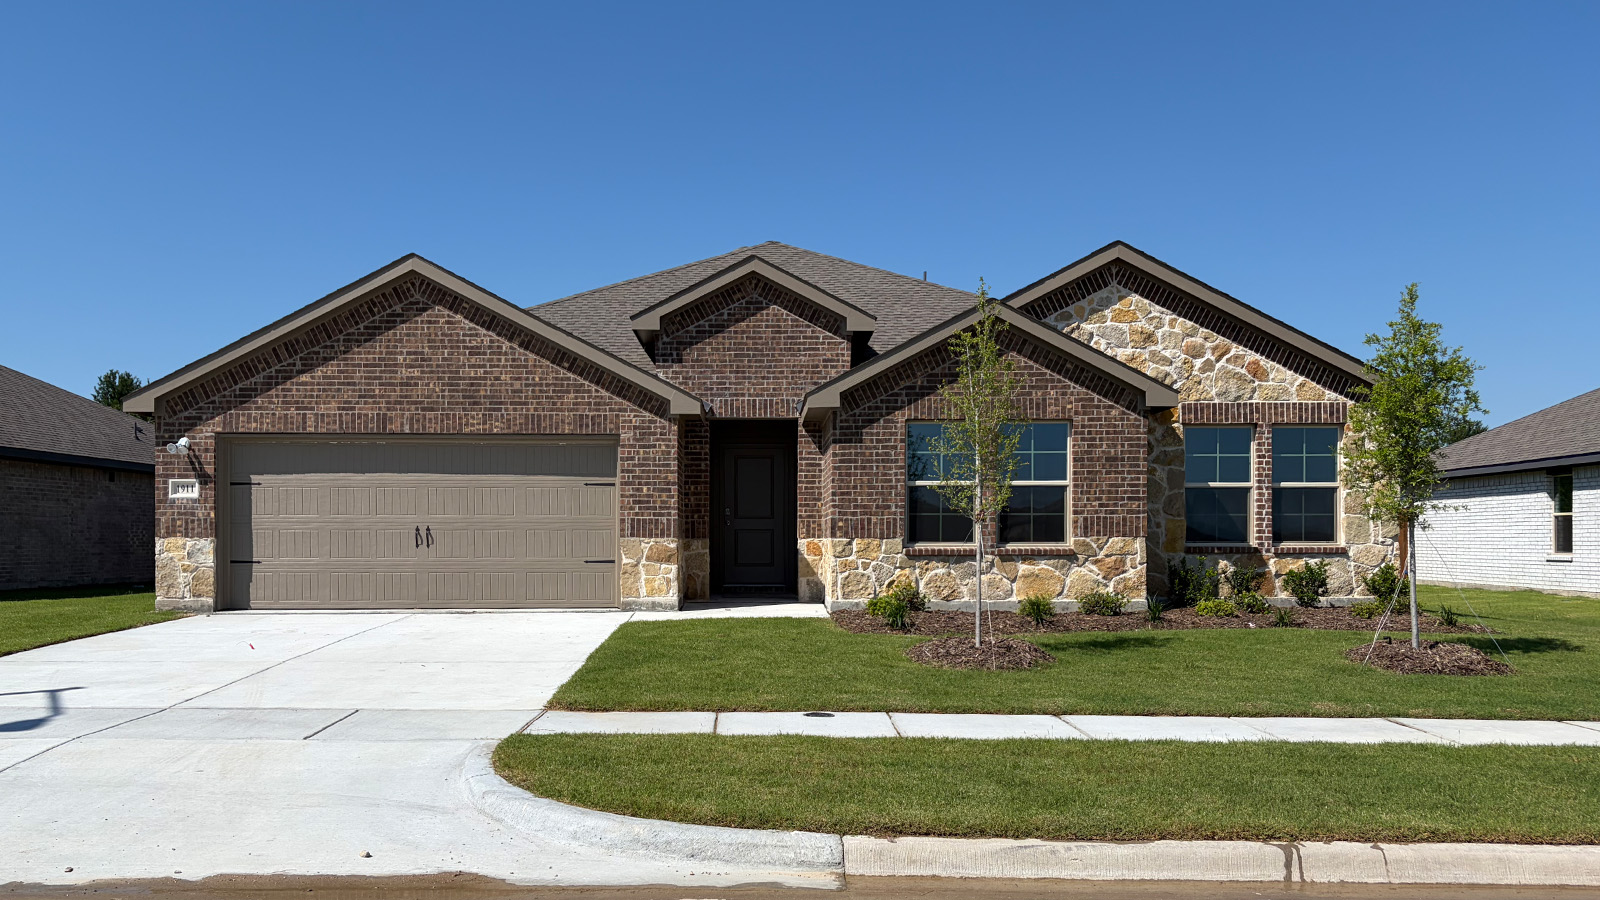
$379,490

1911 Reveille Way

  • Plan: HOLDEN plan
  • Community: Northspur
  • Builder: D.R. Horton
  • Bedrooms: 4 bd
  • Bathrooms: 2 ba
  • Size: 2,367 sqft
  • Move-in: Available
  • Builder incentive

Observed records, not appraisals or recommendations.

Builder incentives

Builder incentive

Limited Time Opportunity

  • Applies to: Applies across Northspur
Published by builderConditions apply
Details

Rate buydown. Found on the builder’s public site without full terms. Conditions apply, and the offer may not reach this home. Seen on builder site Sep 6, 2026. Rate offers depend on the builder’s lender, loan program and your qualification; nothing here says you would qualify.

.col-1-col-2, .col-2-col-2 { width: 50%; } @media only screen and (max-width: 959px) and (min-width: 635px) { #special-rate { .two-column-article { order: 1; } } } @media only screen and (max-width: 635px) { .col-1-col-2, .col-2-col-2 { width: 100%; } } Limited time opportunity Special Interest Rate on certain D.R. Horton homes. 4.50% 5.665%APR Fixed Rate FHA Mortgage1 3.5% down payment required.1 Based on a FHA 30-Year fixed rate mortgage with a sales price of $314,990, a loan amount of $309,285, up front mortgage insurance premium of 1.75%, and a monthly payment of $2,358. Total monthly payment includes principal, interest, estimated taxes, mortgage insurance, homeowners insurance and HOA. Rate also available for VA and USDA loan programs. 4.99% 5.489%APR Fixed Rate Conventional Mortgage2 5% down payment required.2 Based on a Conventional 30-Year fixed rate mortgage with a sales price of $314,990, and a loan amount of $299,241, and a monthly payment of $2,377. Total monthly payment includes principal, interest, estimated taxes, mortgage insurance, homeowners insurance and HOA. To receive the Government interest rate, borrower is REQUIRED to pay a 3.375% Discount Point. This Discount point may be paid with seller financing incentive offered to the borrower, which will be represented on the Closing Disclosure as a seller’s cost. Maximum contribution limits will apply. PLACEHOLDER Available on certain D.R. Horton homes in select communities in Texas. Must contract on or after 08/17/26 and close by 11/30/26 Contact us for more information DHI Mortgage 4312 Miller Rd. Rowlett, TX 75088 214-607-4321 dhimortgage.com D.R. Horton drhorton.com Jotform ID: click Interested in learning more? Please fill out the form below. * * * I am a Real Estate Agent Prospective Buyer Real Estate Agent and Prospective Buyer * I am moving in As soon as possible 3 to 6 months 6 months to a year * * SUBMIT By making this submission, you agree that D.R. Horton and its affiliates may process the personal information you have provided as stated in our Privacy Policy. ⚠ Please fill out required fields! Thank you, ! Your submission has been received. We will be in touch with you shortly. Financing offered by DHI Mortgage Company, Ltd. (DHIM). Branch NMLS #196085. 4312 Miller Rd., Rowlett, TX 75088. Company NMLS #14622. DHIM is an affiliate of D.R. Horton. For more information about DHIM and its licensing please visit www.dhimortgage.com/affiliate. All terms and conditions subject to credit approval, market conditions and availability. D.R. Horton has locked-in, through DHIM, a fixed interest rate for a pool of funds. Rates only available until pool of funds is depleted or rate expires. Not all borrowers will qualify. Restrictions apply. Interest rate offered applies only to the D.R. Horton family of brand properties purchased as borrower’s principal residence. Rate is not applicable for all credit profiles and may require borrower to pay points to obtain the advertised rate. Buyer is not required to finance through DHIM to purchase a home; however, buyer must use DHIM to receive the advertised rate. Additional closing costs will apply. Please contact your Mortgage Loan Originator for complete eligibility requirements. May not be able to be combined with other available D.R. Horton offers or discounts. Contact a D.R. Horton sales representative for more information and for a list of available homes. Property restrictions apply. Photos are representational only. Equal Housing Opportunity. APR = Annual Percentage Rate. HOA = Homeowner’s Association. FHA = Federal Housing Administration. VA = U.S. Department of Veterans Affairs. USDA = U.S. Department of Agriculture. REV: 08/17/26 | Expires on the close by date listed above.

View the builder’s terms

Where it is

Loading map…

Approximate. The pin is the location D.R. Horton publishes for the community, not a surveyed boundary.

Inventory and sell-through

22 of 25 offered here still available

  • 22available
  • 3no longer listed

First tracked 28 days ago. Too early to say how fast homes are leaving.

25 homes seen listed here over 28 days, not the whole community. D.R. Horton does not mark homes reserved or sold, so some of the 22 counted as available may be under contract.

Source: D.R. Horton

Recent activity

  1. Price cut$329,990 → $319,990

    Lot 12 · HUNTSVILLE

    This home — photograph published by the builder

    Lot 12 · HUNTSVILLE

    • Community: Northspur
    • Builder: D.R. Horton
    • City: Terrell
    • Status: Available

    $319,990

    Current asking

    • Bedrooms: 4 bd
    • Bathrooms: 2 ba
    • Size: 1,791 sqft
    View home
  2. Removed from builder site

    Lot 4 · HUNTSVILLE

    This home — photograph published by the builder

    Lot 4 · HUNTSVILLE

    • Community: Northspur
    • Builder: D.R. Horton
    • City: Terrell
    • Status: Available

    $306,990

    Last observed

    • Bedrooms: 4 bd
    • Bathrooms: 2 ba
    • Size: 1,791 sqft

    No longer on the builder site

  3. First seen on builder site$329,990

    Lot 12 · HUNTSVILLE

    This home — photograph published by the builder

    Lot 12 · HUNTSVILLE

    • Community: Northspur
    • Builder: D.R. Horton
    • City: Terrell
    • Status: Available

    $319,990

    Current asking

    • Bedrooms: 4 bd
    • Bathrooms: 2 ba
    • Size: 1,791 sqft
    View home
  4. Price cut$393,990 → $388,990

    Lot 14 · IRVING

    This home — photograph published by the builder

    Lot 14 · IRVING

    • Community: Northspur
    • Builder: D.R. Horton
    • City: Terrell
    • Status: Available

    $388,990

    Current asking

    • Bedrooms: 5 bd
    • Bathrooms: 3 ba
    • Size: 2,660 sqft
    View home
  5. Price cut$326,465 → $325,010

    Lot 1 · JUSTIN

    This home — photograph published by the builder

    Lot 1 · JUSTIN

    • Community: Northspur
    • Builder: D.R. Horton
    • City: Terrell
    • Status: Available

    $324,490

    Current asking

    • Bedrooms: 4 bd
    • Bathrooms: 2 ba
    • Size: 1,875 sqft
    View home

Nearby communities

Within 20 miles, with overlapping price ranges.

  1. Windmill Farms

    • Builder: Starlight Homes
    • Distance from here: 3.1 mi

    7 available

    from $255k

  2. Arboretum Estates

    • Builder: Pulte Homes
    • Distance from here: 3.1 mi

    0 available

    No price listed

  3. Walden Pond

    • Builder: DRB Homes
    • Distance from here: 3.4 mi

    6 available

    from $240k

    3 cuts

  4. Gateway Parks

    • Builder: Starlight Homes
    • Distance from here: 3.5 mi

    17 available

    from $335k

  5. Arbordale

    • Builder: Pulte Homes
    • Distance from here: 3.6 mi

    12 available

    from $260k

    13 cuts

  6. Walden Pond

    • Builder: Mattamy Homes
    • Distance from here: 3.6 mi

    8 available

    from $265k

    1 cut

Builder page last read

Dwellmark reads D.R. Horton’s public site and records what it publishes, with the date of each observation. It receives no feed from the builder and is not paid by them. The builder’s page is authoritative for price, availability and offer terms. How tracking works