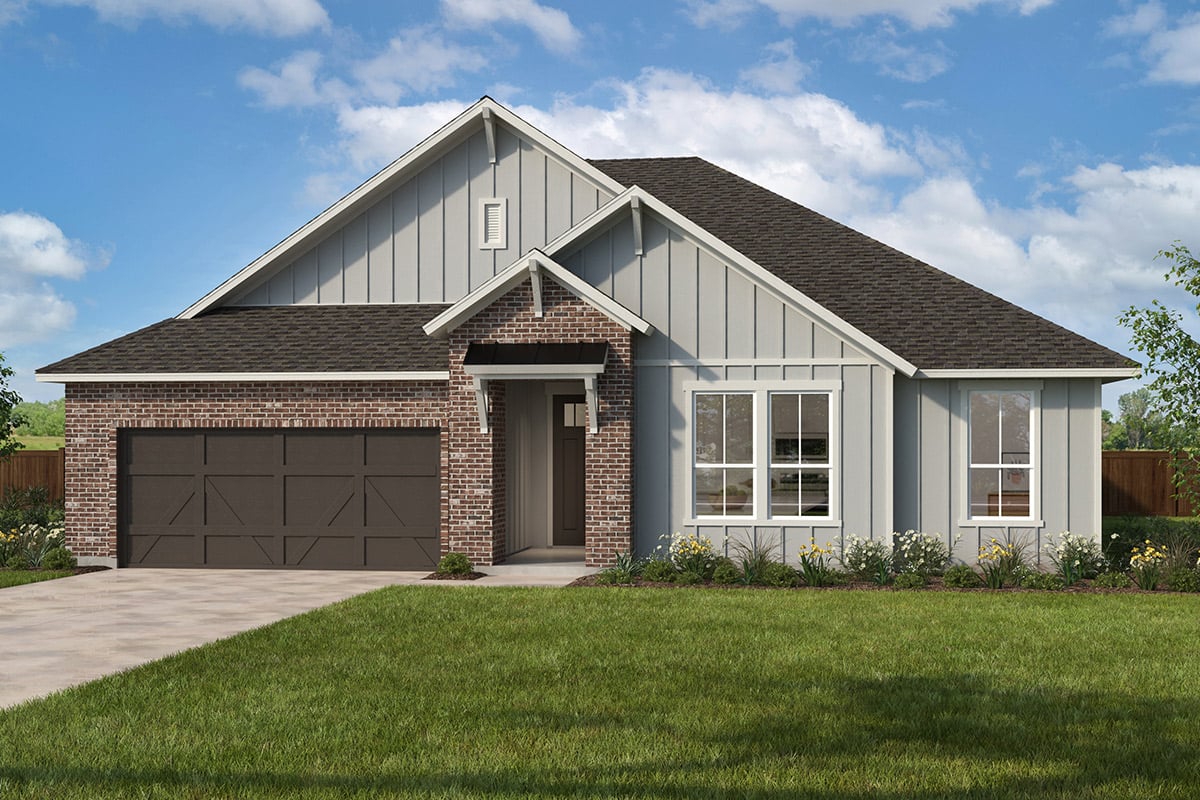
 Builder image
$409,094
Down $4ksince first tracked
104 Cayenne Rd.
- Plan: Plan 2355 plan
- Community: Sierra Vista at Kelly Ranch
- Builder: KB Home
- Bedrooms: 4 bd
- Bathrooms: 2 ba
- Size: 2,355 sqft
- Move-in: Coming Sep 2026
Save this community
Track new homes, price cuts and incentives here.
Builder image$409,094
Observed records, not appraisals or recommendations.
Approximate. The pin is the location KB Home publishes for the community, not a surveyed boundary.
All 1 offered here are still available
First tracked 28 days ago. Too early to say how fast homes are leaving.
1 home seen listed here over 28 days, not the whole community. KB Home does not mark homes reserved or sold, so some of the 1 counted as available may be under contract.
Source: KB Home
Lot 148 · Plan 2355
Lot 148 · Plan 2355
$409,094
Current asking
Plan 2062 Modeled
Plan 2355
Plan 2625
Plan 2839
Within 20 miles, with overlapping price ranges.
| Community | Builder | Distance | Available | From | Cuts 30d |
|---|---|---|---|---|---|
| Ventana | Trophy Signature Homes | 5.3 mi | 14 | $391k | 0 |
| Ventana | David Weekley Homes | 6.5 mi | 0 | — | 0 |
| Cresson Estates | D.R. Horton | 6.9 mi | 0 | — | 1 |
| Morningstar | D.R. Horton | 9.2 mi | 9 | $380k | 0 |
| Tesoro at Chisholm Trail Ranch | Trophy Signature Homes | 9.3 mi | 23 | $333k | 1 |
| Morningstar | Trophy Signature Homes | 9.9 mi | 26 | $350k | 4 |
14 available
from $391k
0 available
No price listed
0 available
No price listed
1 cut
9 available
from $380k
Tesoro at Chisholm Trail Ranch
23 available
from $333k
1 cut
26 available
from $350k
4 cuts
“From” prices are base prices, before lot premium and options.
from $363,995
Base price up $2,000 since Sep 2, 2026
View Plan 2062 Modeled on KB Homefrom $379,995
Base price up $2,000 since Sep 2, 2026
View Plan 2355 on KB Homefrom $389,995
Base price up $2,000 since Sep 2, 2026
View Plan 2625 on KB Homefrom $412,995
Base price up $2,000 since Sep 2, 2026
View Plan 2839 on KB Homefrom $425,995
Base price up $2,000 since Sep 2, 2026
View Plan 2939 on KB Homefrom $437,995
Base price up $2,000 since Sep 2, 2026
View Plan 3147 Modeled on KB Homefrom $442,995
Base price up $2,000 since Sep 2, 2026
View Plan 3300 on KB Homefrom $455,995
Base price up $2,000 since Sep 2, 2026
View Plan 3556 on KB HomeSource: KB Home
Dwellmark reads KB Home’s public site and records what it publishes, with the date of each observation. It receives no feed from the builder and is not paid by them. The builder’s page is authoritative for price, availability and offer terms. How tracking works