 Builder image
$529,485
Down $10ksince first tracked
7910 Oakside Court
- Plan: Whimbrel plan
- Community: The Arbor At Pecan Ridge
- Builder: Tri Pointe Homes
- Bedrooms: 4 bd
- Bathrooms: 3 ba
- Size: 2,800 sqft
- Move-in: Coming Nov 2026
- Builder incentive
Fulshear, TX · by Tri Pointe Homes · Pecan Ridge
Save this community
Track new homes, price cuts and incentives here.
Builder image$529,485
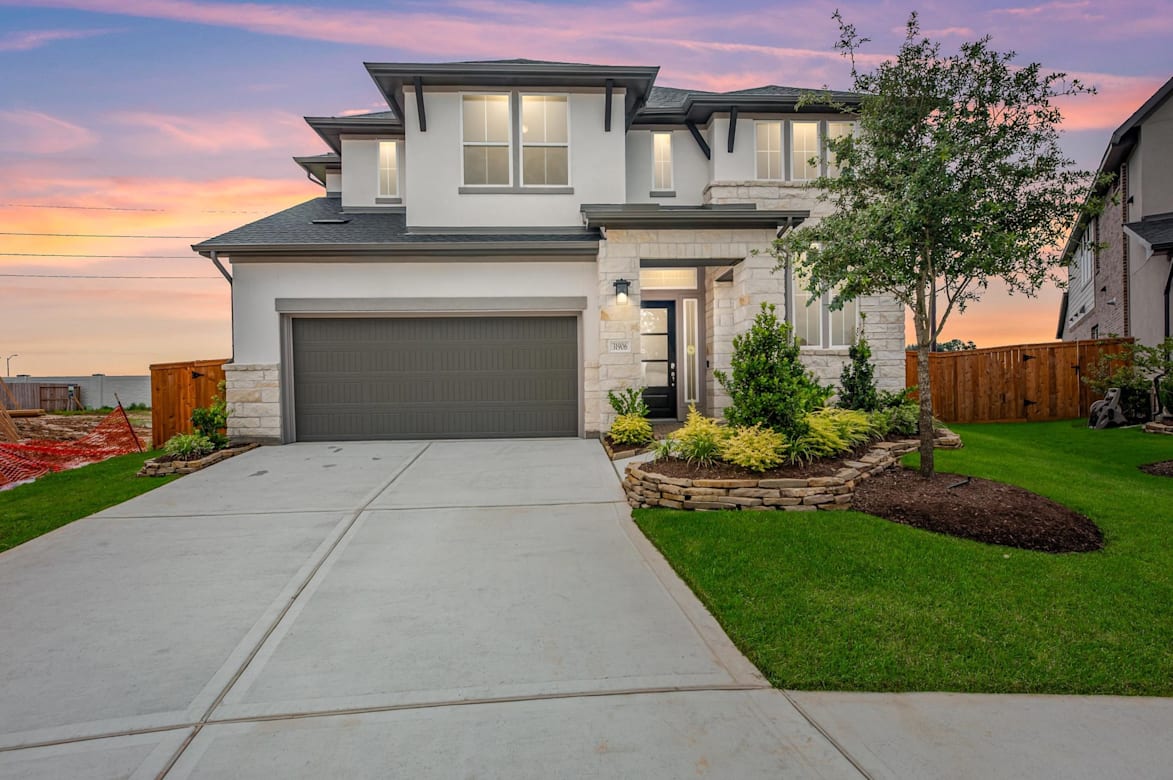 Builder image
$489,890
 Builder image
$489,905
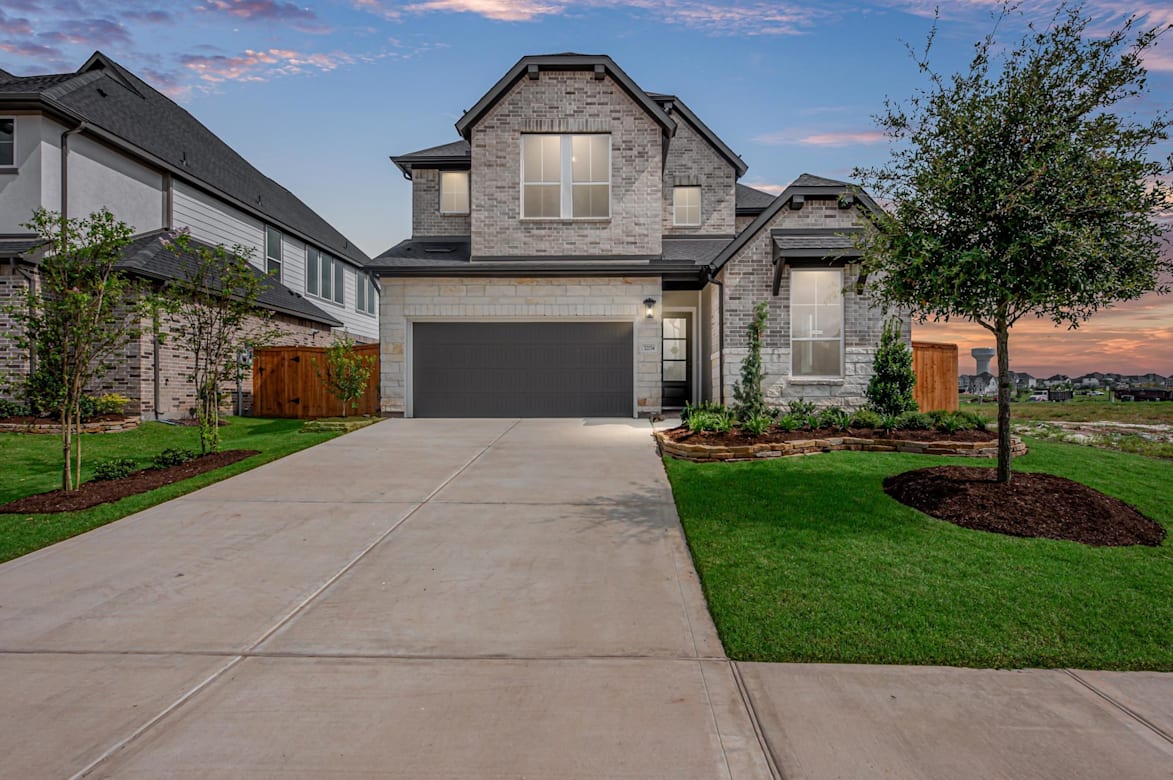 Builder image
$439,808
 Builder image
$529,493
 Builder image
$498,082
Builder image$496,987
Builder image$479,951
 Builder image
$435,910
 Builder image
$546,155
 Builder image
$590,693
Observed records, not appraisals or recommendations.
Builder incentive
4.75% (5.784% APR) FHA 30-Year Fixed Rate Financing PLUS up to $15K Closing Cost- $550K Sales Price
Advertised rate: 4.75% (5.784% APR).
Closing costs. Found on the builder’s public site with its terms. Seen on builder site Sep 7, 2026.
*Receive up to $15,000 in builder paid non-recurring closing costs and a special low mortgage interest rate (i.e., a rate buydown) from builder when you purchase an eligible Tri Pointe Homes® Houston home for list price at one of our participating new home communities and finance the purchase of your new home through our affiliated mortgage company, Tri Pointe Connect®️. Please contact our New Home Specialists or visit one of our New Home Galleries to learn which homes are eligible for the rate buydown incentive, while supplies last. To receive the incentive, you must enter into a purchase agreement for an eligible home in select communities between 7/16/26 and 9/13/26, and close by 10/13/26. Incentive not available on existing contracts. Incentive will be applied at closing. Certain loan programs may not qualify for rate buydowns or the full closing cost incentive. The value of rate incentive may vary, may not be applied to the purchase price of the home, and is subject to a cap. The offer, if any, to pay closing costs may be subject to a cap and does not include the payment of prepaid taxes, property or mortgage insurance, or mortgage installments. Non-recurringclosing costs include ONLY the following: (a) appraisal fee, (b) credit report fee, (c) final inspection fee, (d) title- settlement/closing fee, (e)title – lender title insurance, (f) title – endorsement fees, (g) title – CPL fee, and (h) HOA capital contribution and setup fees. You are responsible for any/all other closing costs, prepaids, taxes, insurance premiums/costs, mortgage installments and related fees/costs. Any unused portion will be forfeited. May not be exchanged, redeemed in cash, or combined with other offers. Additional conditions or restrictions apply. Federal and state taxes, if any, are the responsibility of the recipient. Void where prohibited. This is not an offer to lend. Subject to FHA eligibility. Comparative "Market Rate" versus "Promotional Event" financing for Loan Scenario assumes an owner-occupied purchase with a $550,000 purchase price, loan amount of $540,038 (including financed FHA UFMIP of $9,288), $19,250 down payment and a 660 credit score. Market Rate Scenario rate effective 7/16/2026 and assumes a 6.500% interest rate (7.302% APR) based on a 60-day rate lock for FHA 30-year fixed rate financing, with a monthly P&I payment of $3,413.41 and $0 in points and fees. Promotional Event Financing Scenario effective 7/16/2026 assumes a rate of 4.750% (5.784% APR) based on a 88-day rate lock for FHA 30-year fixed rate financing, with a monthly P&I payment of $2,817.09 and $14,851.05 in points and fees (paid by builder as closing costs using your affiliate incentive). All P&I payments exclude taxes, insurance, HOA and other fees, so the actual monthly payment obligations will be greater. You are responsible for paying, and will not receive any refund for, closing costs incurred if the loan does not close and/or is not funded through Tri Pointe Connect® for any reason. Locking your interest rate does not guarantee that your new home will complete by the expiration of the interest rate lock period. Rates, terms, and availability of programs are subject to change without notice. Additional terms may apply. Not all applicants will qualify. Available on select homesites only. May not be available at time of loan commitment or closing. Tri Pointe Connect, LLC (NMLS ID 1250459/Licensed by the TX Department of Savings and Mortgage Lending, Licensed as a Mortgage Company). The prices of our homes, included features, plans, specifications, promotions/incentives, neighborhood build-out and available locations are subject to change without notice. No information or material herein is to be construed to be an offer or solicitation for sale. Not all features and options are available in all homes. Unless otherwise expressly stated, homes do not come with hardscape, landscape, or other decorator items. Any photographs or renderings used herein reflect artists’ conceptions and are for illustrative purposes only. Photographs or renderings of people do not depict or indicate any preference regarding race, religion, gender, sexual orientation, disability, familial status, or national origin. Our name and the logos contained herein are registered trademarks of Tri Pointe Homes, Inc. and/or its subsidiaries. © 2026 Tri Pointe Homes Texas, Inc. All rights reserved.
View the builder’s termsApproximate. The pin is the location Tri Pointe Homes publishes for the community, not a surveyed boundary.
11 of 13 offered here still available
First tracked 21 days ago. Too early to say how fast homes are leaving.
13 homes seen listed here over 21 days, not the whole community. Tri Pointe Homes does not mark homes reserved or sold, so some of the 11 counted as available may be under contract.
Source: Tri Pointe Homes
Lot 0152 · Downy
Lot 0152 · Downy
$590,693
Current asking
Lot 0148 · Longspur

Lot 0148 · Longspur
$439,964
Last observed
No longer on the builder site
Lot 0079 · Whimbrel
Lot 0079 · Whimbrel
$529,485
Current asking
Lot 0092 · Goldeneye
Lot 0092 · Goldeneye
$489,890
Current asking
Lot 0146 · Whimbrel
Lot 0146 · Whimbrel
$489,905
Current asking
Within 20 miles, with overlapping price ranges.
| Community | Builder | Distance | Available | From | Cuts 30d |
|---|---|---|---|---|---|
| The Orchard At Pecan Ridge | Tri Pointe Homes | under 0.1 mi | 6 | $569k | 5 |
| Pecan Ridge | Toll Brothers | under 0.1 mi | 0 | — | 0 |
| Pecan Ridge - Villa Collection | Toll Brothers | 0.2 mi | 7 | $429k | 0 |
| Pecan Ridge - Select Collection | Toll Brothers | 0.2 mi | 4 | $549k | 0 |
| Del Webb Fulshear | Pulte Homes | 0.6 mi | 4 | $334k | 1 |
| Cross Creek West | Highland Homes | 1.0 mi | 8 | $575k | 1 |
6 available
from $569k
5 cuts
0 available
No price listed
Pecan Ridge - Villa Collection
7 available
from $429k
Pecan Ridge - Select Collection
4 available
from $549k
4 available
from $334k
1 cut
8 available
from $575k
1 cut
Dwellmark reads Tri Pointe Homes’s public site and records what it publishes, with the date of each observation. It receives no feed from the builder and is not paid by them. The builder’s page is authoritative for price, availability and offer terms. How tracking works