 Builder image
$645,547
Down $10ksince first tracked
17818 Carnation Glen Drive
- Plan: Verdin plan
- Community: Trillium 50′
- Builder: Tri Pointe Homes
- Bedrooms: 4 bd
- Bathrooms: 3 ba
- Size: 3,140 sqft
- Move-in: Coming Nov 2026
- Builder incentive
Richmond, TX · by Tri Pointe Homes · Trillium
Save this community
Track new homes, price cuts and incentives here.
Builder image$645,547
 Illustration, not this home
$579,482
 Builder image
$657,951
 Builder image
$696,128
Builder image$699,918
 Builder image
$597,644
 Builder image
$587,267
 Builder image
$679,838
 Builder image
$671,596
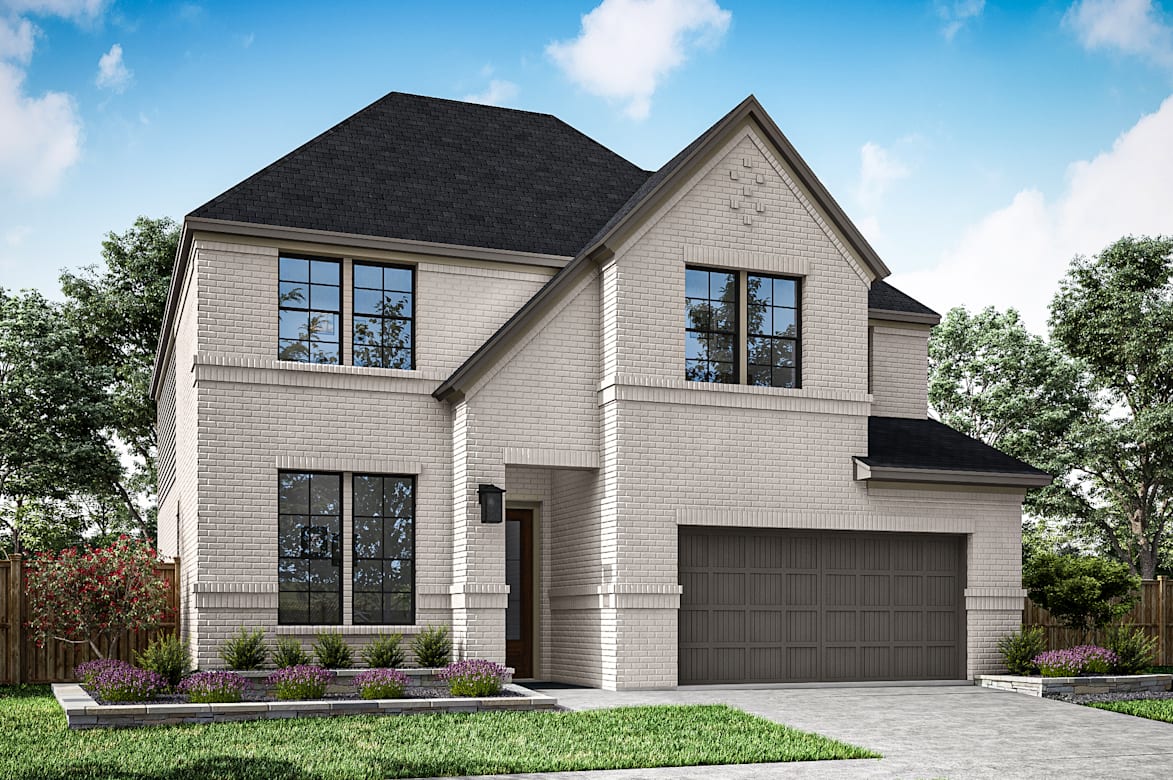 Builder image
$621,971
Observed records, not appraisals or recommendations.
Builder incentive
Conventional 4.990% (5.518% APR) 30-Year Fixed Rate Financing - $700,000 Sales Price Scenario
Advertised rate: 4.990% (5.518% APR).
Rate buydown. Found on the builder’s public site with its terms. Seen on builder site Sep 7, 2026. Rate offers depend on the builder’s lender, loan program and your qualification; nothing here says you would qualify.
*Receive a special low mortgage interest rate (i.e., a rate buydown) from builder when you purchase an eligible Tri Pointe Homes® Houston home for list price at one of our participating new home communities and finance the purchase of your new home through our affiliated mortgage company, Tri Pointe Connect®️. Please contact our New Home Specialists or visit one of our New Home Galleries to learn which homes are eligible for the rate buydown incentive, while supplies last. To receive the rate buydown incentive, you must enter into a purchase agreement for an eligible home in select communities between 8/14/26 and 9/30/26, and close by 11/9/26. Incentive not available on existing contracts. Certain loan programs may not qualify for the full rate incentive. The value of rate incentive may vary, may not be applied to the purchase price of the home, and is subject to a cap. Rate incentive does not include the payment of prepaid taxes, property or mortgage insurance, or mortgage installments. Any unused portion will be forfeited. Rate incentive will be applied at closing. May not be exchanged, redeemed in cash, or combined with other offers. Additional conditions or restrictions apply. Federal and state taxes, if any, are the responsibility of the recipient. Void where prohibited. This is not an offer to lend. Comparative "Market Rate" versus "Promotional Event" financing for Loan Scenario assumes an owner-occupied purchase with a $700,000 purchase price, loan amount of $560,000, $140,000 down payment and a 740 credit score. Market Rate Scenario rate effective 8/12/2026 and assumes a 6.990% interest rate (7.101% APR) based on a 60-day rate lock for conventional 30-year fixed financing, with a monthly P&I payment of $3,721.93 and $0 in points and fees. Promotional Event Financing Scenario effective 8/12/2026 and assumes a rate of 4.990% (5.518% APR) based on a 87-day rate lock for conventional 30-year fixed rate financing, with a monthly P&I payment of $3,002.78 and $27,300 in points and fees (paid by builder as closing costs using your affiliate incentive).
View the builder’s termsApproximate. The pin is the location Tri Pointe Homes publishes for the community, not a surveyed boundary.
10 of 11 offered here still available
First tracked 21 days ago. Too early to say how fast homes are leaving.
11 homes seen listed here over 21 days, not the whole community. Tri Pointe Homes does not mark homes reserved or sold, so some of the 10 counted as available may be under contract.
Source: Tri Pointe Homes
Lot 0132 · Martin
Lot 0132 · Martin
$621,971
Current asking
Lot 0080 · Verdin
Lot 0080 · Verdin
$645,547
Current asking
Lot 0082 · Falcon
Lot 0082 · Falcon
$579,482
Current asking
Lot 0090 · Goldeneye
Lot 0090 · Goldeneye
$657,951
Current asking
Lot 0101 · Goldeneye
Lot 0101 · Goldeneye
$696,128
Current asking
Within 20 miles, with overlapping price ranges.
| Community | Builder | Distance | Available | From | Cuts 30d |
|---|---|---|---|---|---|
| Trillium 60′ | Tri Pointe Homes | under 0.1 mi | 10 | $660k | 7 |
| Trillium 50s | Taylor Morrison | under 0.1 mi | 2 | $560k | 4 |
| Trillium 60s | Taylor Morrison | under 0.1 mi | 2 | $626k | 1 |
| Harvest Green - Reserve Collection | David Weekley Homes | 3.4 mi | 12 | $485k | 15 |
| Blue Creek Trails 50s | Taylor Morrison | 4.2 mi | 0 | — | 0 |
| Blue Creek Trails 60s | Taylor Morrison | 4.2 mi | 0 | — | 0 |
10 available
from $660k
7 cuts
2 available
from $560k
4 cuts
2 available
from $626k
1 cut
Harvest Green - Reserve Collection
12 available
from $485k
15 cuts
0 available
No price listed
0 available
No price listed
Dwellmark reads Tri Pointe Homes’s public site and records what it publishes, with the date of each observation. It receives no feed from the builder and is not paid by them. The builder’s page is authoritative for price, availability and offer terms. How tracking works