Bellina · KB Home · York, SC
225 Bellina Dr.
Plan 1808 Modeled plan
$349,990
3 bd · 2.5 ba · 1,808 sqft · 2-car garage
Buyer leverage
3 observable signals
- Published completion date has passed
- 2 quick move-ins currently observed2 ready now
- First observed 2 days ago
Observed facts, not an appraisal or recommendation. Community comparisons reflect currently published inventory.
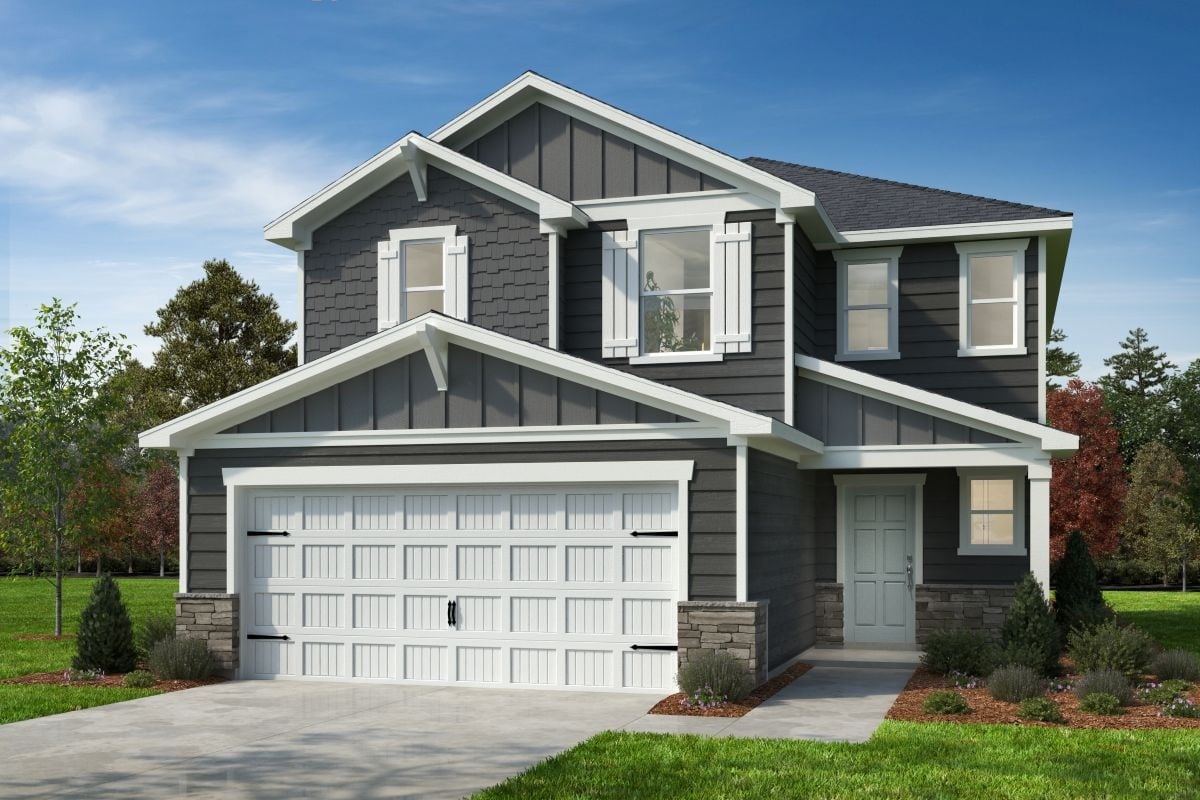
Image published by KB Home; it may depict this home, another home built to the plan, or a rendering.
Source: KB HomeLast checked 21 hours ago
The Plan 1808 Modeled plan
See the plan on KB HomeSpecification
- Plan
- Plan 1808 Modeled
- Total area
- 1,808 sqft
- Bedrooms
- 3
- Bathrooms
- 2.5
- Storeys
- 2
- Garage
- 2 car
Drawn by dwellmark.house from KB Home's published specification — not copied from their floor plan. Only the total area, the storey count and the number of garage bays are the builder's. Everything else is ours: the outline's proportions, the 10ft × 20ft standard bay the garage is drawn at, and, on a plan with more than one floor, an even split of the total area between them — builders publish the total, not the breakdown. Bedrooms and bathrooms are reported as counts rather than drawn, because the builder publishes how many there are and not where they sit. For the real plan, see KB Home.
Price history
Current
$349,990
Since first observed
No net change
—
Recorded price changes
0
0 reductions
Tracked
2 days
since Aug 18, 2026
First seen
$349,990
History reflects what dwellmark.house observed on the builder's public listing since Aug 18, 2026. It is not the builder's internal pricing record, and any change before that date is not shown.
Builder incentives
No published incentive applies to this home right now. Save it here, then turn on email alerts if you want to hear when that changes.
Community context
York, SC · KB Home
Quick move-ins
2
Ready now
2
Cuts, 30 days
0
Median asking
$342,490
Median $/sqft
$178/sqft
this home $194/sqft
These are medians of what is currently listed in this community, shown so you can place this home among its neighbours. Square footage, lot, view and finish vary between homes, so a difference in $/sqft is not by itself evidence that a home is over- or under-priced.
Compare current inventory
Side-by-side asking prices and published facts inside Bellina. No winner is selected.
| Home | Asking | Sqft | $/sqft | Observed change | Completion | Incentive |
|---|---|---|---|---|---|---|
| Lot 045 · Plan 2074 | $334,990 | 2,074 | $162/sqft | No net change | Builder says ready now | None found |
| Lot 021 · Plan 1808 ModeledThis home | $349,990 | 1,808 | $194/sqft | No net change | Builder says ready now | None found |
Builder says ready now
$334,990
- Size
- 2,074 sqft
- $/sqft
- $162/sqft
- Price change
- No net change
Lot 021 · Plan 1808 Modeled
This home
$349,990
- Size
- 1,808 sqft
- $/sqft
- $194/sqft
- Price change
- No net change
Recent activity in Bellina
- New home listed$334,990
Lot 045 · Plan 2074
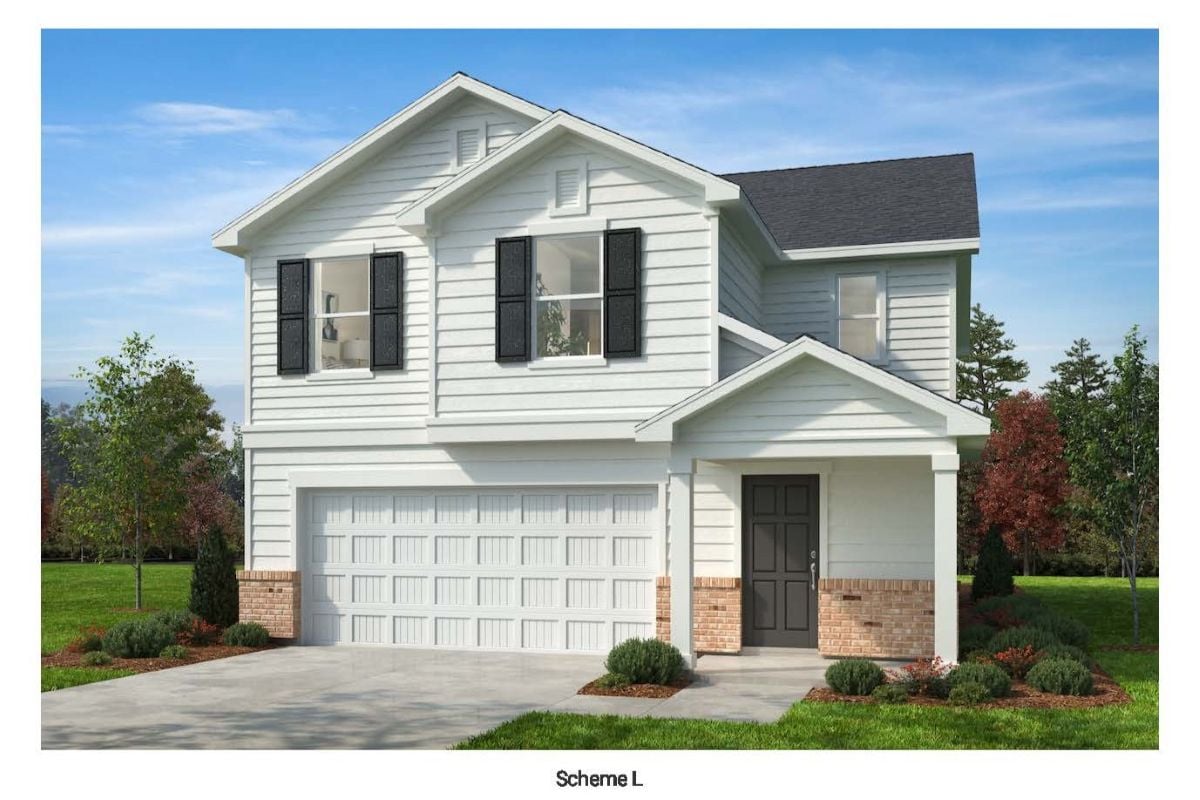
Lot 045 · Plan 2074
Bellina · KB Home
Available · York
$334,990
Current asking
3 bd2.5 ba2,074 sqftView home - New home listed$349,990
Lot 021 · Plan 1808 Modeled
Lot 021 · Plan 1808 Modeled
Bellina · KB Home
Available · York
$349,990
Current asking
3 bd2.5 ba1,808 sqftView home