$349,871
Price observed on KB Home
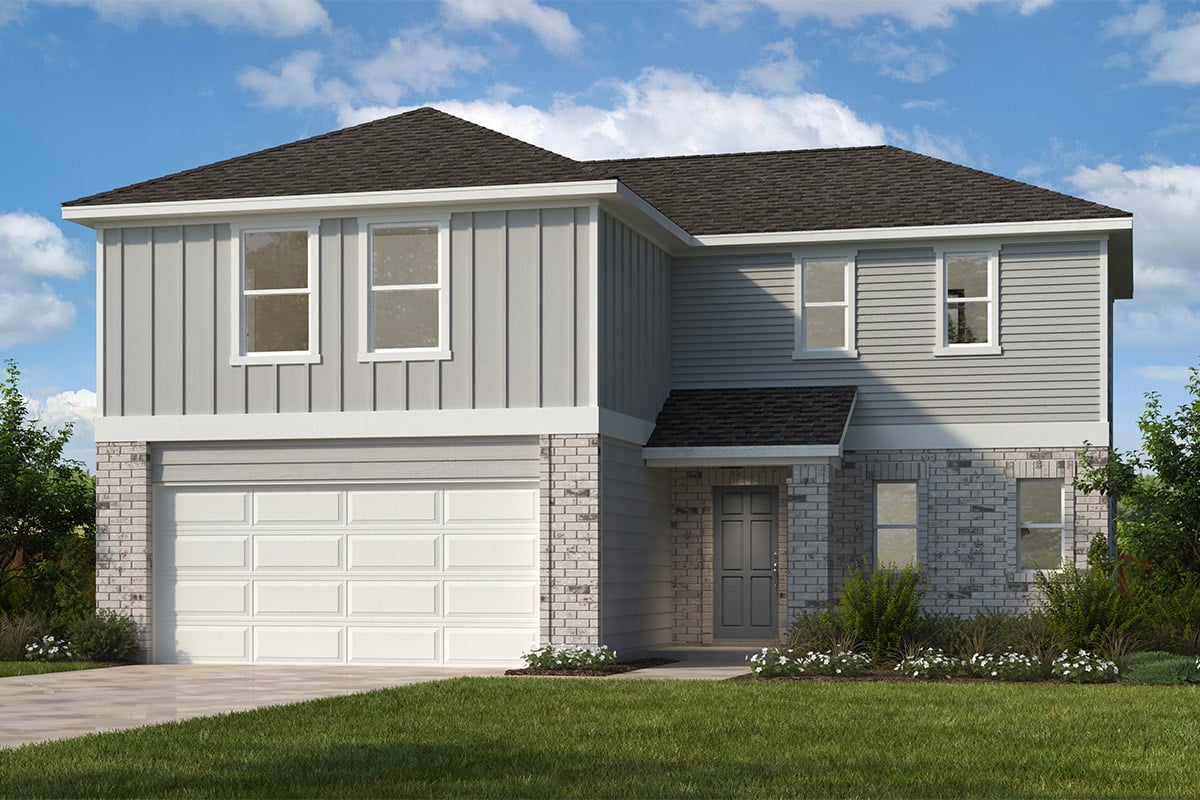
711 Saint Lawrence Dr.
- Plan: Lot 16 · Plan 2500
- Community: Cottonwood Creek
- Builder: KB Home
- City: Seagoville, TX
- Bedrooms: 4 bd
- Bathrooms: 2.5 ba
- Size: 2,500 sqft
- Garage: 2-car garage
Move-in: Est. completion passed
Save it and Dwellmark will email you when the price, availability or incentive changes.
Sign in with Google to save. No password, no profile.
Price history
Asking prices as observed on KB Home’s site, dated by observation.
Dwellmark first observed this home at $349,811 on . The price KB Home publishes is now $349,871 — up $60 (0.0%) since first observed, across 0 recorded changes.
- First tracked$349,811
- No longer listed by builder—
Each row is an asking price Dwellmark observed on KB Home’s site on that date. History begins when Dwellmark first observed this home; the first price shown may not be the builder’s original list price, and a price cut is the difference between two observed asking prices.
Builder incentives
No published incentive on this home right now.
About this home
The Plan 2500 plan and specifications
Specification
- Plan
- Plan 2500
- Total area
- 2,500 sqft
- Bedrooms
- 4
- Bathrooms
- 2.5
- Storeys
- 2
- Garage
- 2 car
Drawn by dwellmark.house from KB Home’s published area, storeys and garage bays, not copied from their floor plan. The outline, the 10ft × 20ft bay and the split between floors are ours.
Cottonwood Creek
Seagoville, TX · KB Home
- Available now
- 1
- Ready now
- 0
- Price cuts, 30 days
- 0
- Median asking
- $349,871$140/sqft · this home $140/sqft
Recent activity in Cottonwood Creek
- Floor plan now offeredfrom $259,990
Plan 1675
- Floor plan now offeredfrom $269,990
Plan 1838 Modeled
- Floor plan now offeredfrom $279,990
Plan 2003
- Floor plan now offeredfrom $285,990
Plan 2091 Modeled
- Floor plan now offeredfrom $295,990
Plan 2175
Source and tracking
- Source
- KB Home
- Builder page last read
Dwellmark reads KB Home’s public site and records what it publishes, with the date of each observation. It receives no feed from the builder and is not paid by them. The builder’s page is authoritative for price, availability and offer terms. How tracking works