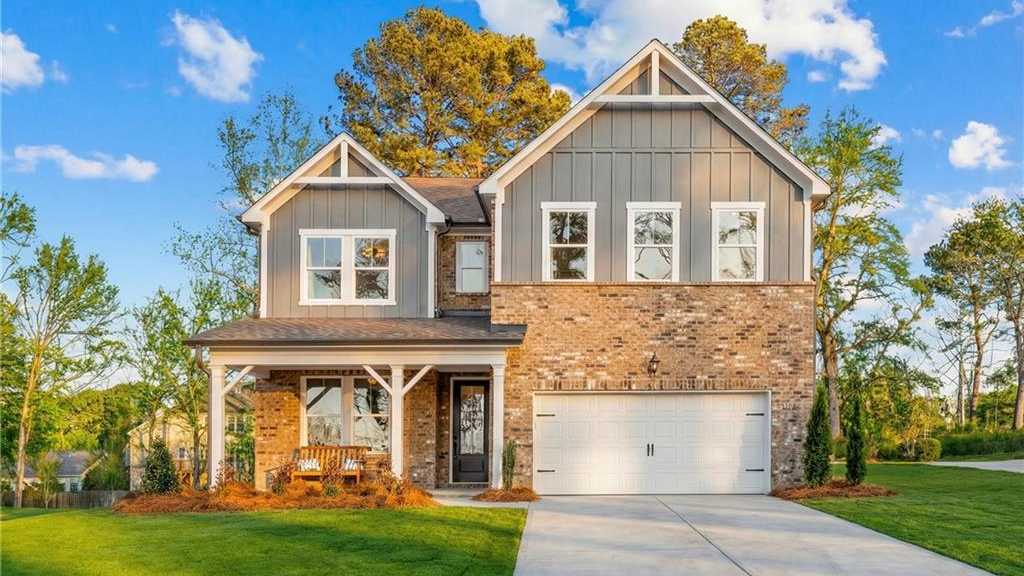
Builder image. May be a rendering or another home built to this plan.
Fern Hollow · Davidson Homes · Buford, GA
Aspen A plan
$709,990
5 bd · 4.5 ba · 3,501 sqft · 2-car garage
Buyer leverage
Observed records, not appraisals or recommendations.
Builder image. May be a rendering or another home built to this plan.
Source: Davidson HomesChecked 8 min ago
Specification
Drawn by dwellmark.house from Davidson Homes’s published area, storeys and garage bays, not copied from their floor plan. The outline and the 10ft × 20ft bay are ours.
Current
$709,990
Since first observed
No net change
—
Price changes
0
0 cuts
Tracked
4 days
since Aug 29, 2026
First seen
$709,990
What we observed on the builder’s public listing; earlier changes are not shown.
Price reduction
$23,000
Price reduction
Applies to this home
Reduced from $732,990 to $709,990.
Published with conditions; may not apply to this home.
Dated from when we observed each change, not when the builder made it.
Buford, GA · Davidson Homes
Available now
2
of 3 offered here
Ready now
0
Cuts, 30 days
1
Median asking
$739,990
Median $/sqft
$242/sqft
this home $203/sqft
Medians of what is listed here today. Size, lot and finish vary, so a $/sqft gap is not evidence of over- or under-pricing.
Sorted by asking price. No winner is selected.
Hickory G
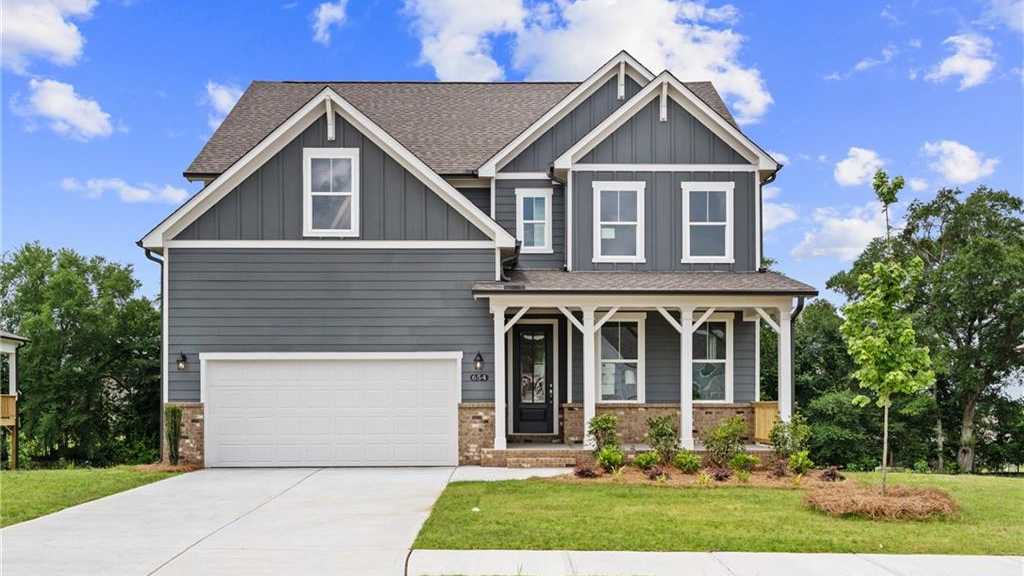
Hickory G
Fern Hollow · Davidson Homes
Available · Buford
$689,990
Current asking
Aspen C
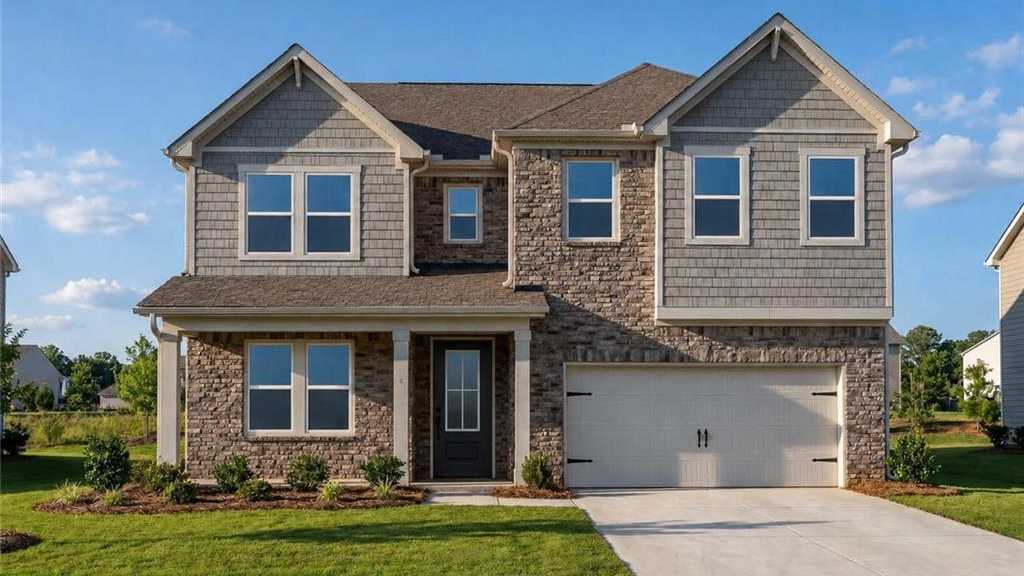
Aspen C
Fern Hollow · Davidson Homes
Available · Buford
$789,990
Current asking
Hickory G
Hickory G
Fern Hollow · Davidson Homes
Available · Buford
$689,990
Current asking
Aspen A