 Builder image
403 homes
403 new-construction homes in Austin
Checked 1 hour ago
Results
Builder image403 homes
Checked 1 hour ago
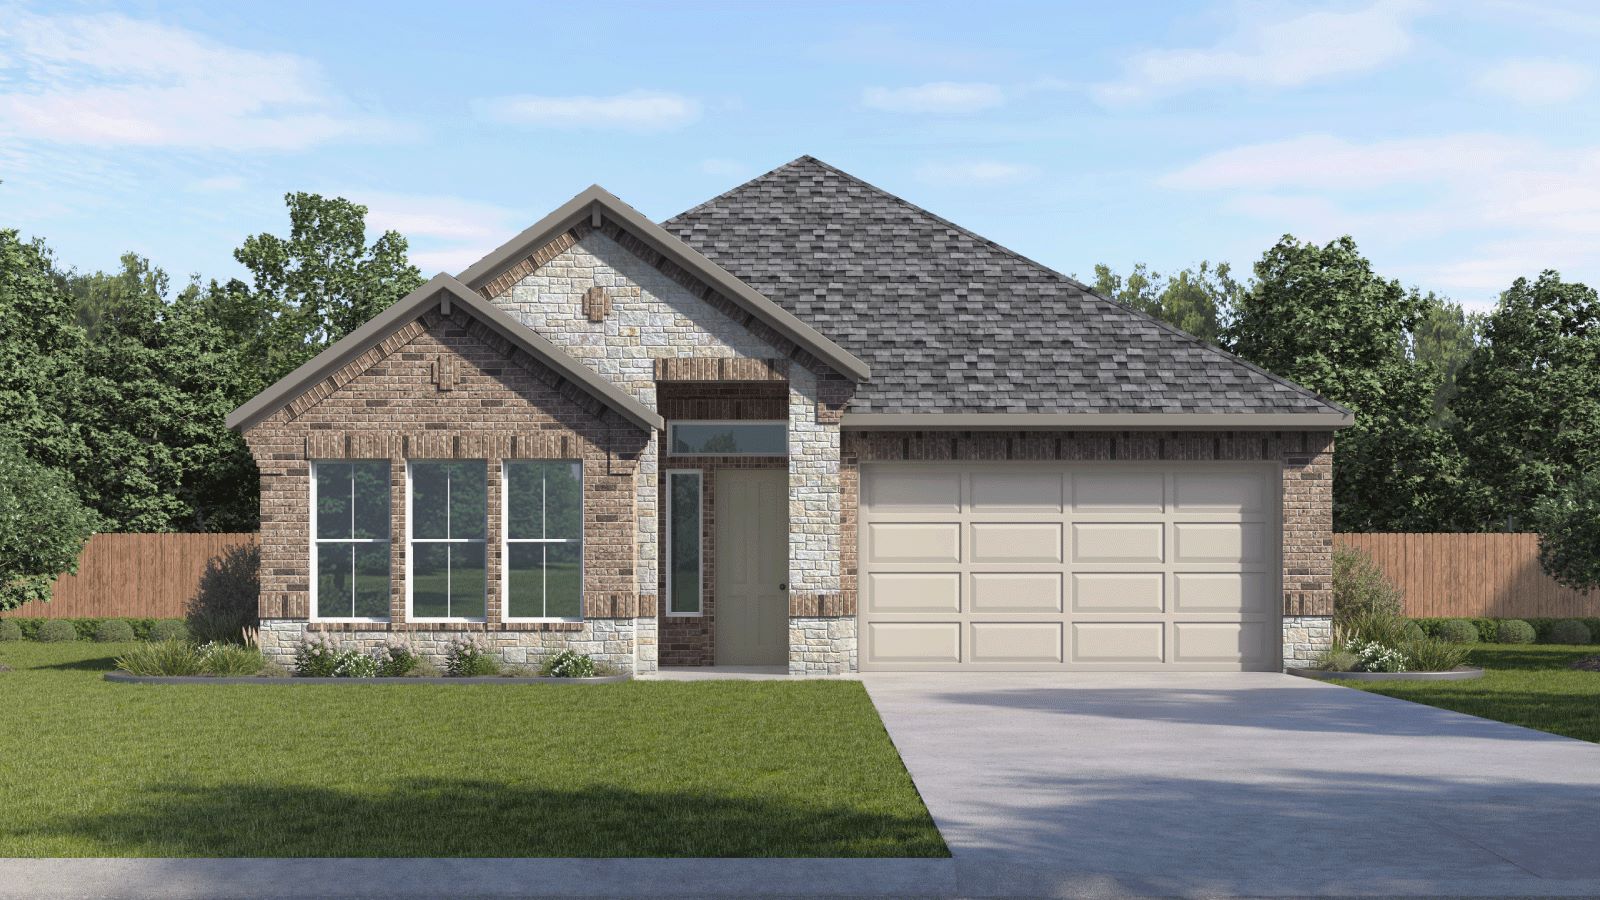
Builder imageThe Campbell plan · The Enclave at Bar W Ranch · D.R. Horton
4 bd · 2.5 ba · 2,092 sqft
Builder incentive
 Builder image
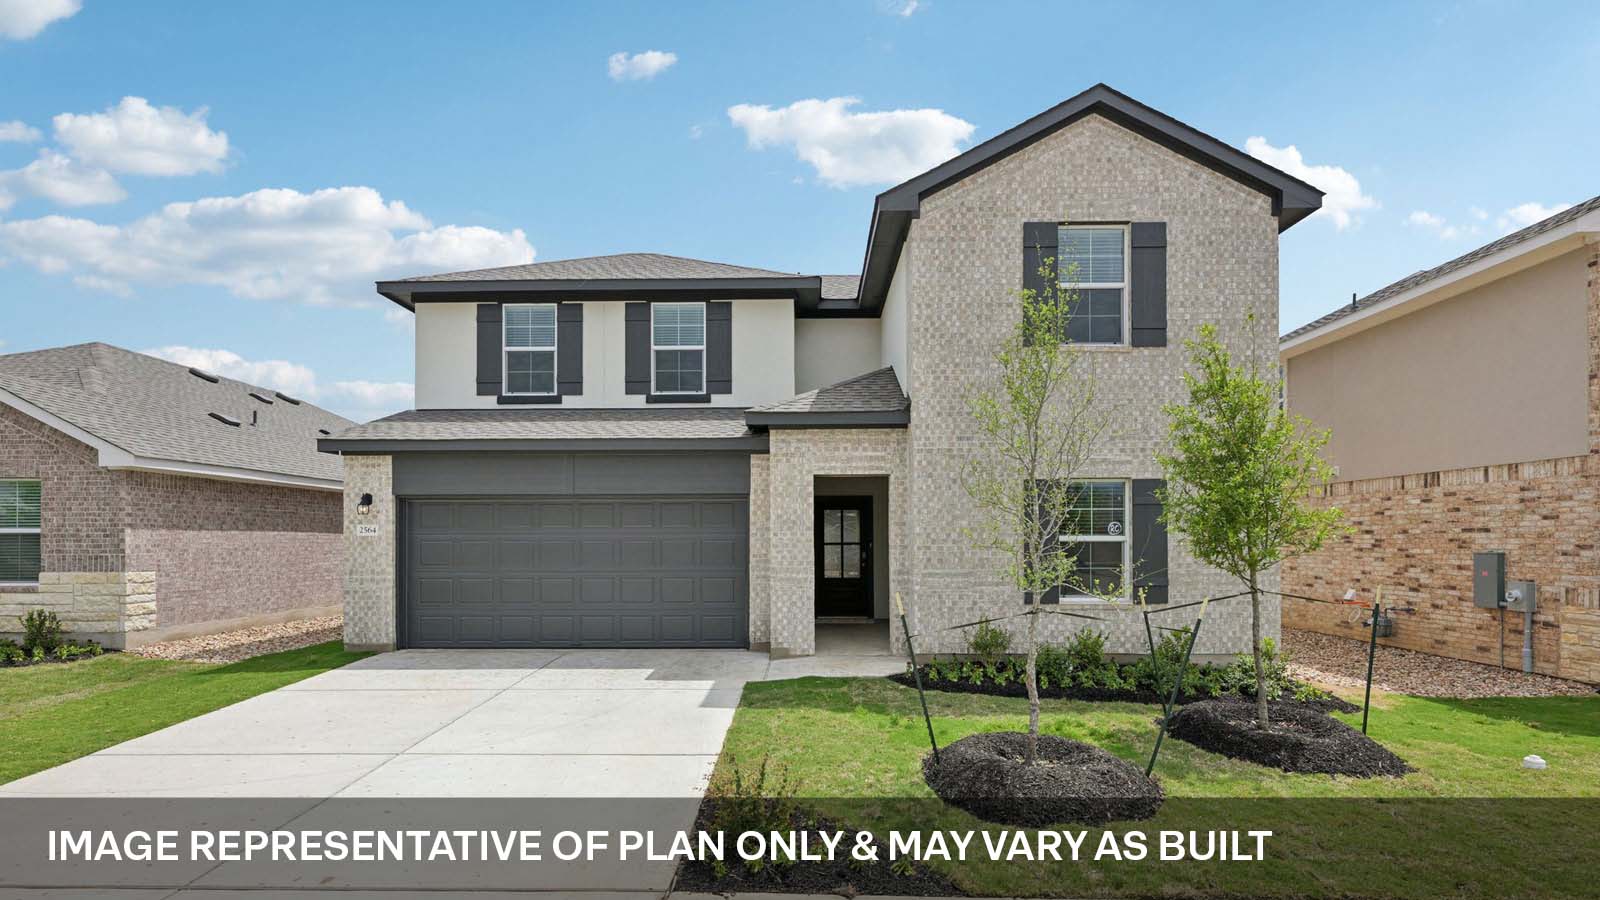
The Ozark plan · Bar W Ranch · D.R. Horton
4 bd · 3 ba · 2,536 sqft
Builder incentive
 Builder image
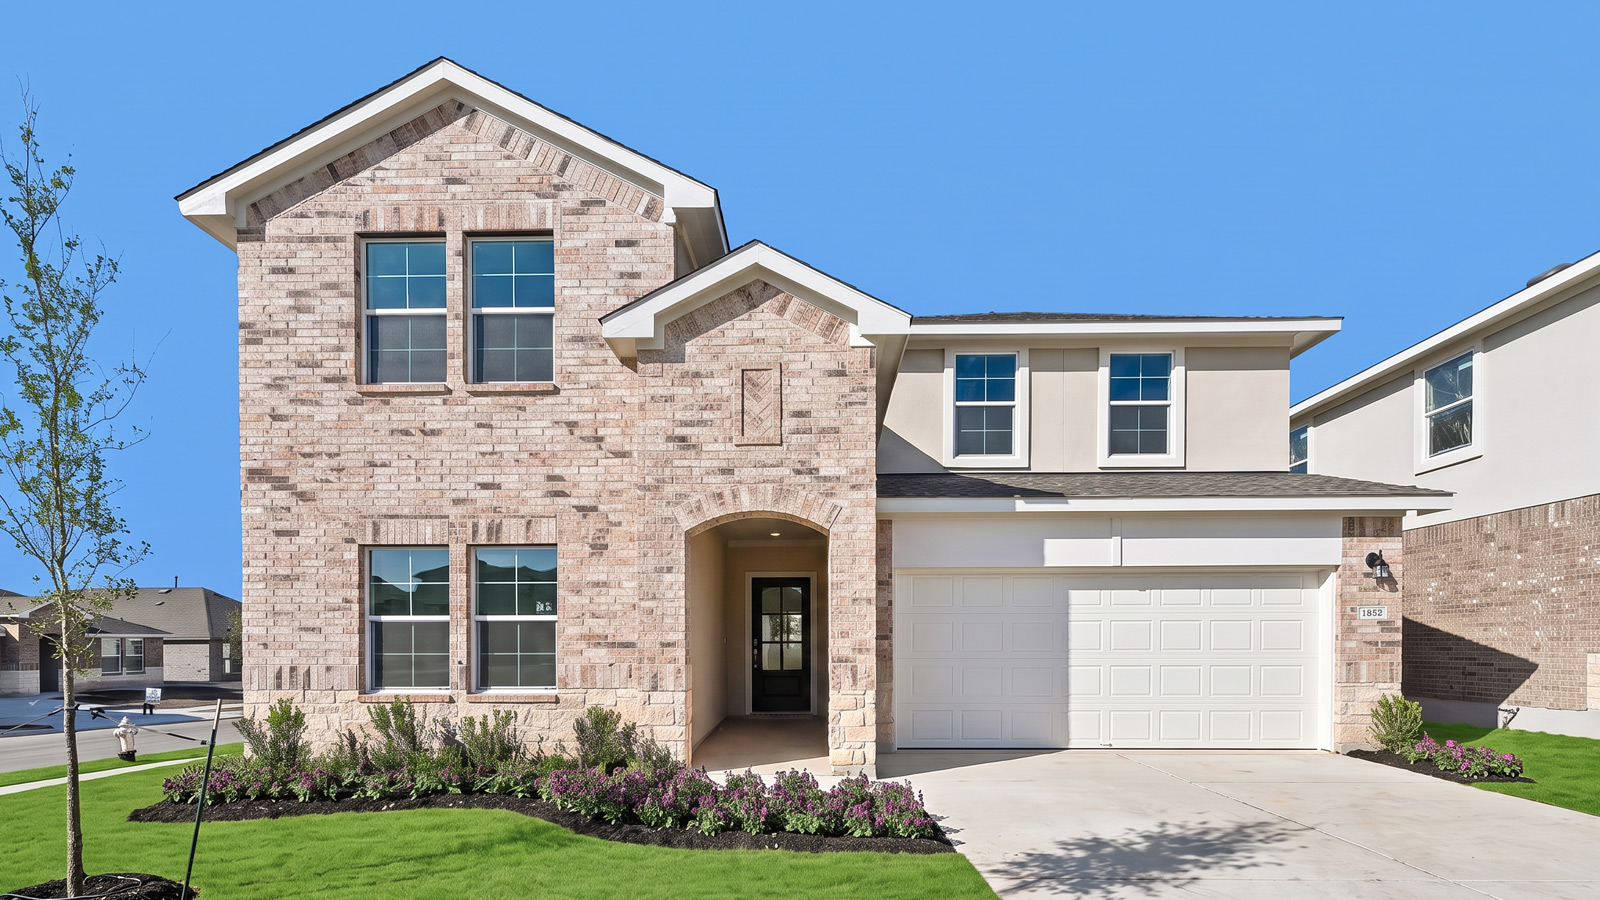
The Ozark plan · Bar W Ranch · D.R. Horton
4 bd · 3 ba · 2,530 sqft
Builder incentive
 Builder image
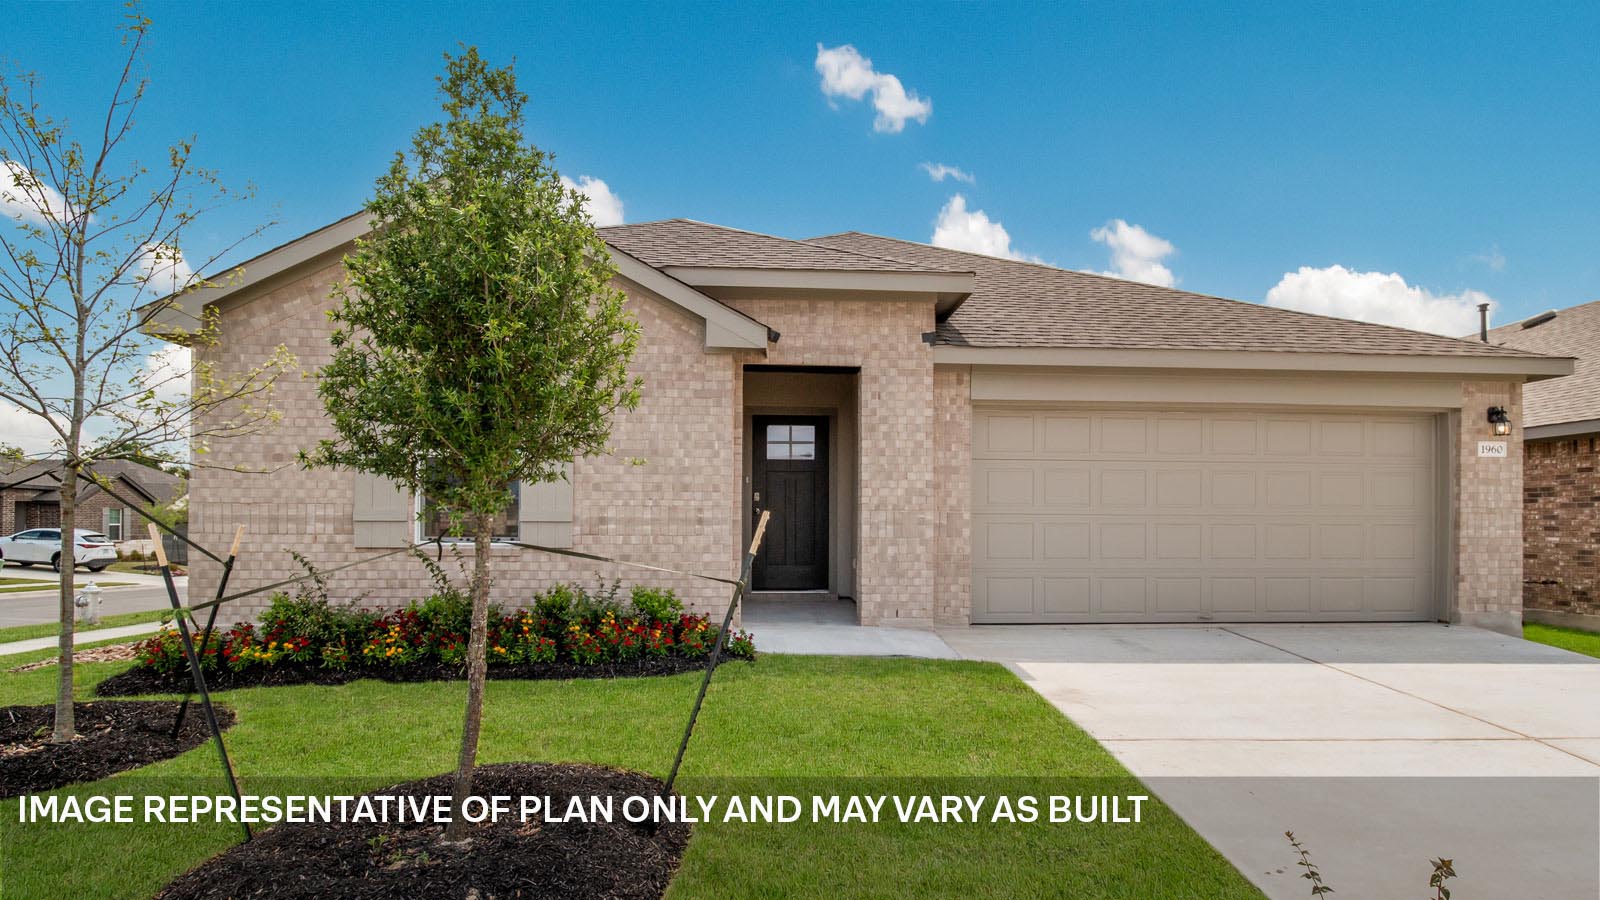
The Lakeway plan · Bar W Ranch · D.R. Horton
4 bd · 3 ba · 2,110 sqft
Builder incentive
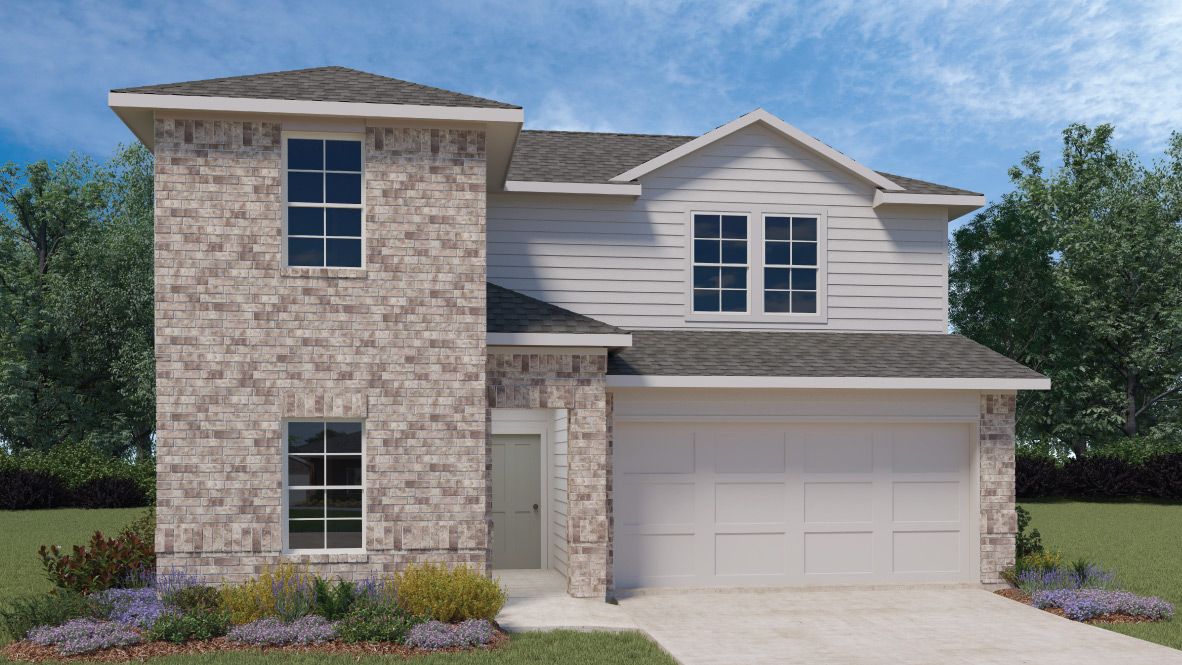 Builder image
The Mitchell plan · Bar W Ranch · D.R. Horton
4 bd · 3 ba · 2,316 sqft
Builder incentive
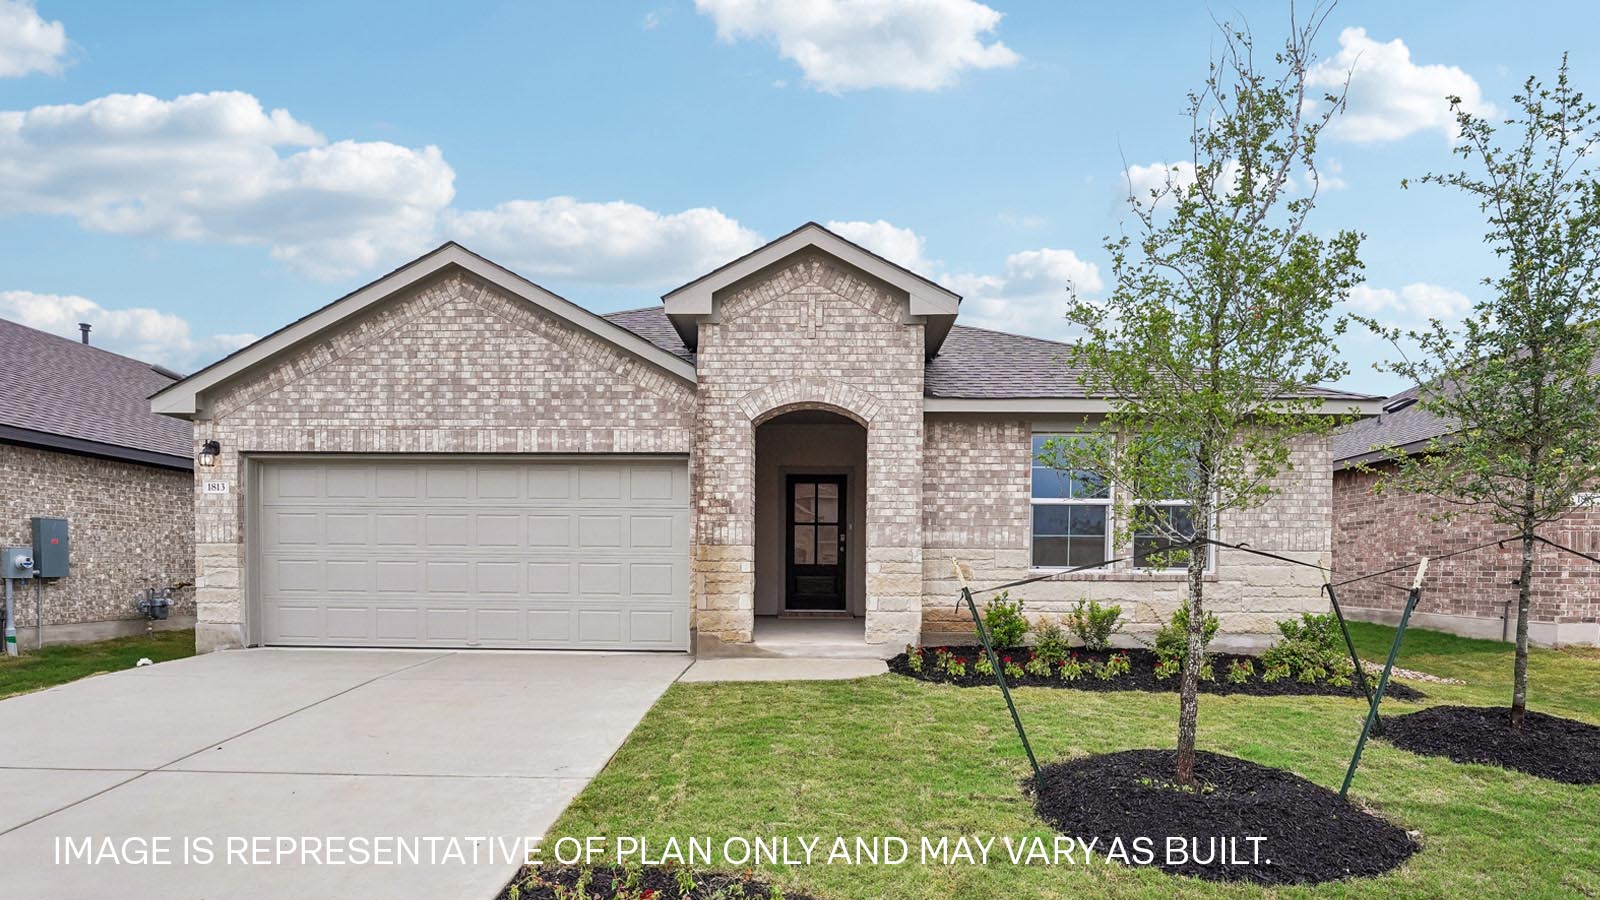 Builder image
The Kingston plan · Bar W Ranch · D.R. Horton
4 bd · 2 ba · 2,098 sqft
Builder incentive
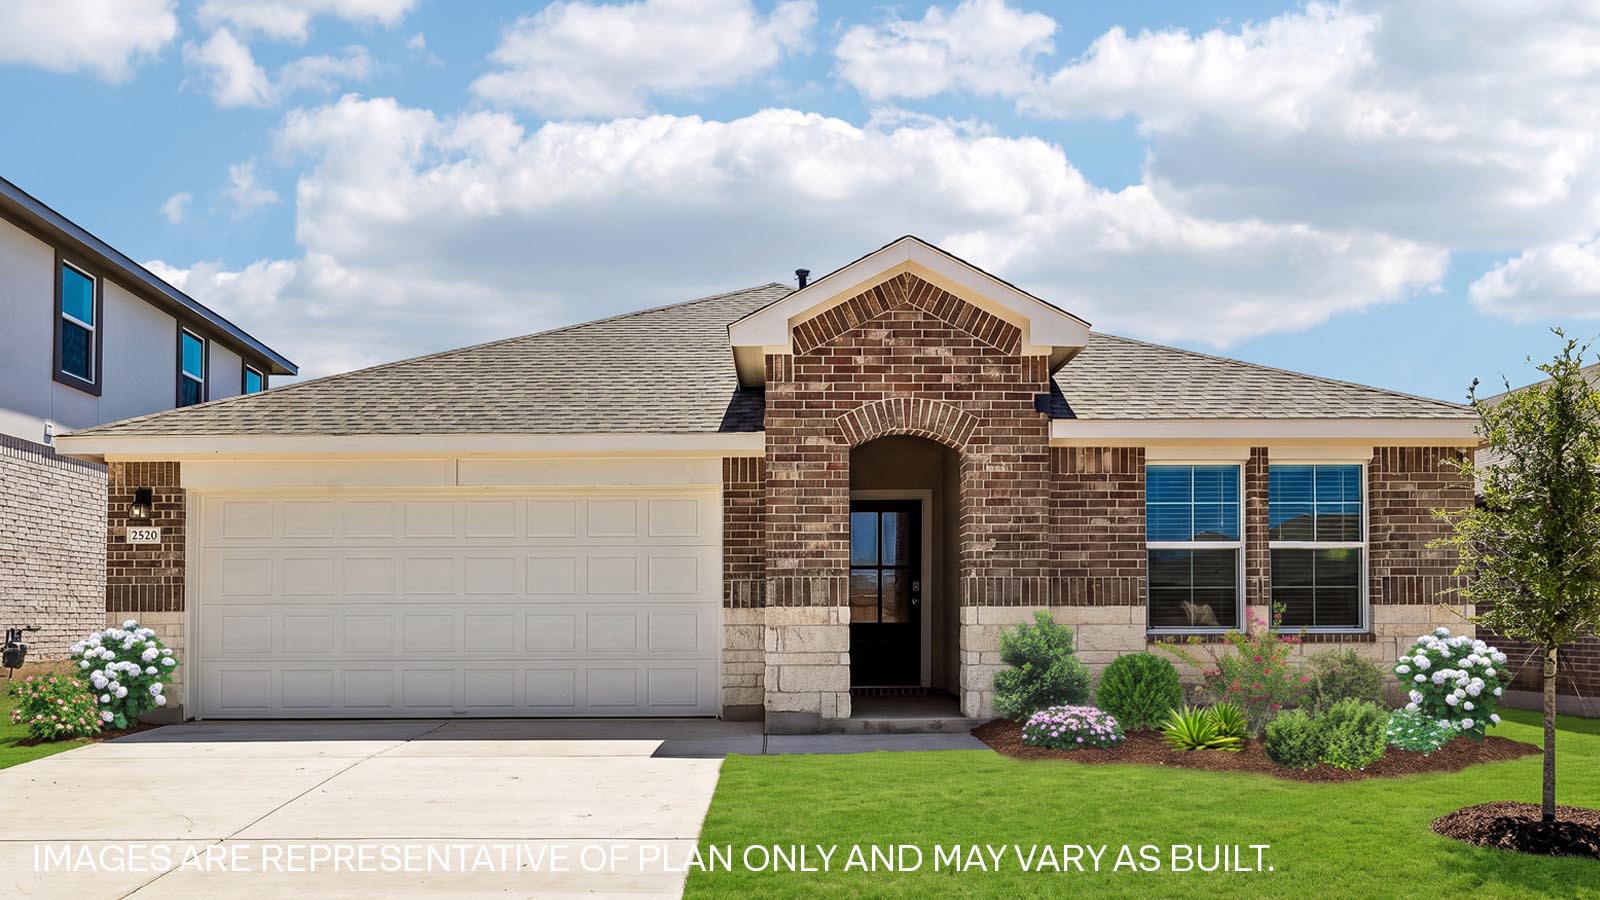 Builder image
The Lakeway plan · Bar W Ranch · D.R. Horton
4 bd · 3 ba · 2,110 sqft
Builder incentive
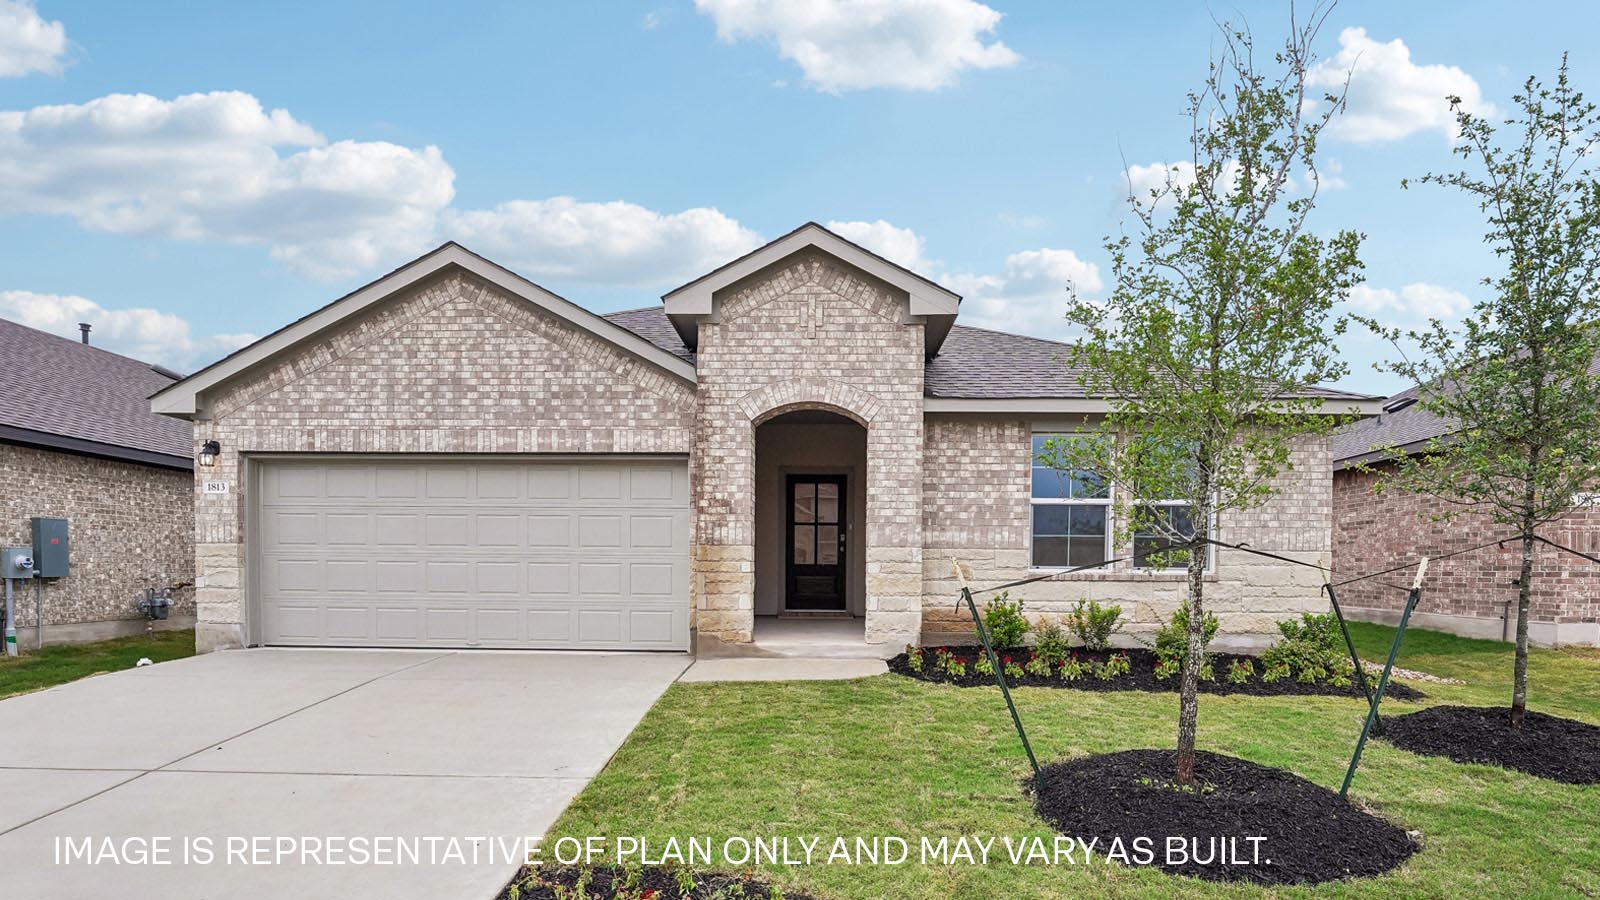 Builder image
The Kingston plan · Bar W Ranch · D.R. Horton
4 bd · 2 ba · 2,098 sqft
Builder incentive
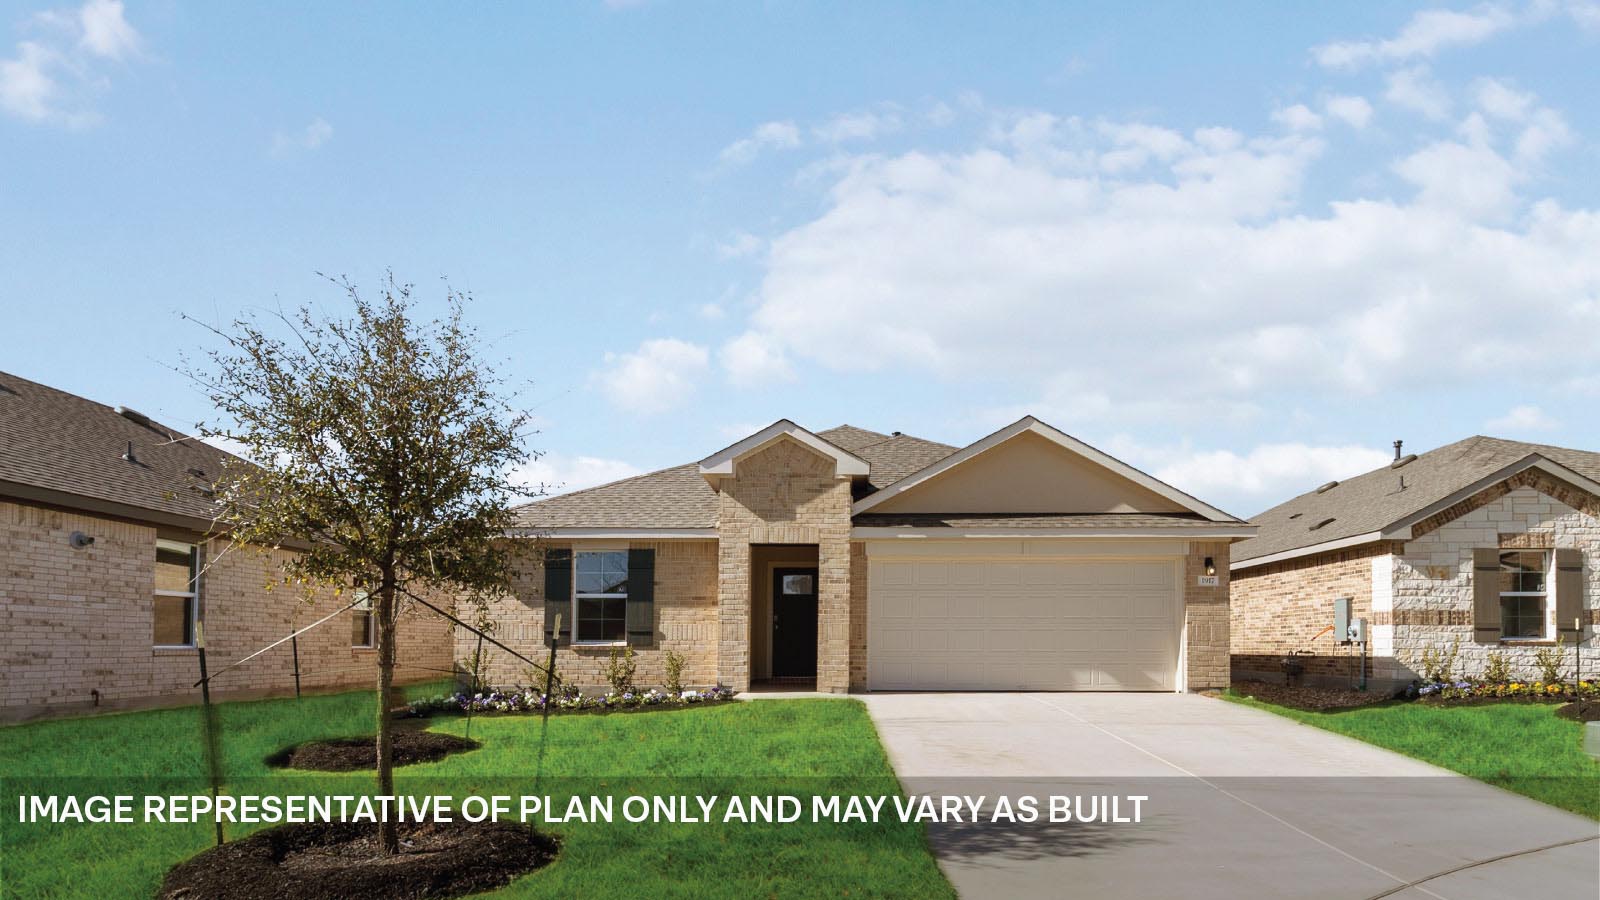 Builder image
The Irvine plan · Bar W Ranch · D.R. Horton
4 bd · 2 ba · 1,859 sqft
Builder incentive
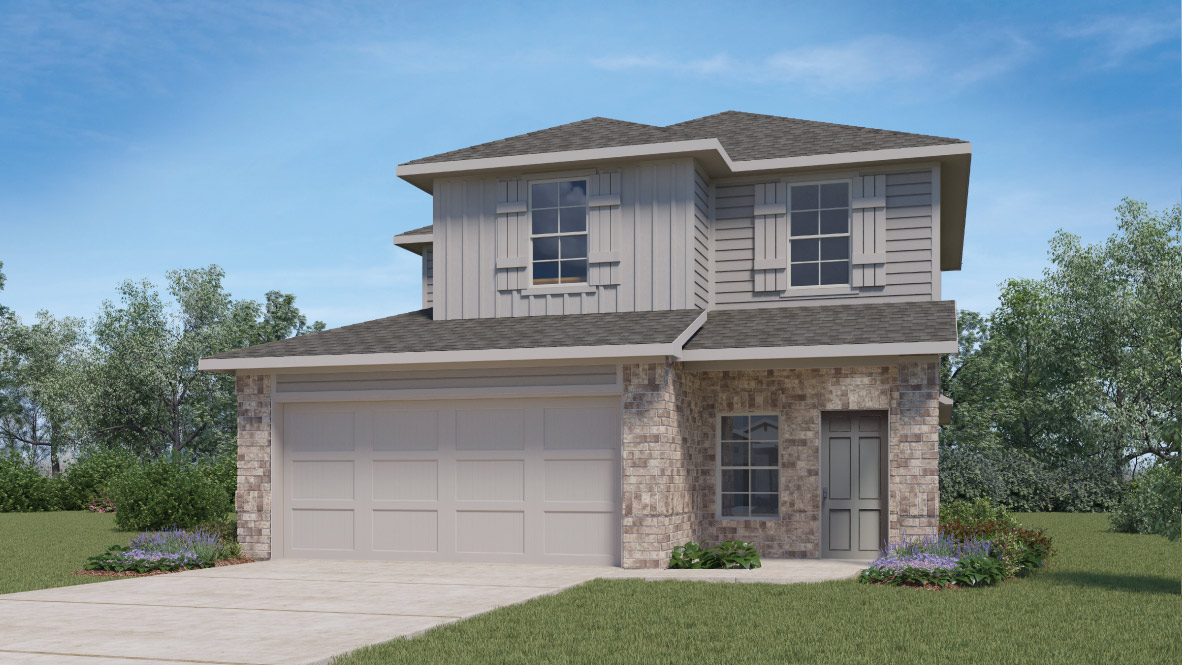 Builder image
The Hanna plan · Bar W Ranch · D.R. Horton
4 bd · 2.5 ba · 2,042 sqft
Builder incentive
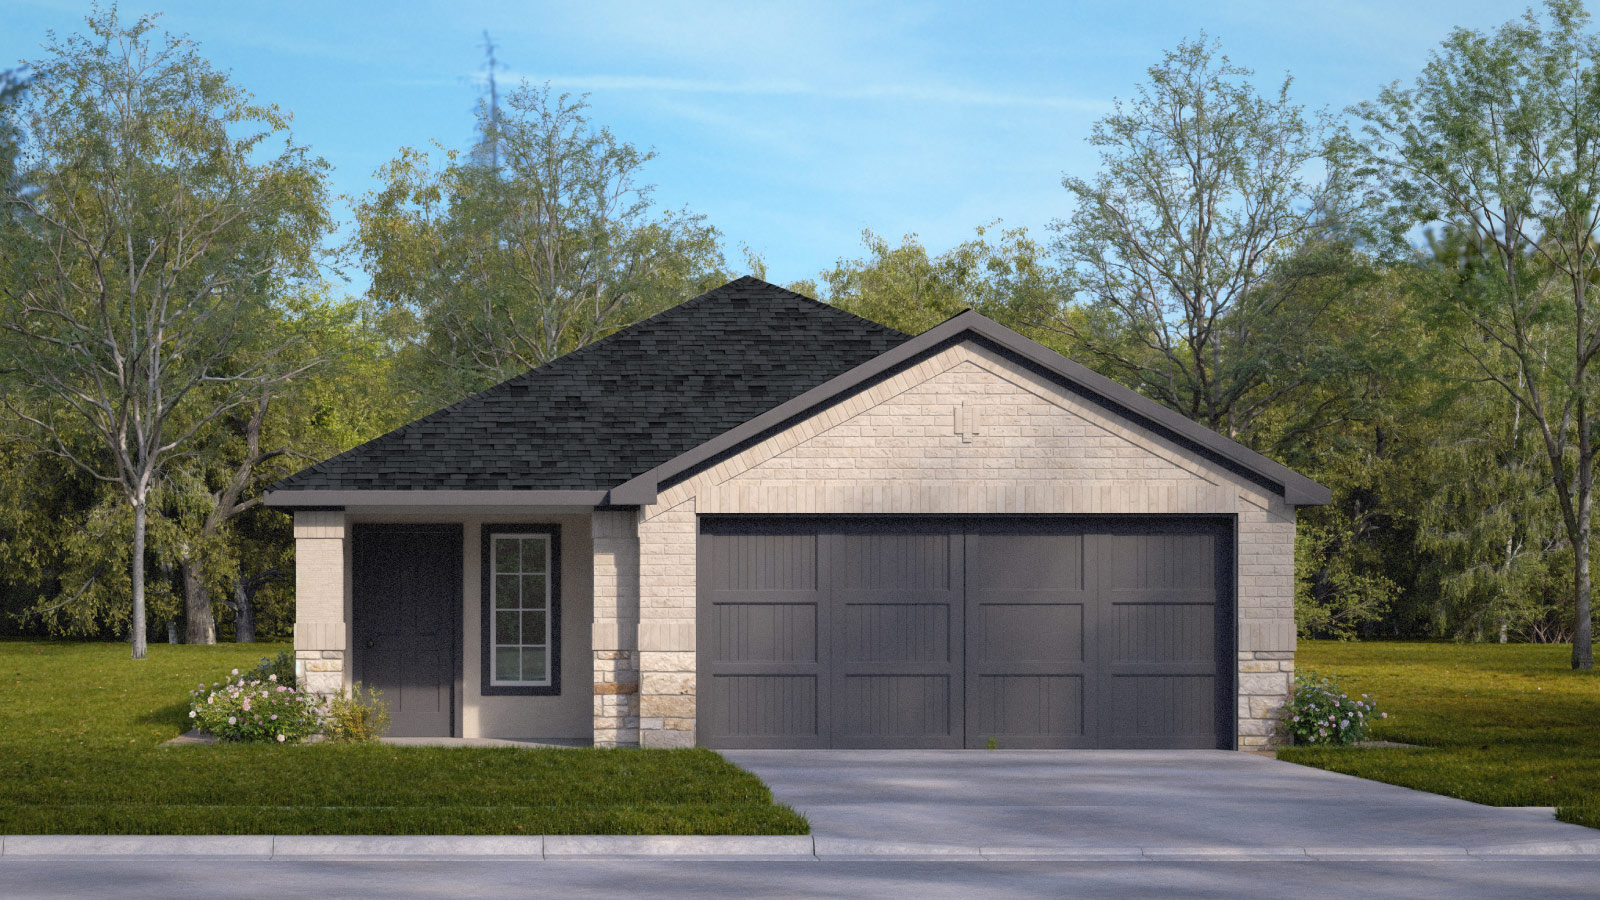 Builder image
The Caroline plan · Bar W Ranch · D.R. Horton
3 bd · 2 ba · 1,489 sqft
Builder incentive
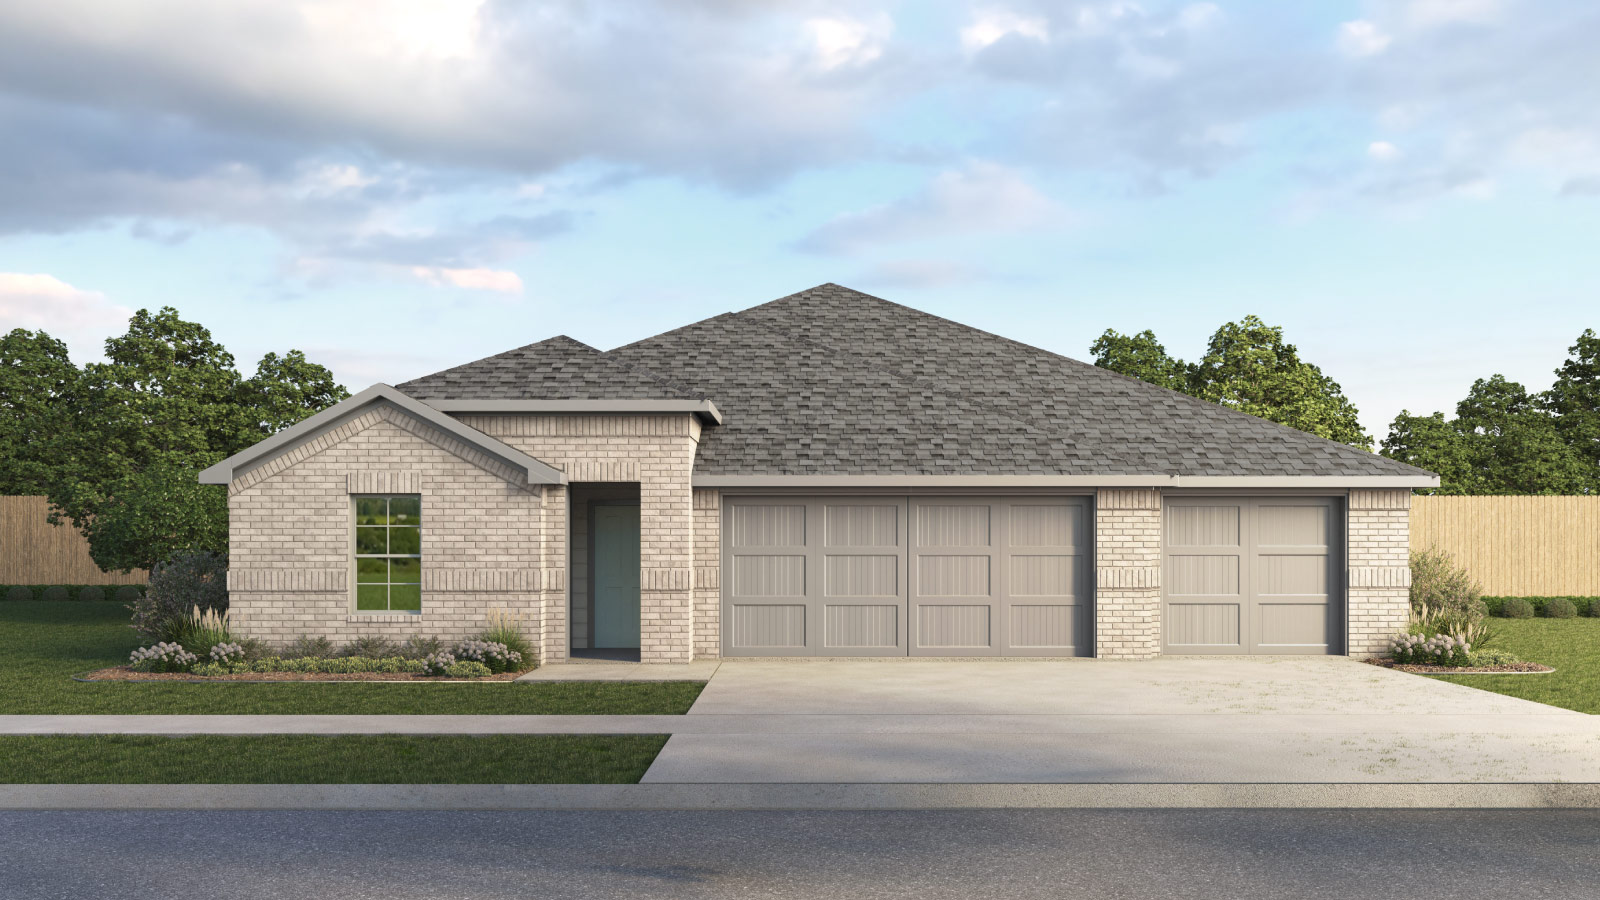 Builder image
The Courtland plan · Riverview · D.R. Horton
4 bd · 3 ba · 2,377 sqft
Builder incentive
 Builder image
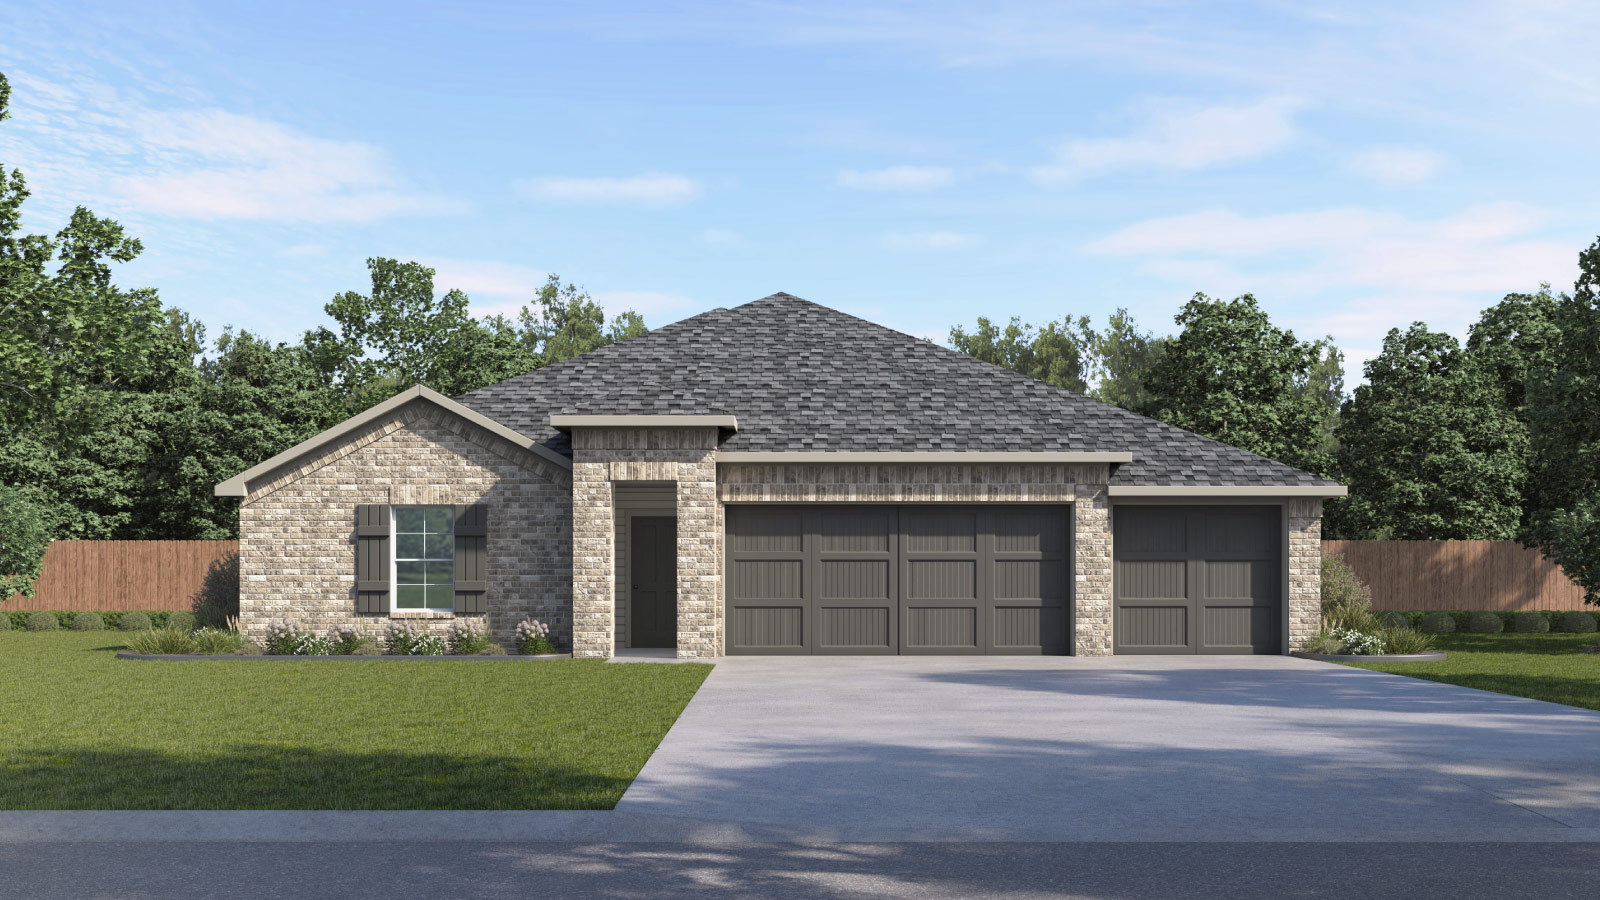
The Westley plan · Riverview · D.R. Horton
4 bd · 3 ba · 2,210 sqft
Builder incentive
 Builder image
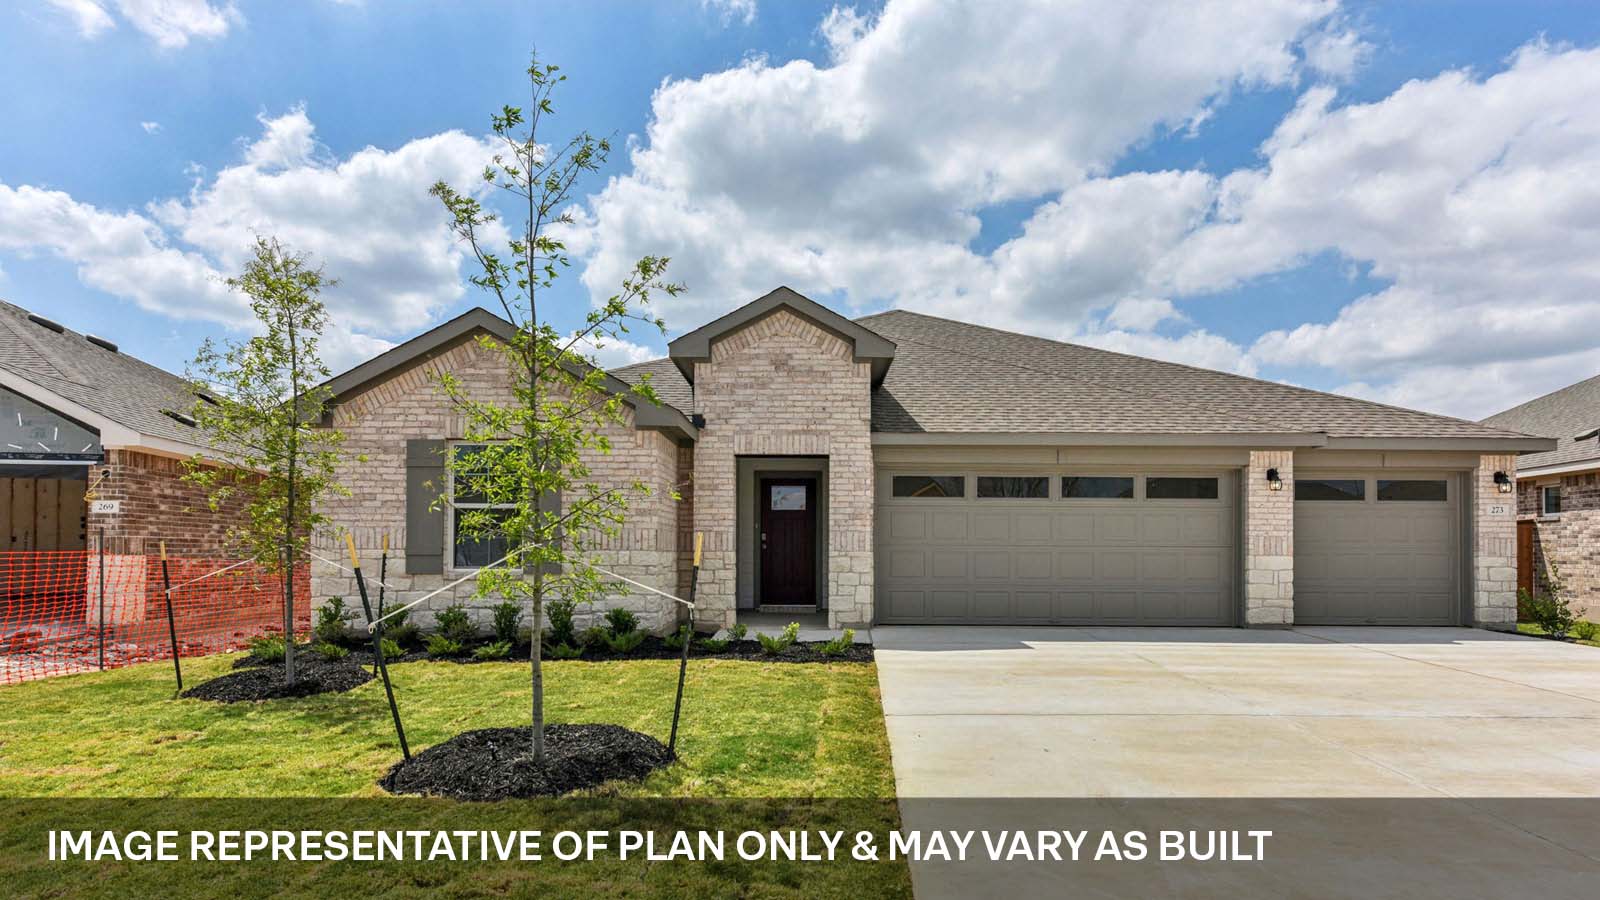
The Grayson plan · Riverview · D.R. Horton
5 bd · 3 ba · 2,513 sqft
Builder incentive
 Builder image
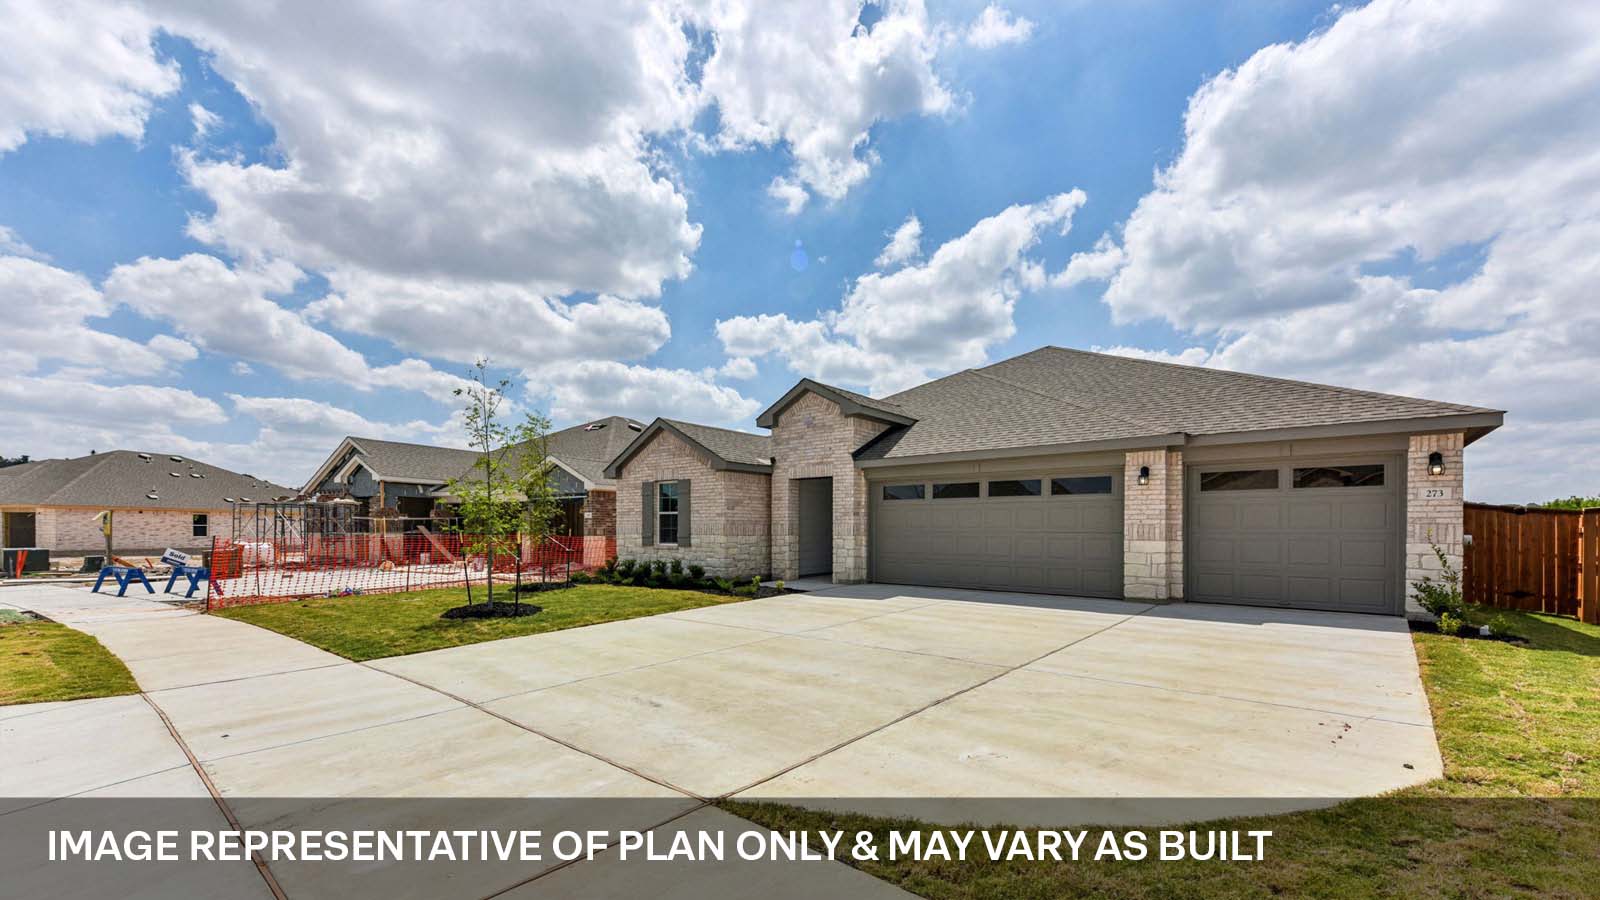
The Grayson plan · Riverview · D.R. Horton
5 bd · 3 ba · 2,513 sqft
Builder incentive
 Builder image
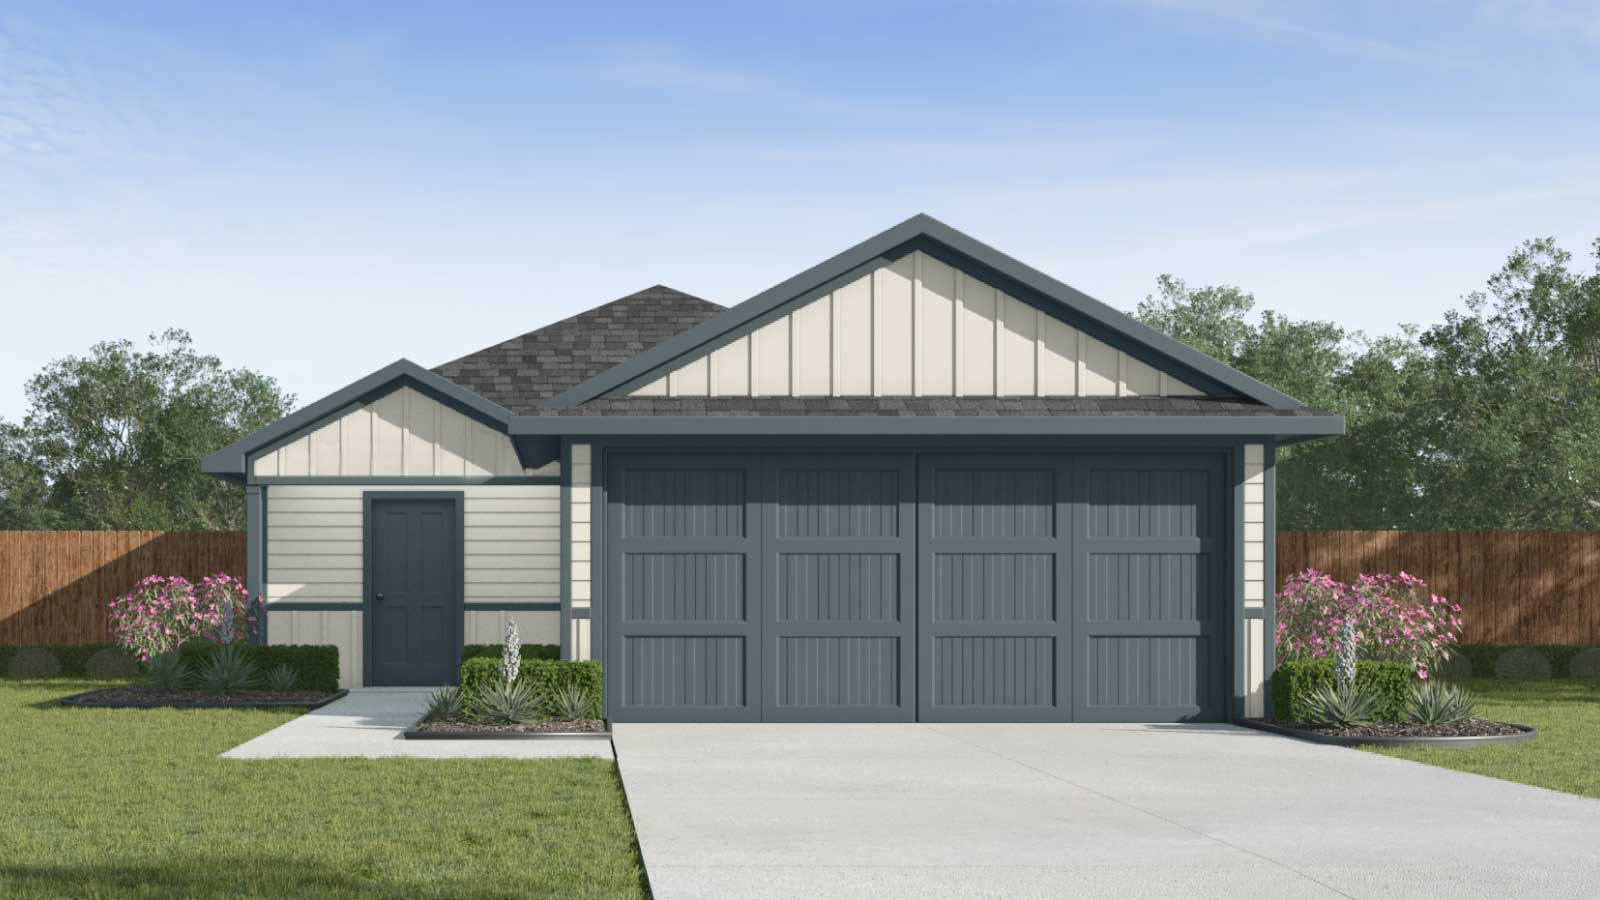
The Estero plan · Marigold · D.R. Horton
4 bd · 2 ba · 1,572 sqft
Builder incentive
 Builder image
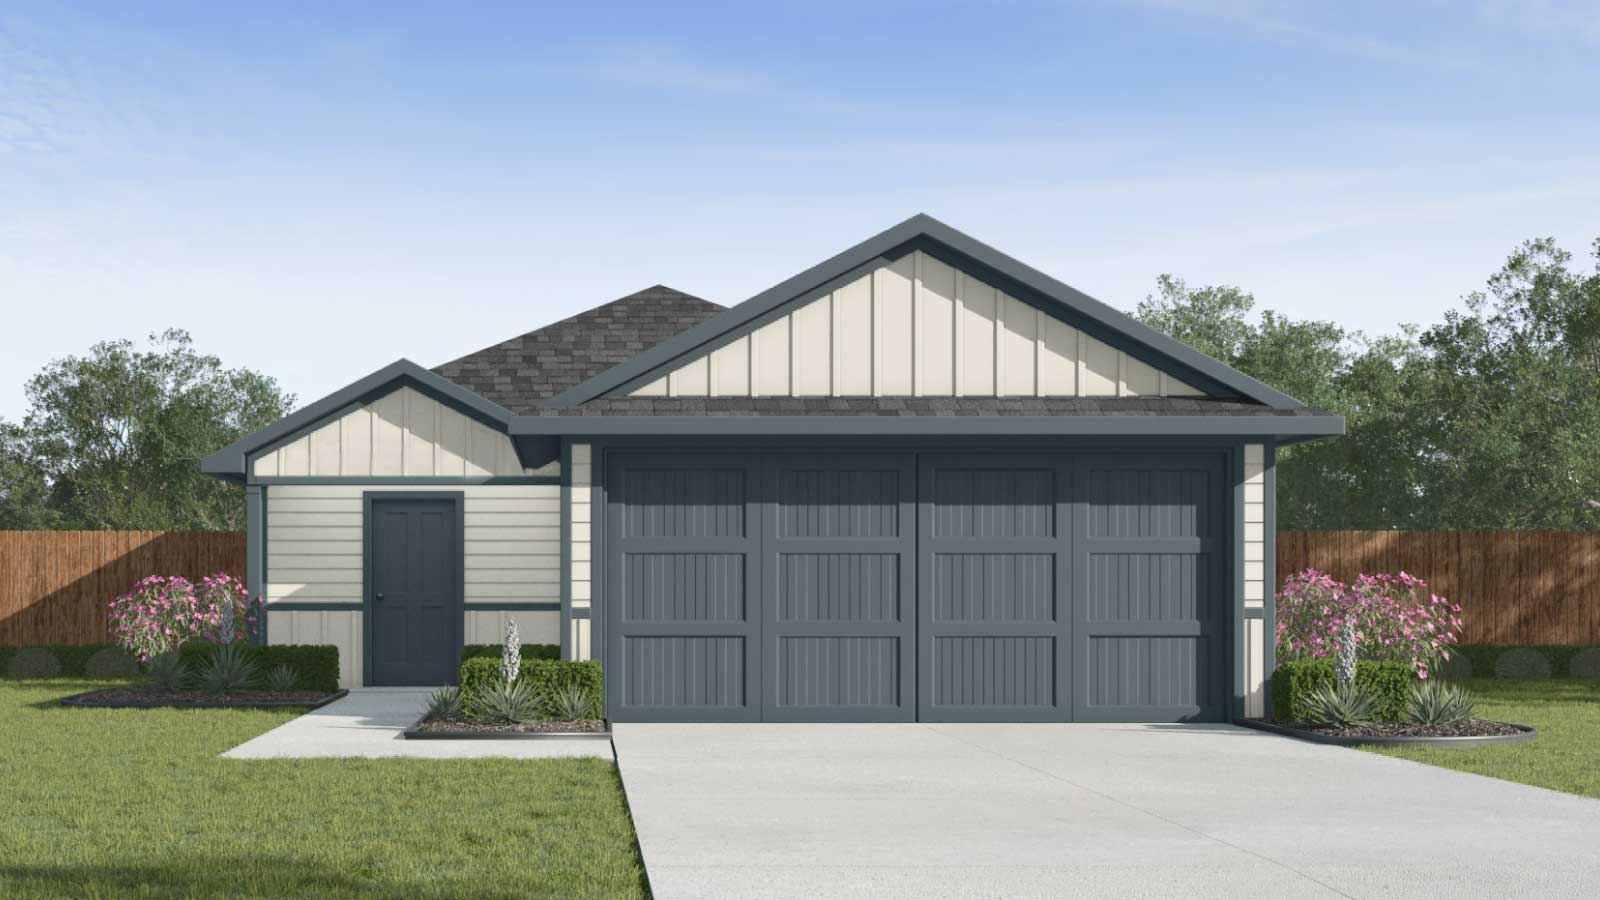
The Estero plan · Marigold · D.R. Horton
4 bd · 2 ba · 1,572 sqft
Builder incentive
 Builder image
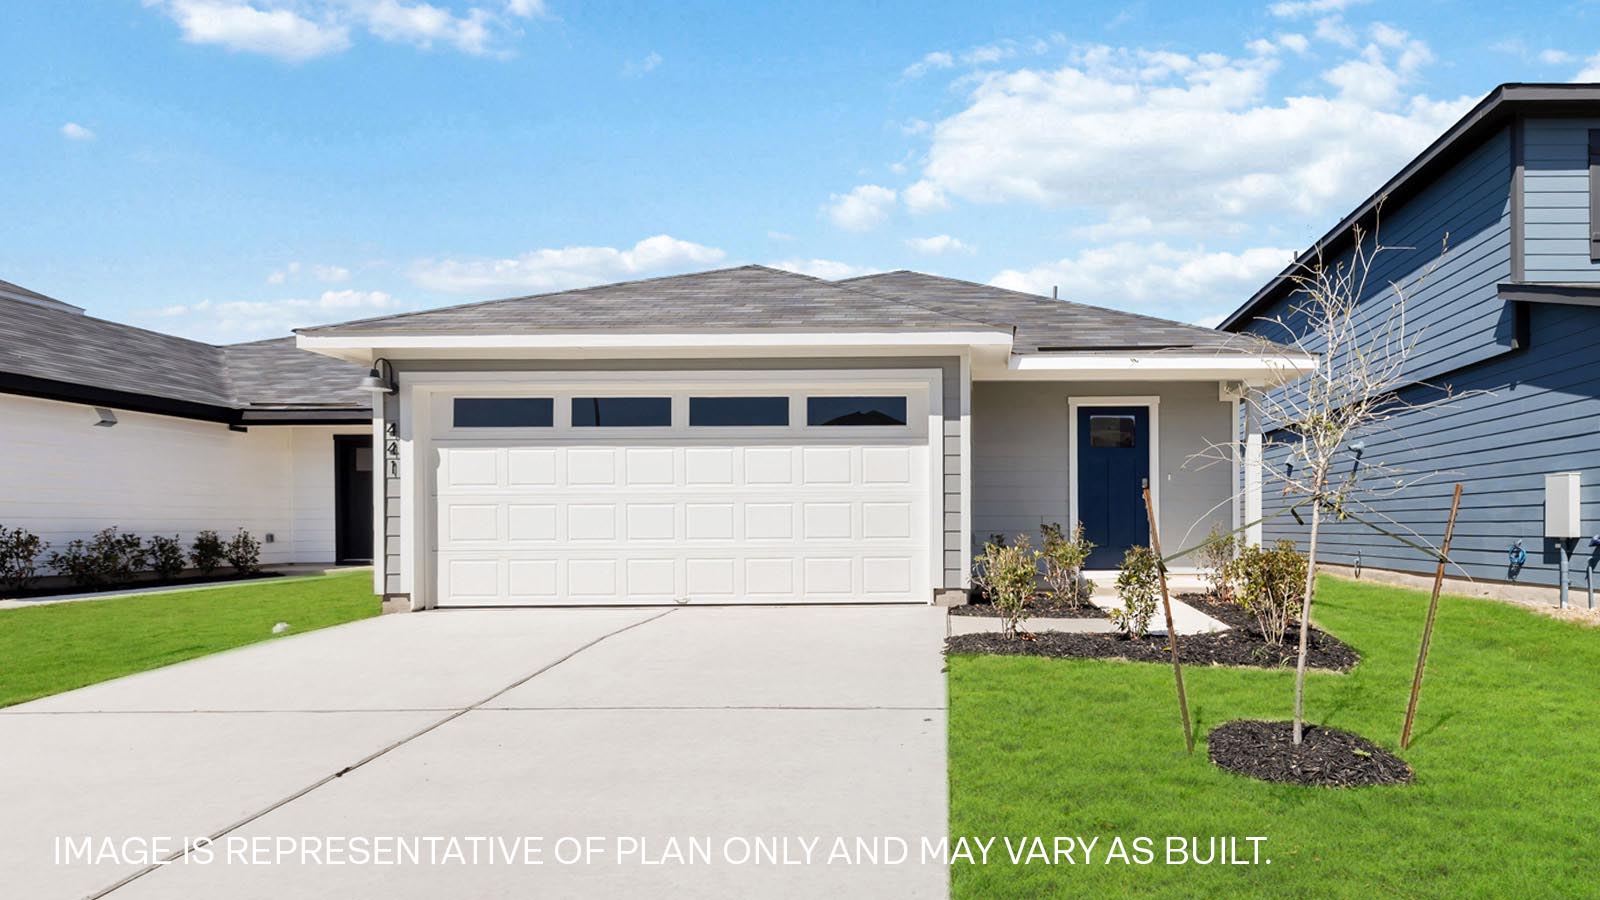
The Caprock plan · Marigold · D.R. Horton
3 bd · 2 ba · 1,434 sqft
Builder incentive
Observed records, not appraisals or recommendations. Price changes are measured from when Dwellmark first tracked each home.