 Builder image
Price increaseIncentive
403 homes
Checked 2 hours ago
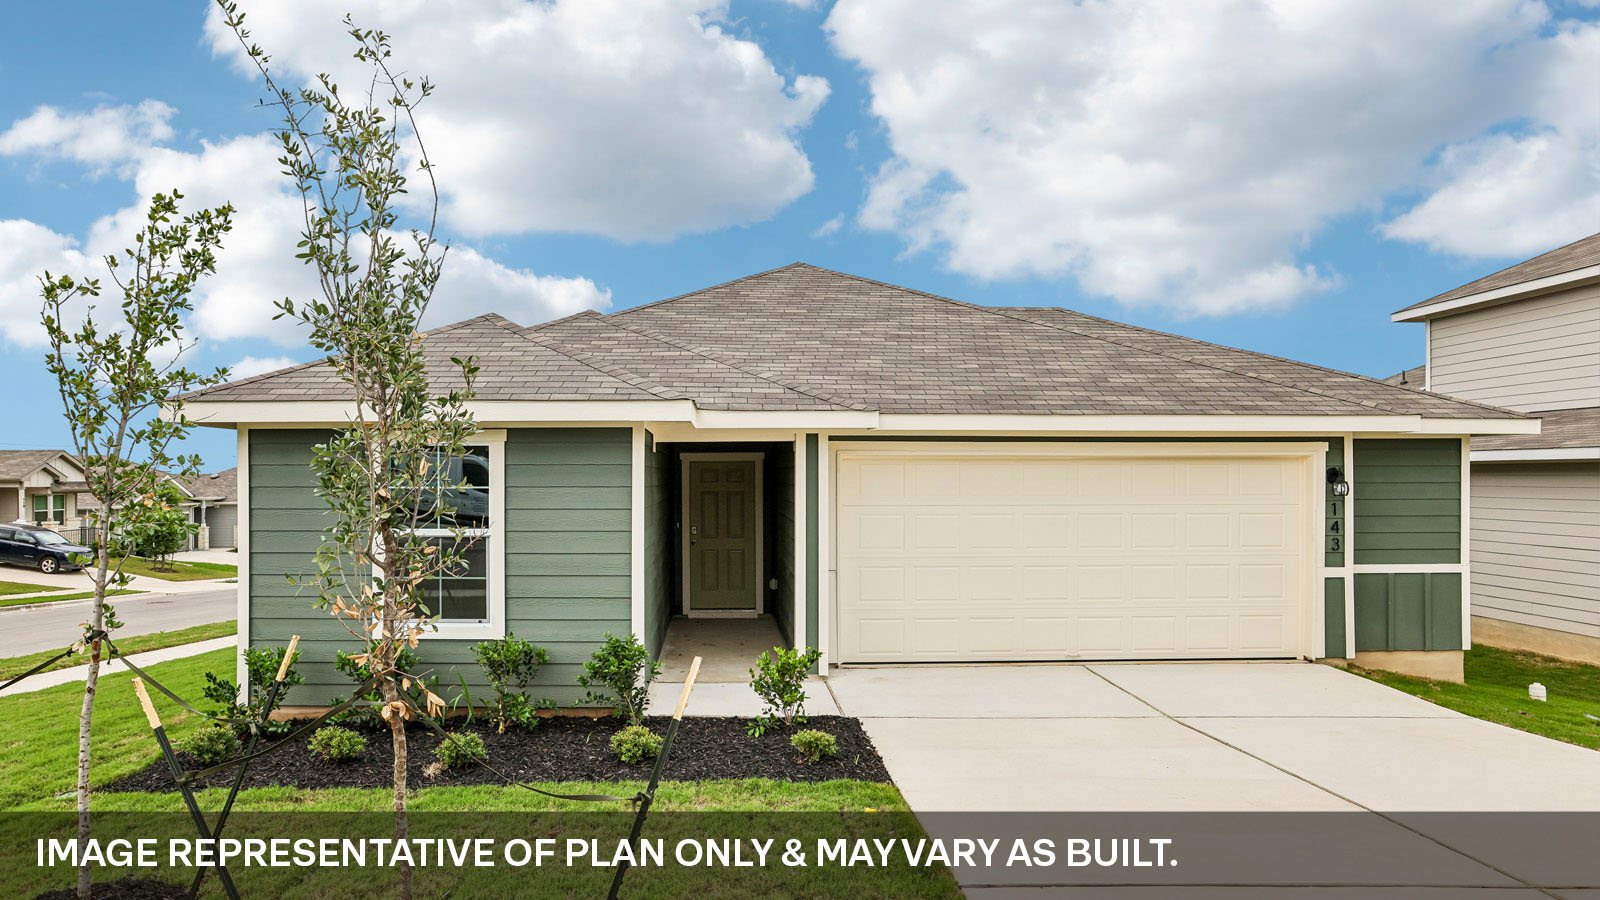
Builder imageThe Easton plan · Talavera · D.R. Horton
4 bd · 2 ba · 1,680 sqft
Builder incentive
 Builder image
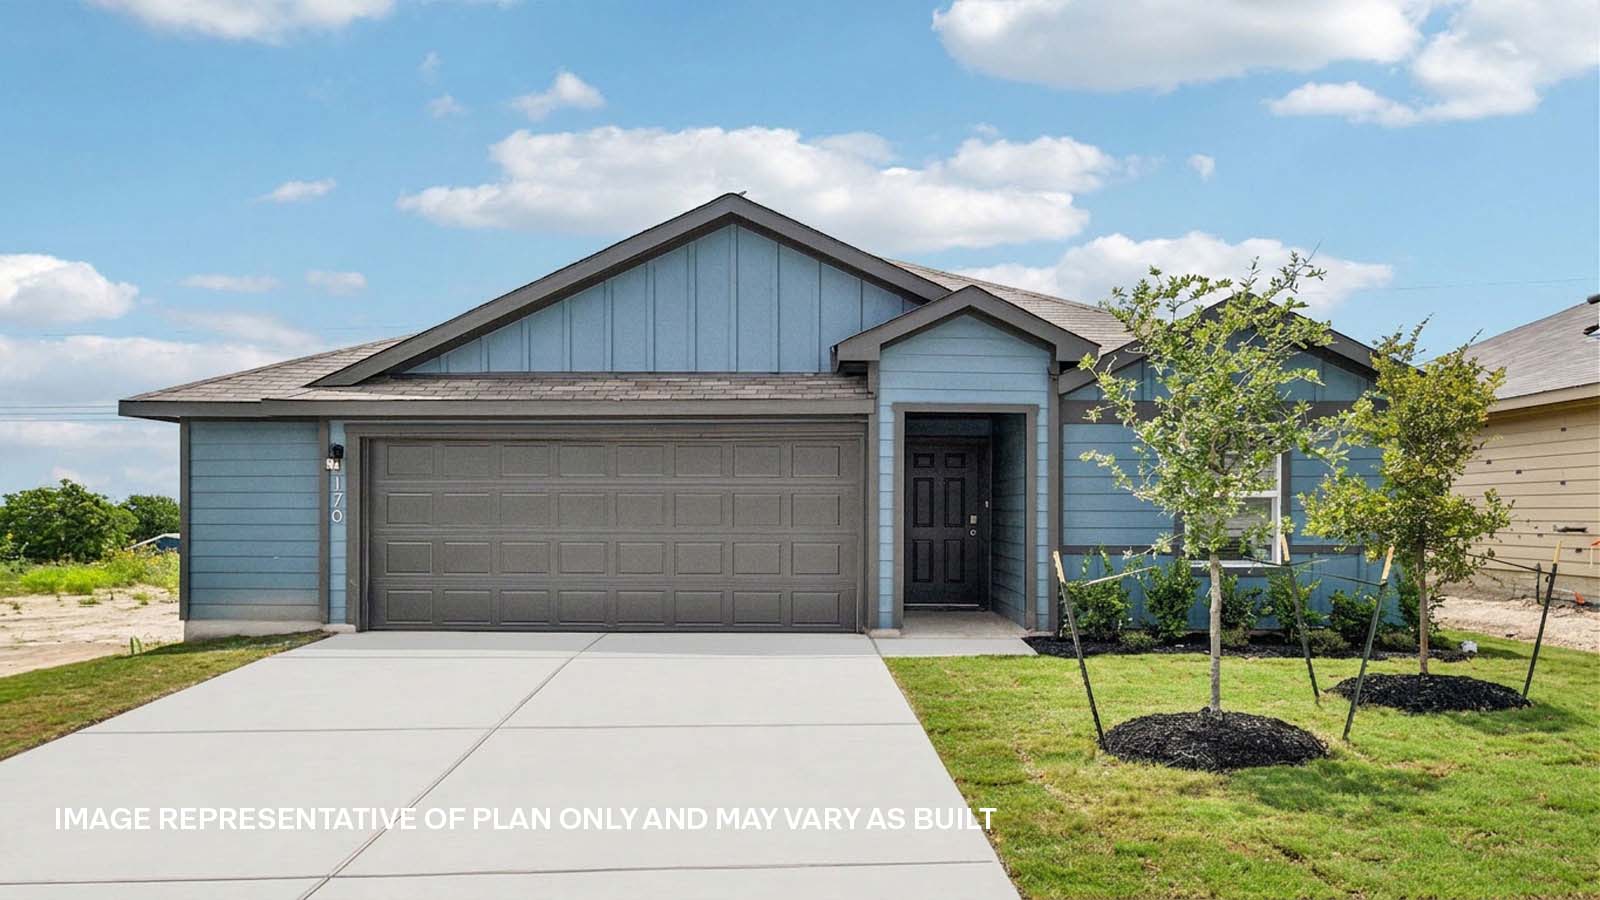
The Baylor plan · Talavera · D.R. Horton
4 bd · 2 ba · 1,470 sqft
Builder incentive
 Builder image
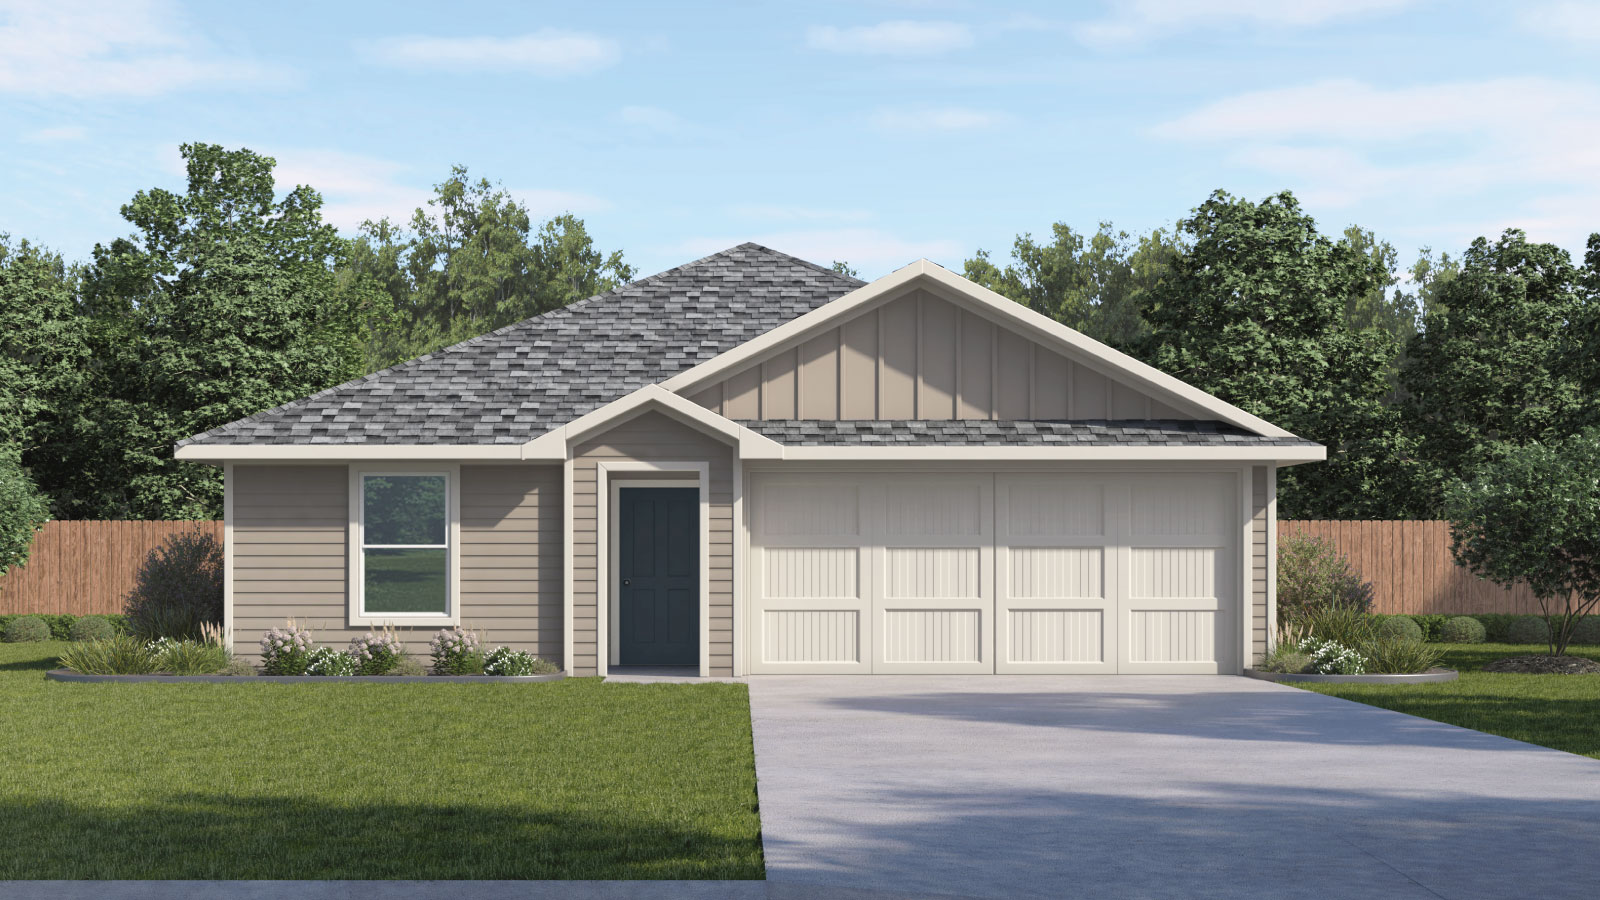
The Baylor plan · Talavera · D.R. Horton
4 bd · 2 ba · 1,470 sqft
Builder incentive
 Builder image
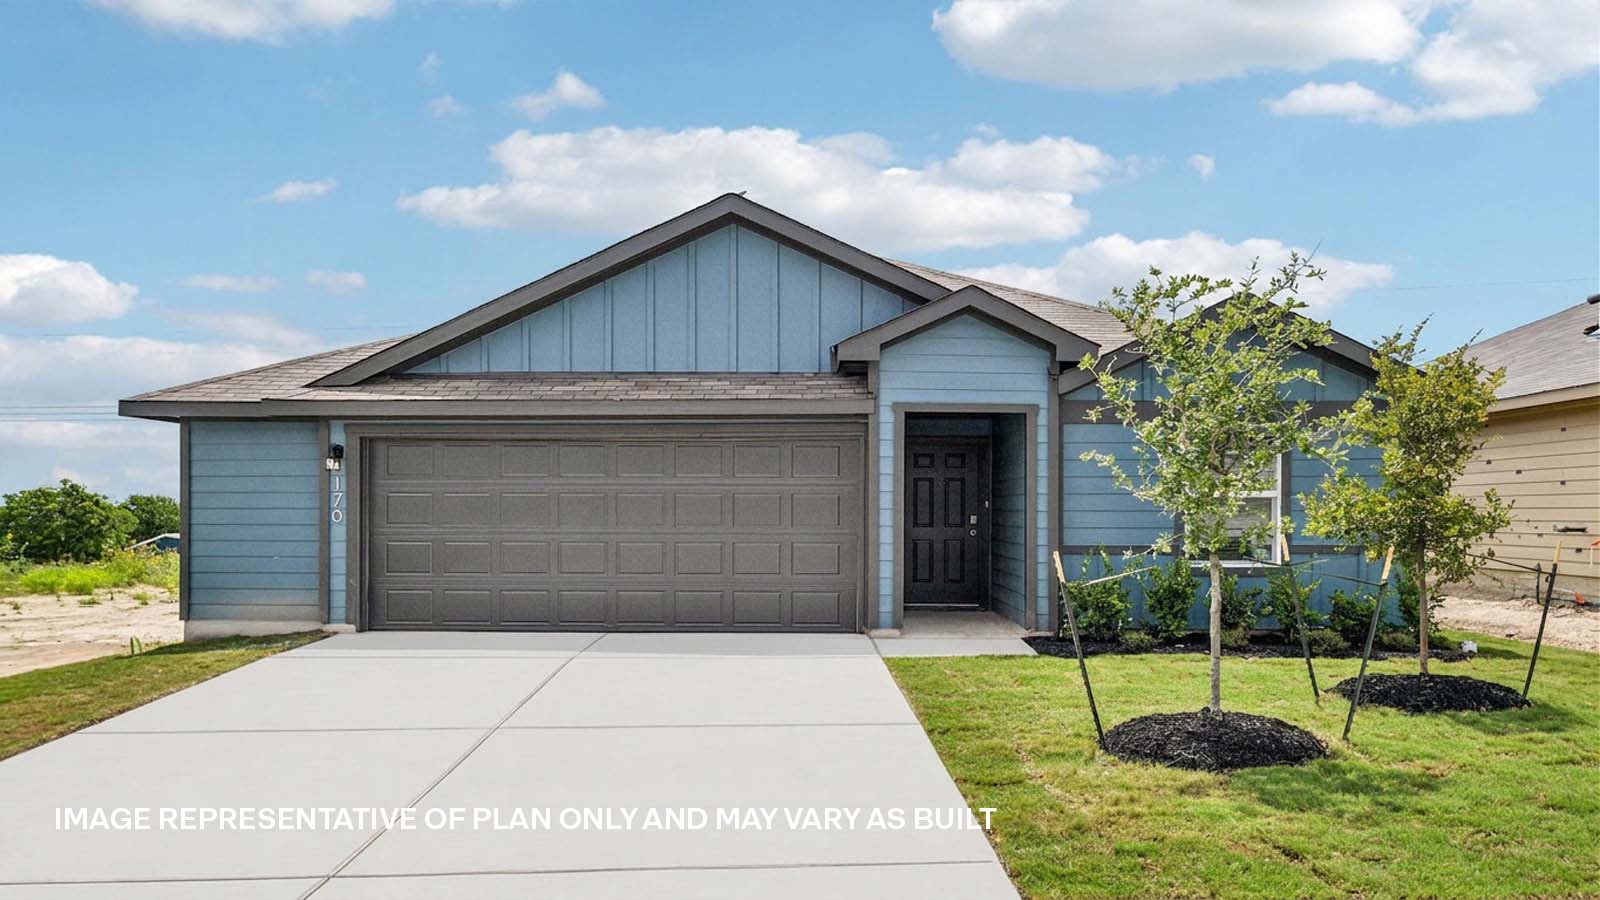
The Baylor plan · Talavera · D.R. Horton
4 bd · 2 ba · 1,470 sqft
Builder incentive
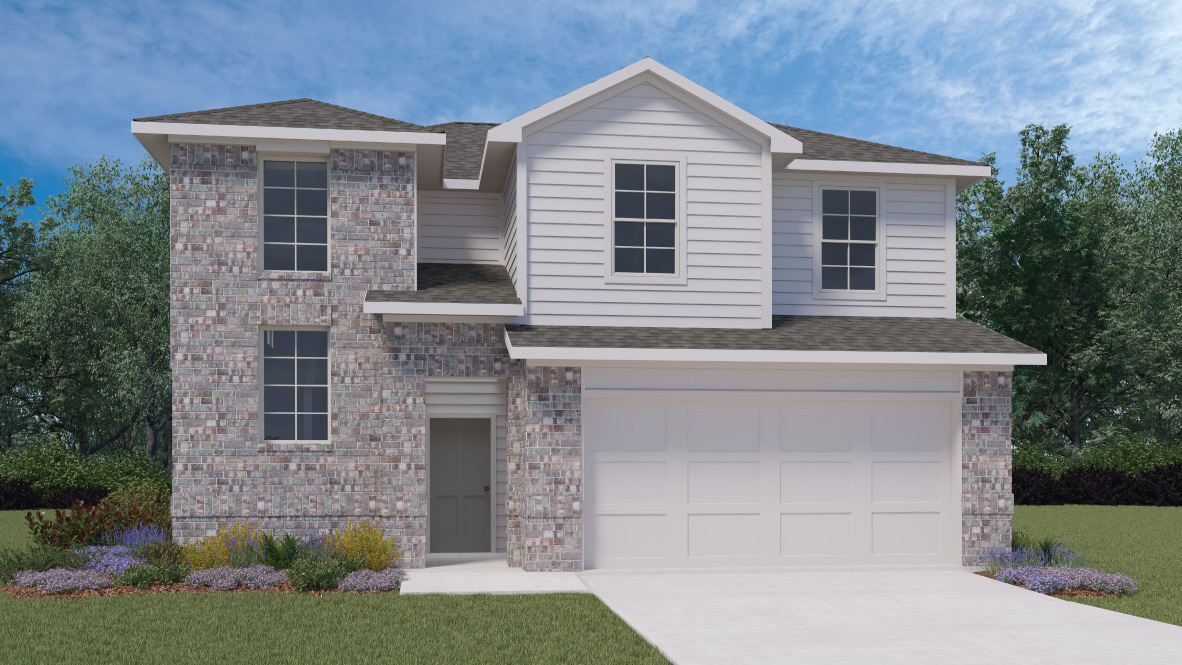 Builder image
The Pierce plan · Briarwood · D.R. Horton
4 bd · 2.5 ba · 2,336 sqft
Builder incentive
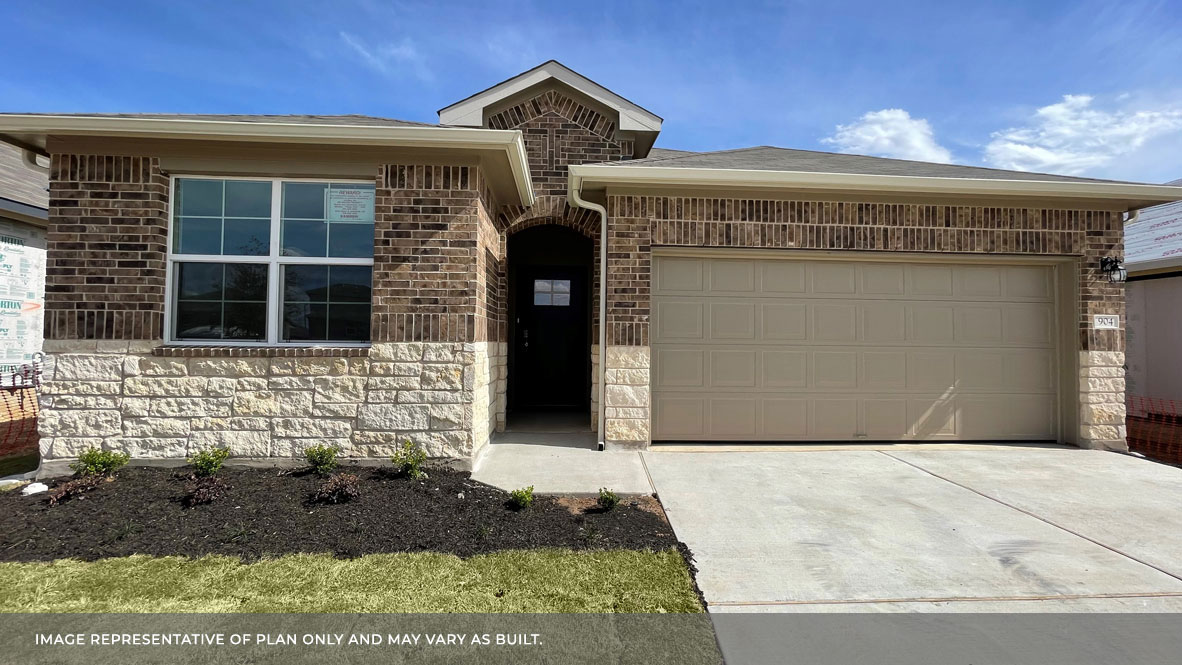 Builder image
The Gaven plan · Briarwood · D.R. Horton
4 bd · 2 ba · 1,780 sqft
Builder incentive
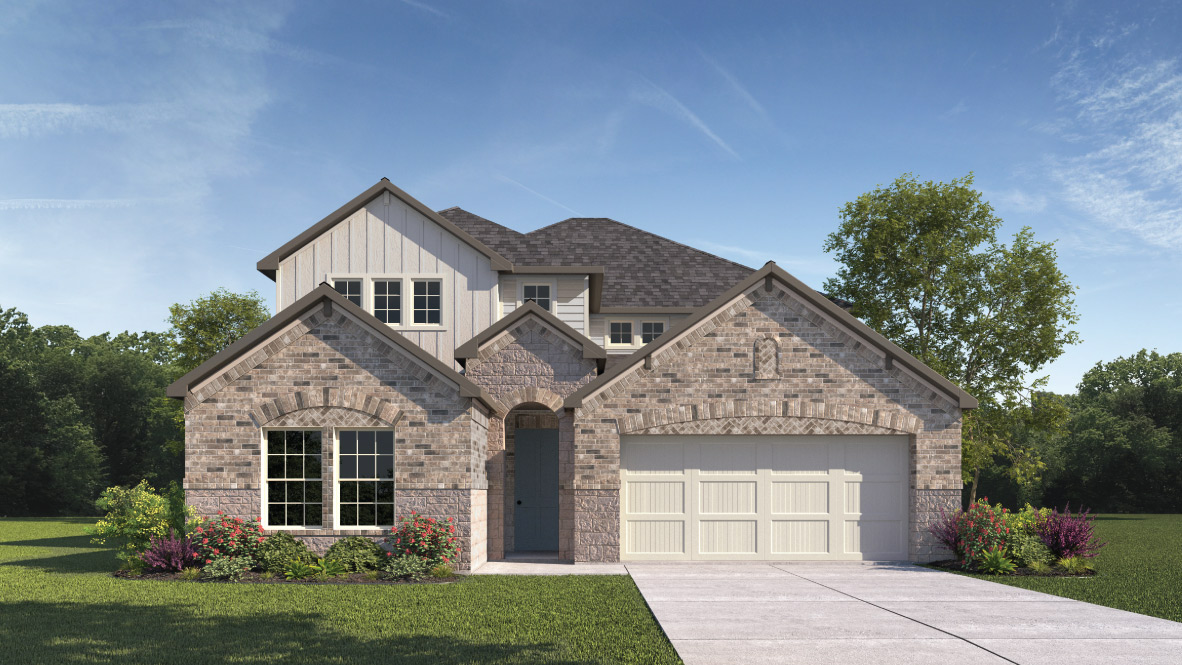 Builder image
The Parker plan · Rosenbusch Ranch · D.R. Horton
5 bd · 3 ba · 3,403 sqft
Builder incentive
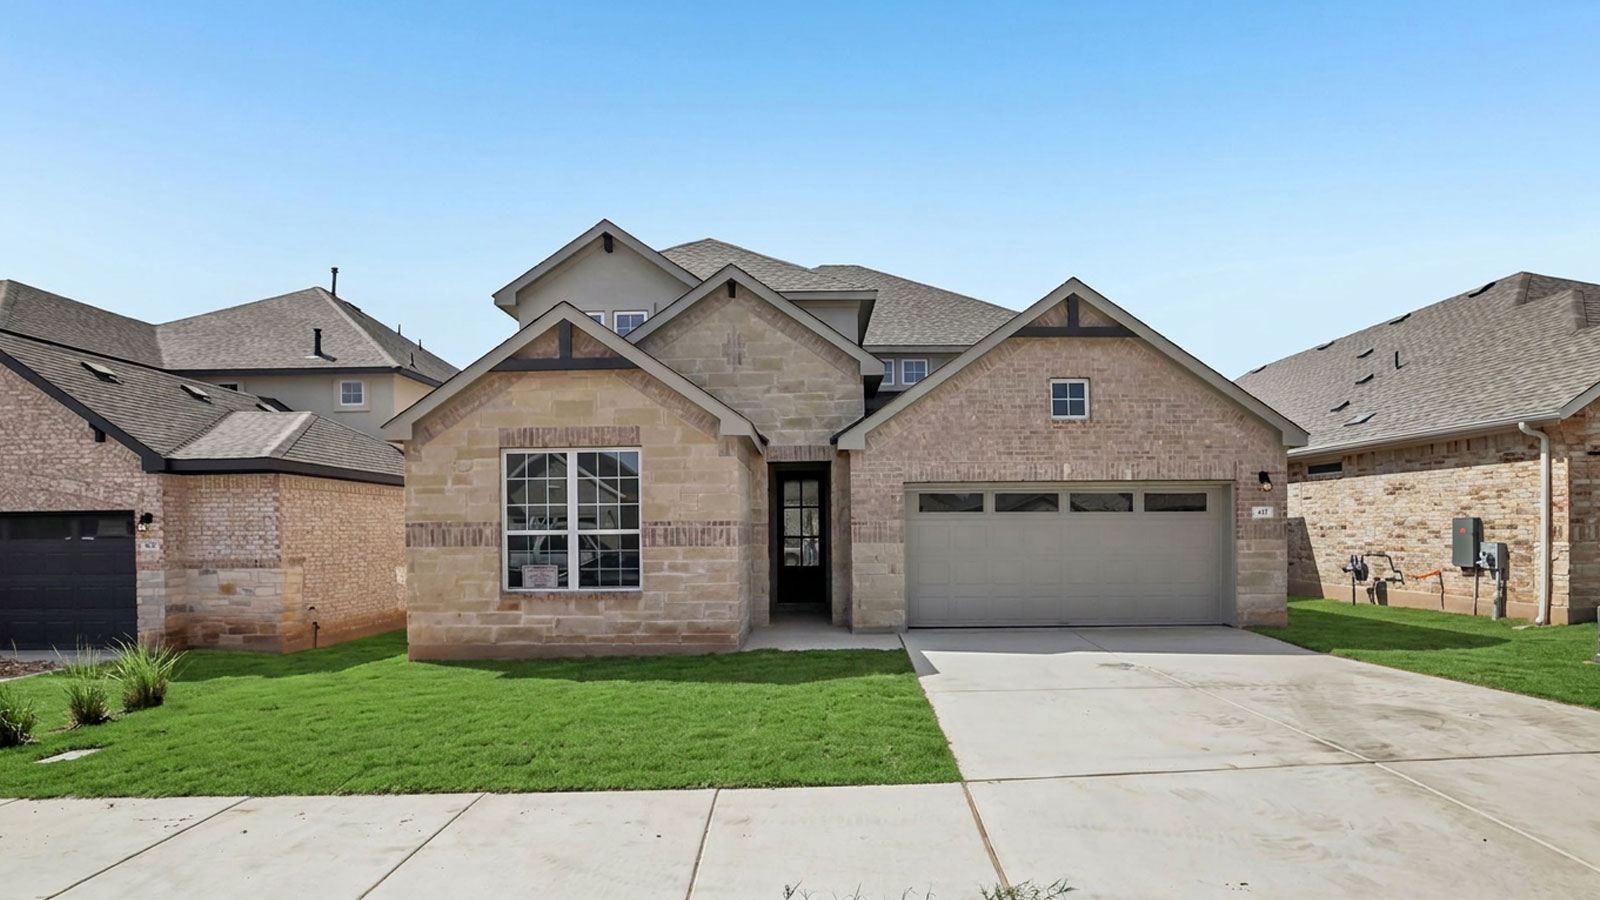 Builder image
The Parker plan · Rosenbusch Ranch · D.R. Horton
5 bd · 3 ba · 3,408 sqft
Builder incentive
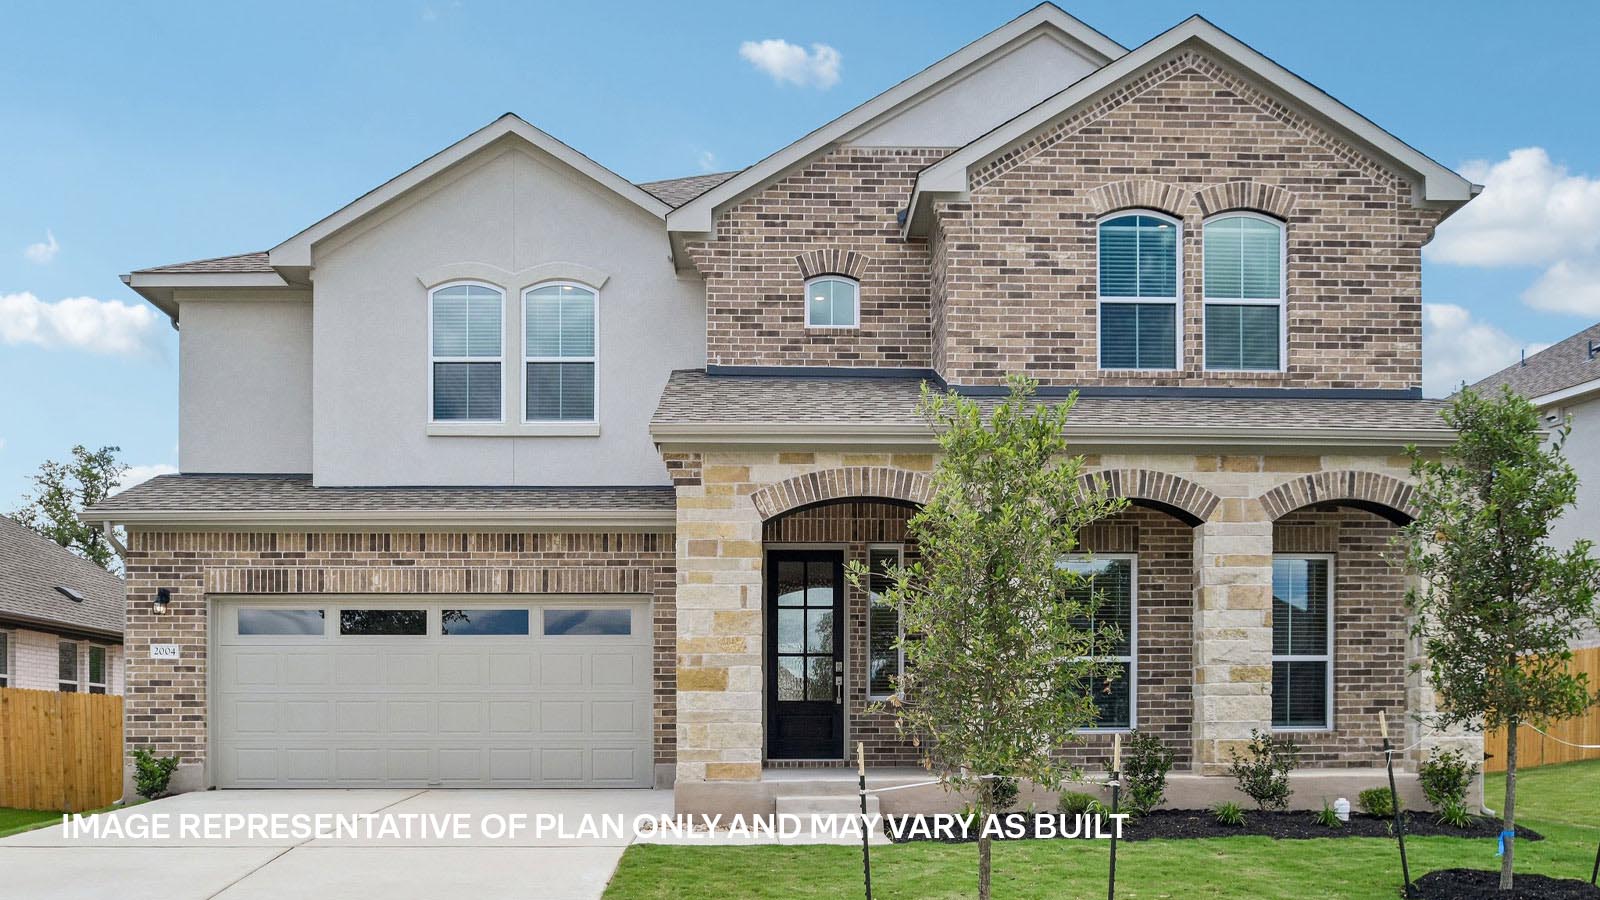 Builder image
The Homer plan · Rosenbusch Ranch · D.R. Horton
5 bd · 4 ba · 3,008 sqft
Builder incentive
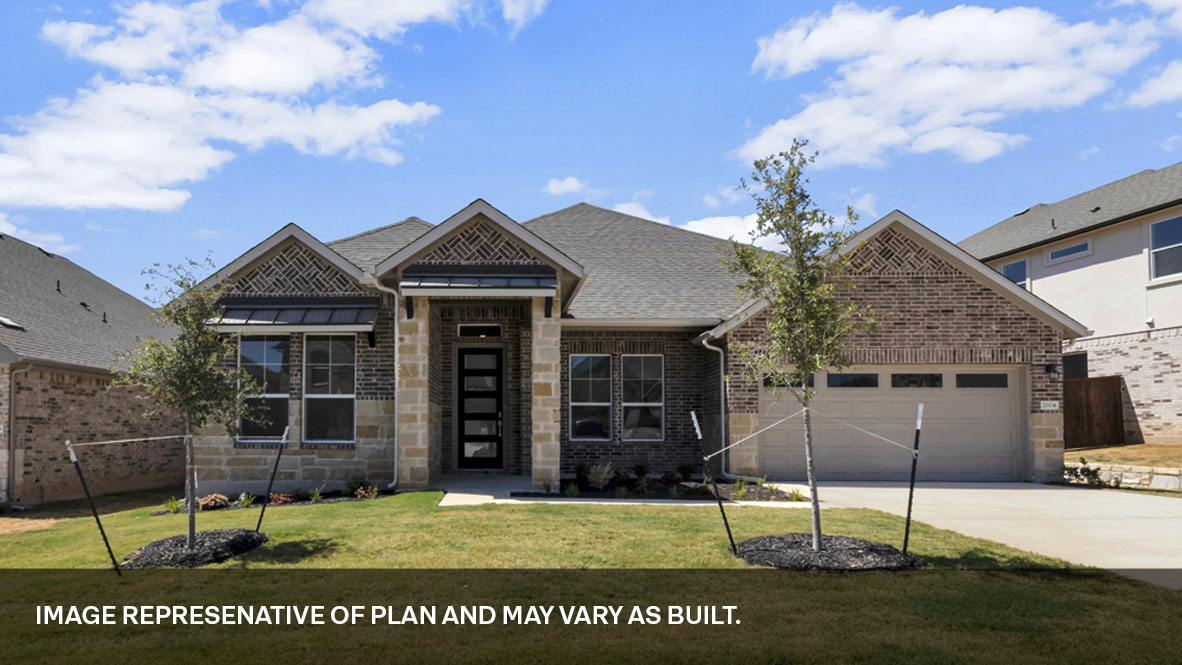 Builder image
The Fieldson plan · Rosenbusch Ranch · D.R. Horton
5 bd · 3 ba · 2,885 sqft
Builder incentive
 Builder image
The Salinger plan · Rosenbusch Ranch · D.R. Horton
4 bd · 3 ba · 2,417 sqft
Builder incentive
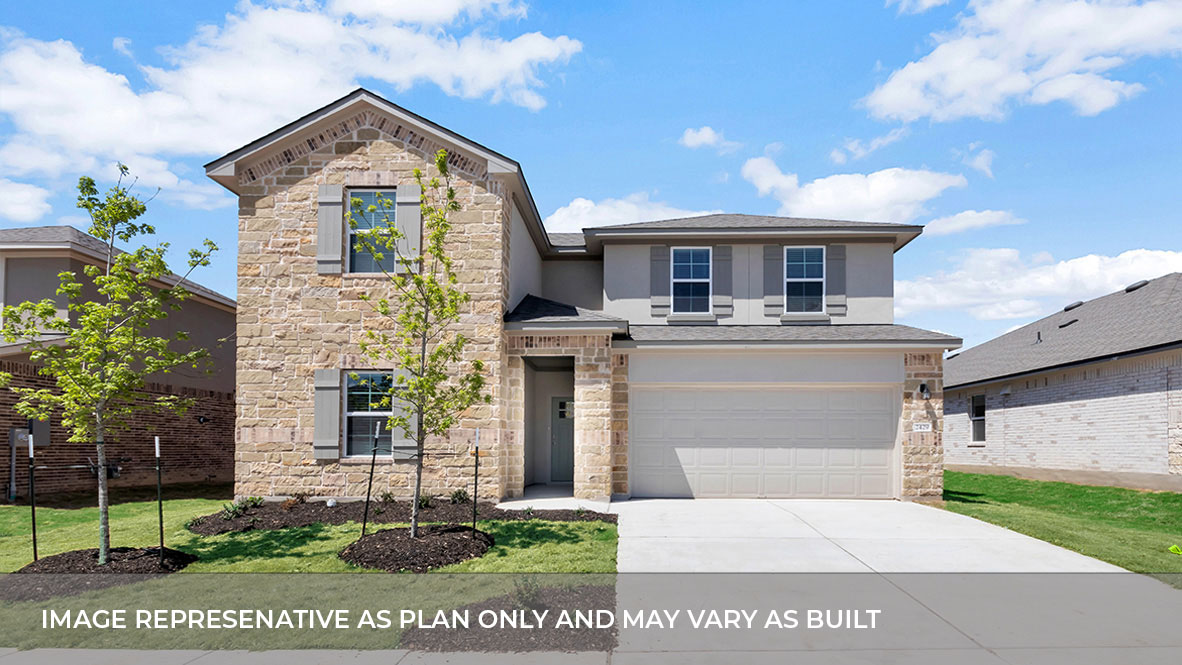 Builder image
The Ozark plan · Rosenbusch Ranch · D.R. Horton
4 bd · 3 ba · 2,539 sqft
Builder incentive
 Builder image
The Steinbeck plan · Rosenbusch Ranch · D.R. Horton
4 bd · 3 ba · 2,209 sqft
Builder incentive
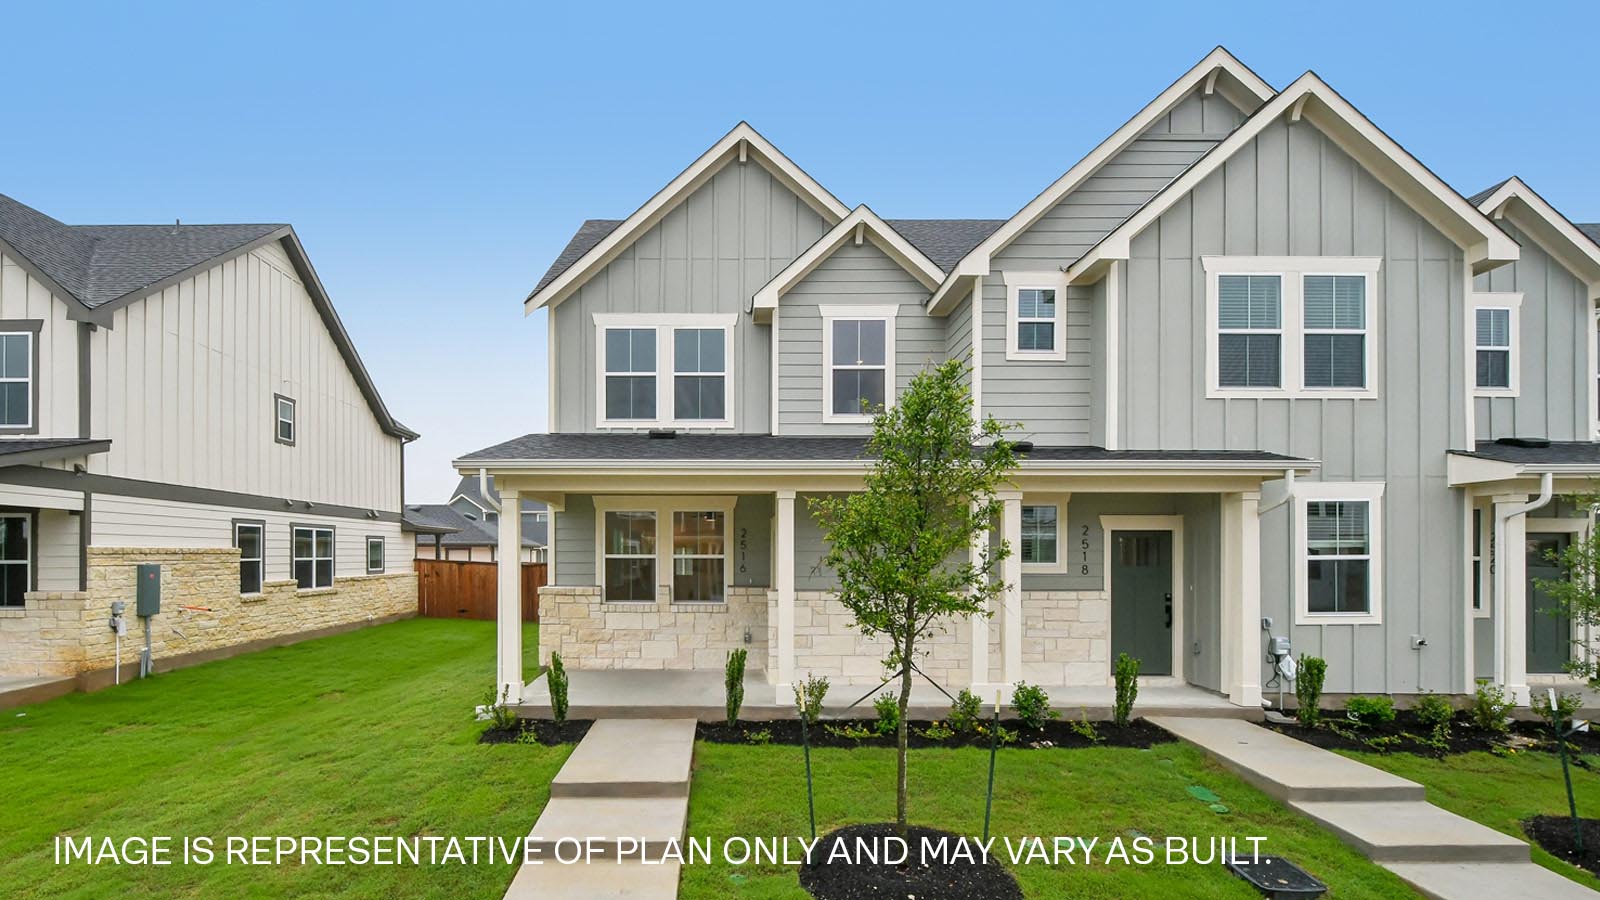 Builder image
The Crosshaven plan · Avery Centre · D.R. Horton
3 bd · 2.5 ba · 1,757 sqft
Builder incentive
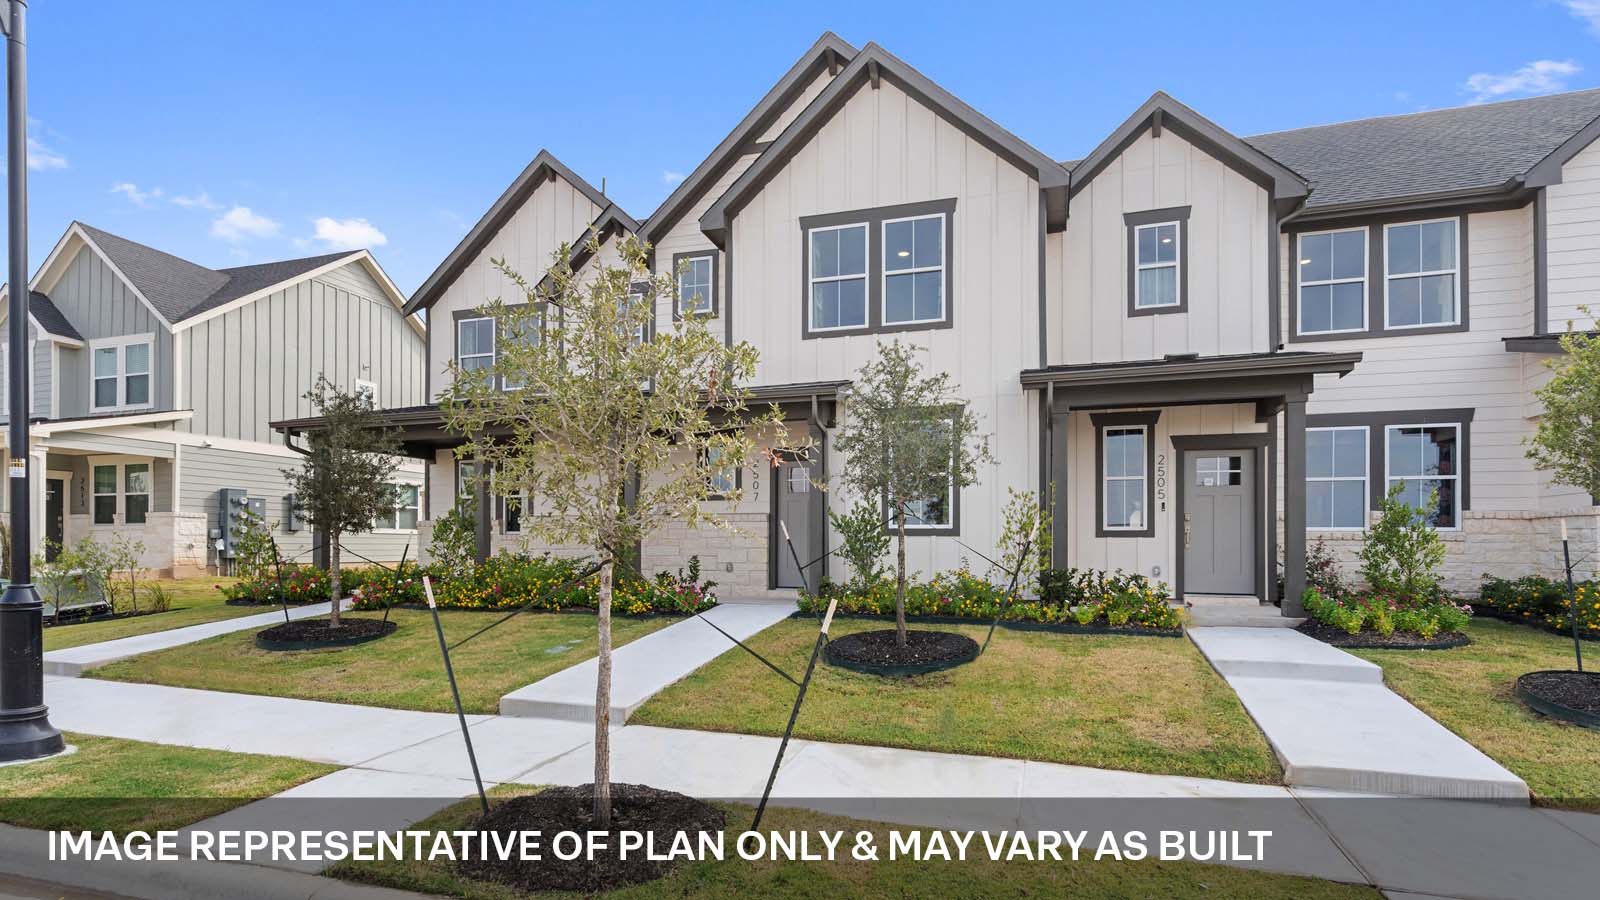 Builder image
The Smithwick plan · Avery Centre · D.R. Horton
3 bd · 2.5 ba · 1,567 sqft
Builder incentive
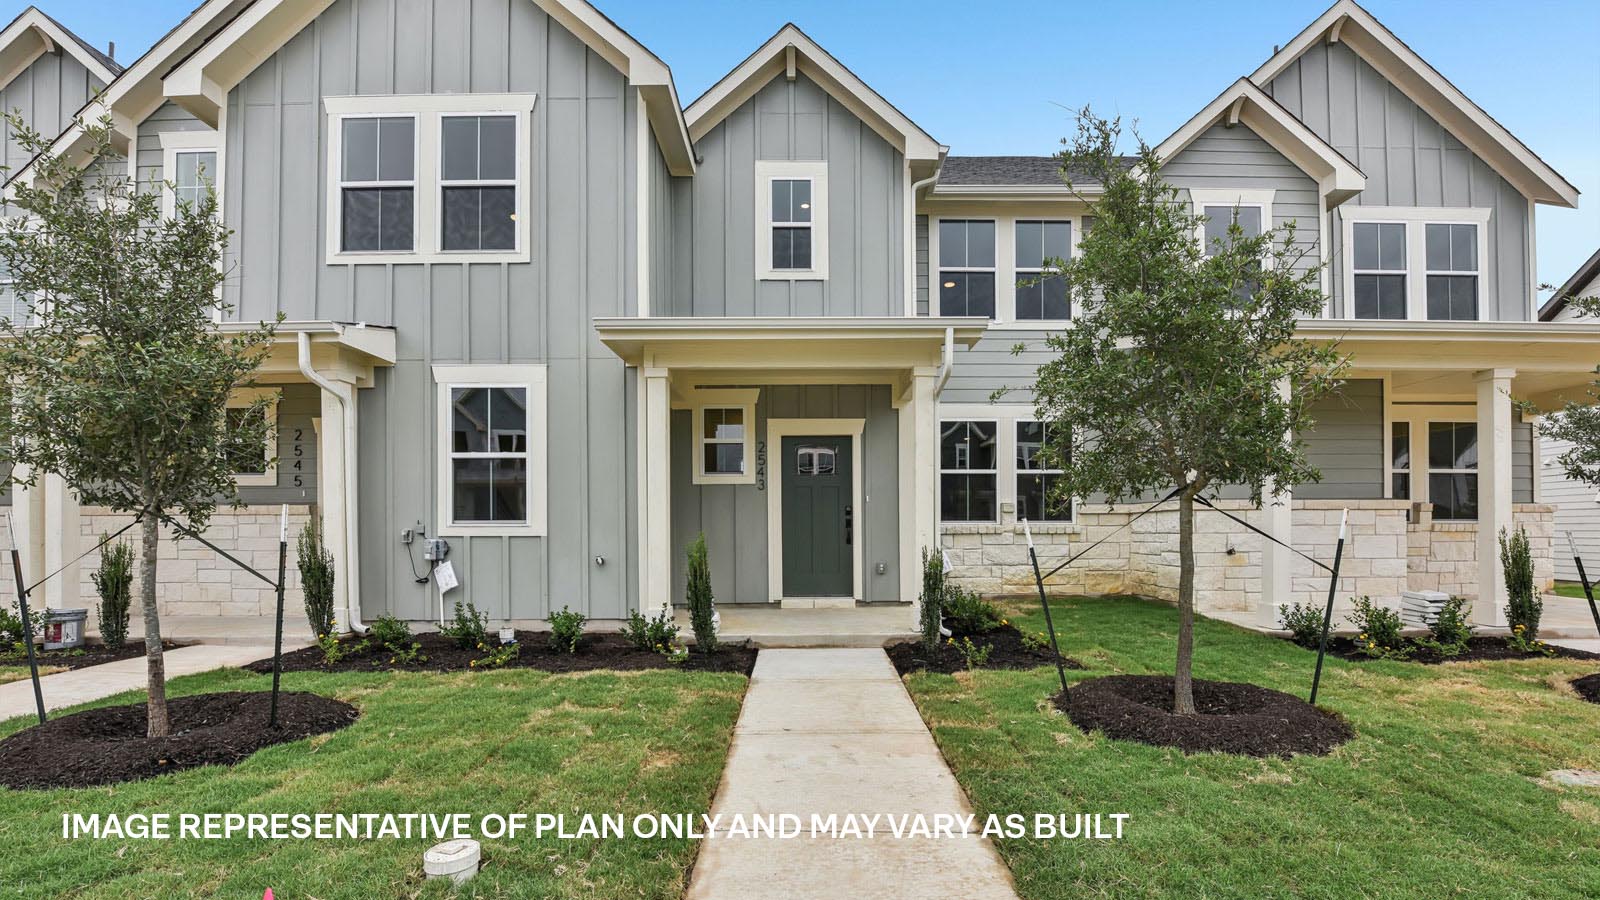 Builder image
The Wicklow plan · Avery Centre · D.R. Horton
3 bd · 2.5 ba · 1,363 sqft
Builder incentive
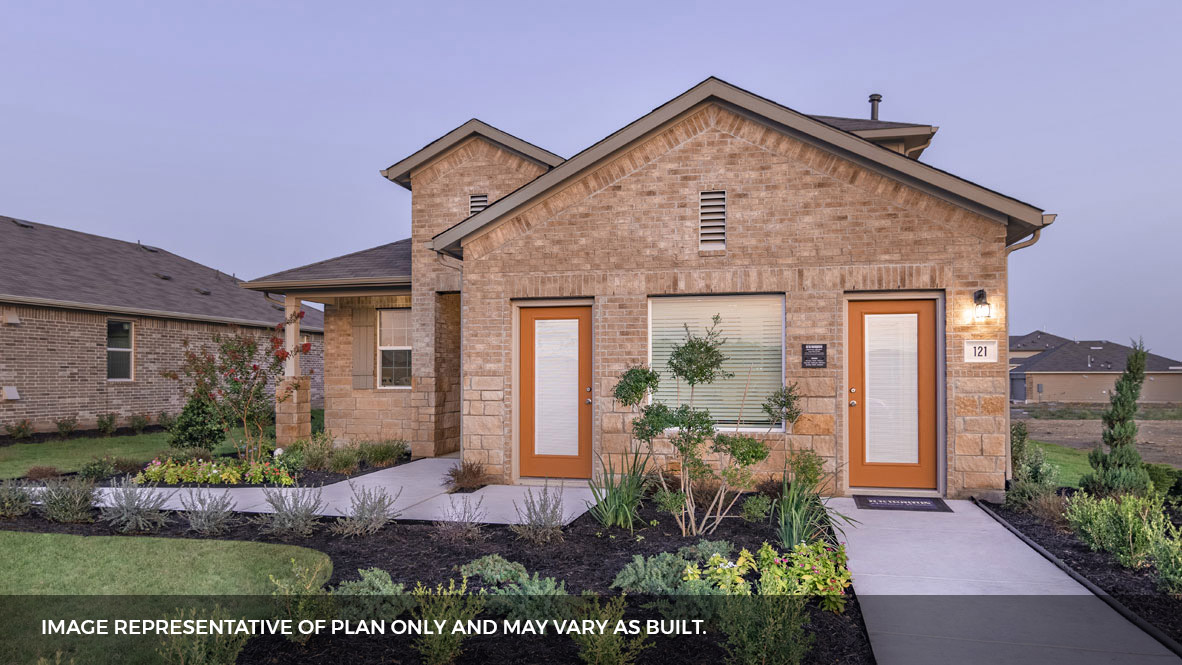 Builder image
The Roosevelt plan · Southgrove · D.R. Horton
4 bd · 3 ba · 2,320 sqft
Builder incentive
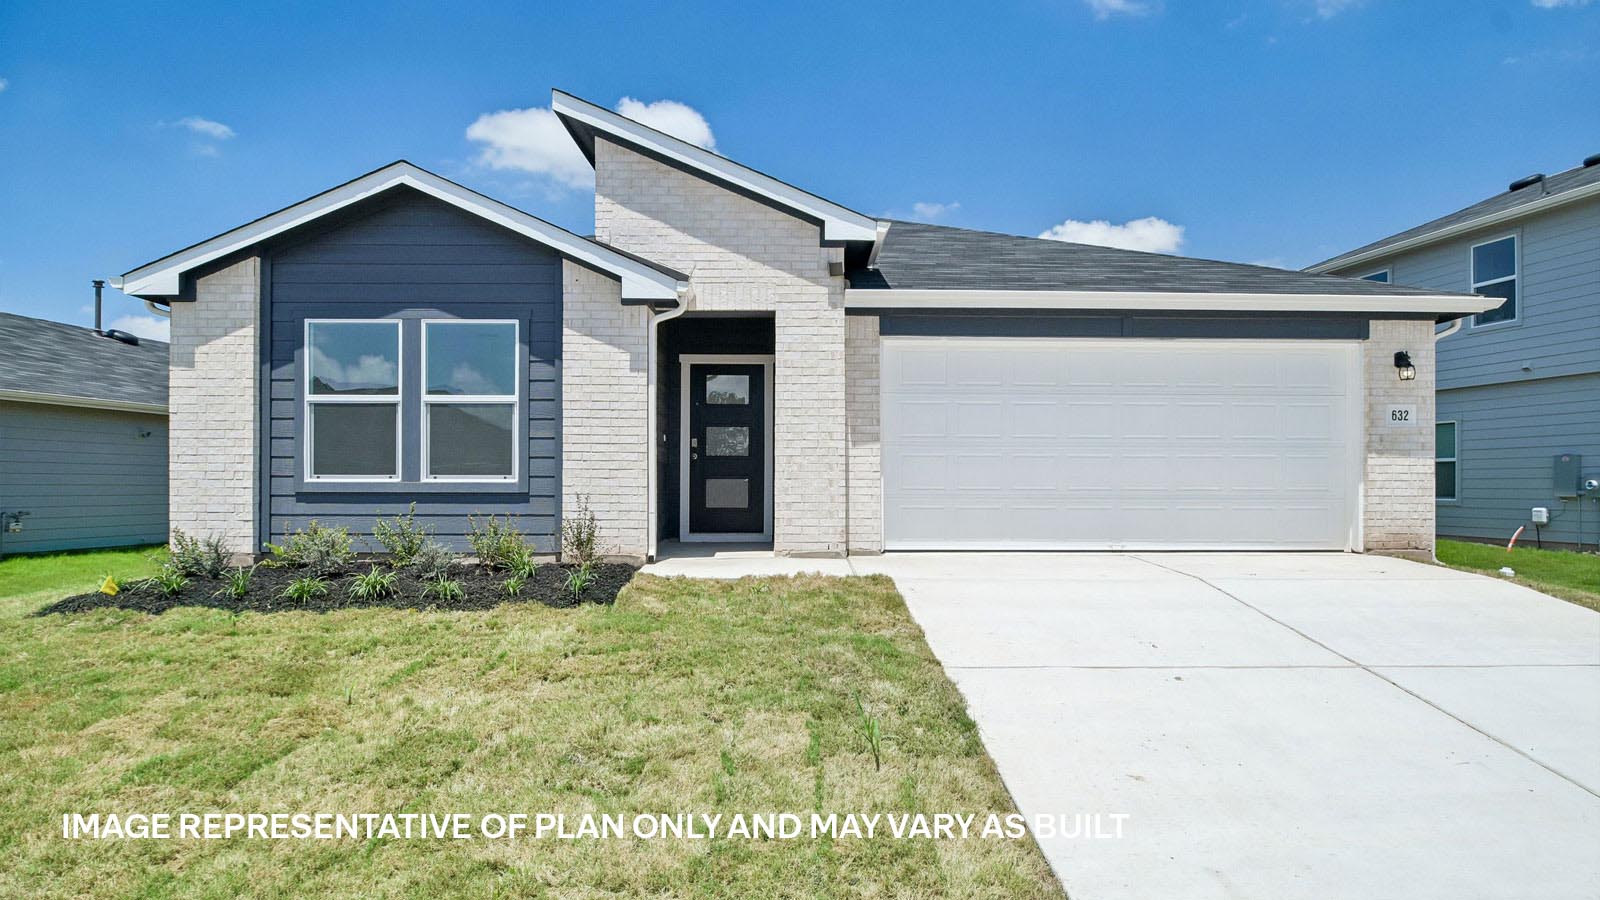 Builder image
The Lakeway plan · Southgrove · D.R. Horton
4 bd · 3 ba · 2,034 sqft
Builder incentive
Observed records, not appraisals or recommendations. Price changes are measured from when Dwellmark first tracked each home.