 Builder image
IncentiveNew
175 homes
Checked 4 hours ago
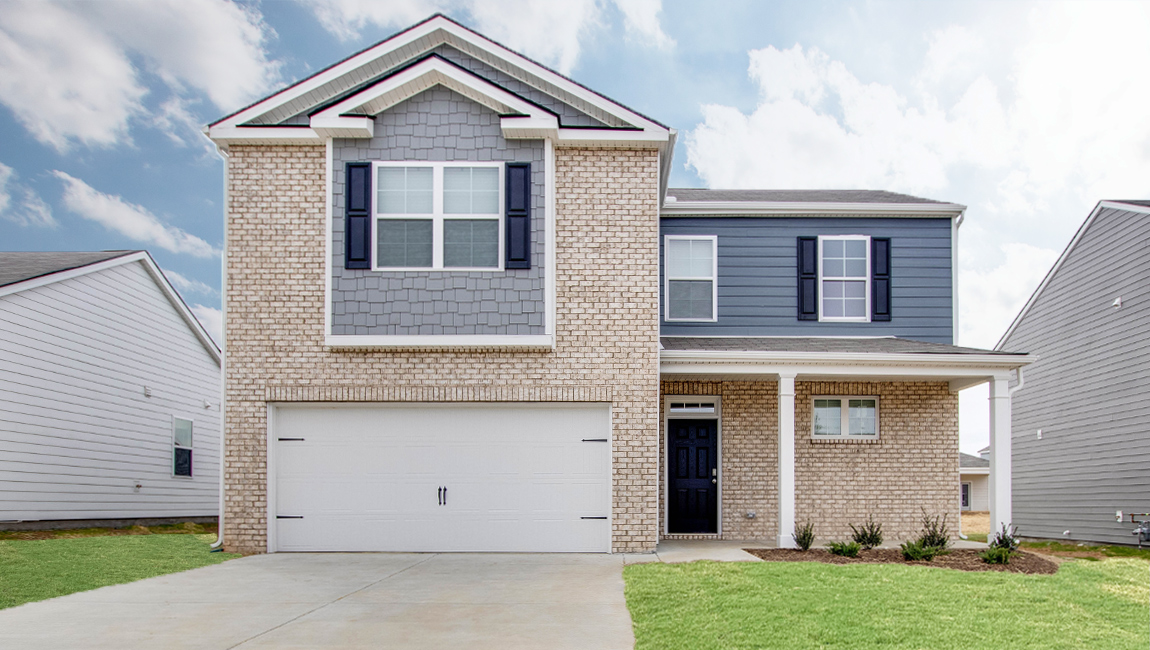
Builder imageBELFORT (EXPRESS) plan · Timberwalk · D.R. Horton
4 bd · 2.5 ba · 2,267 sqft
Builder incentive
 Builder image
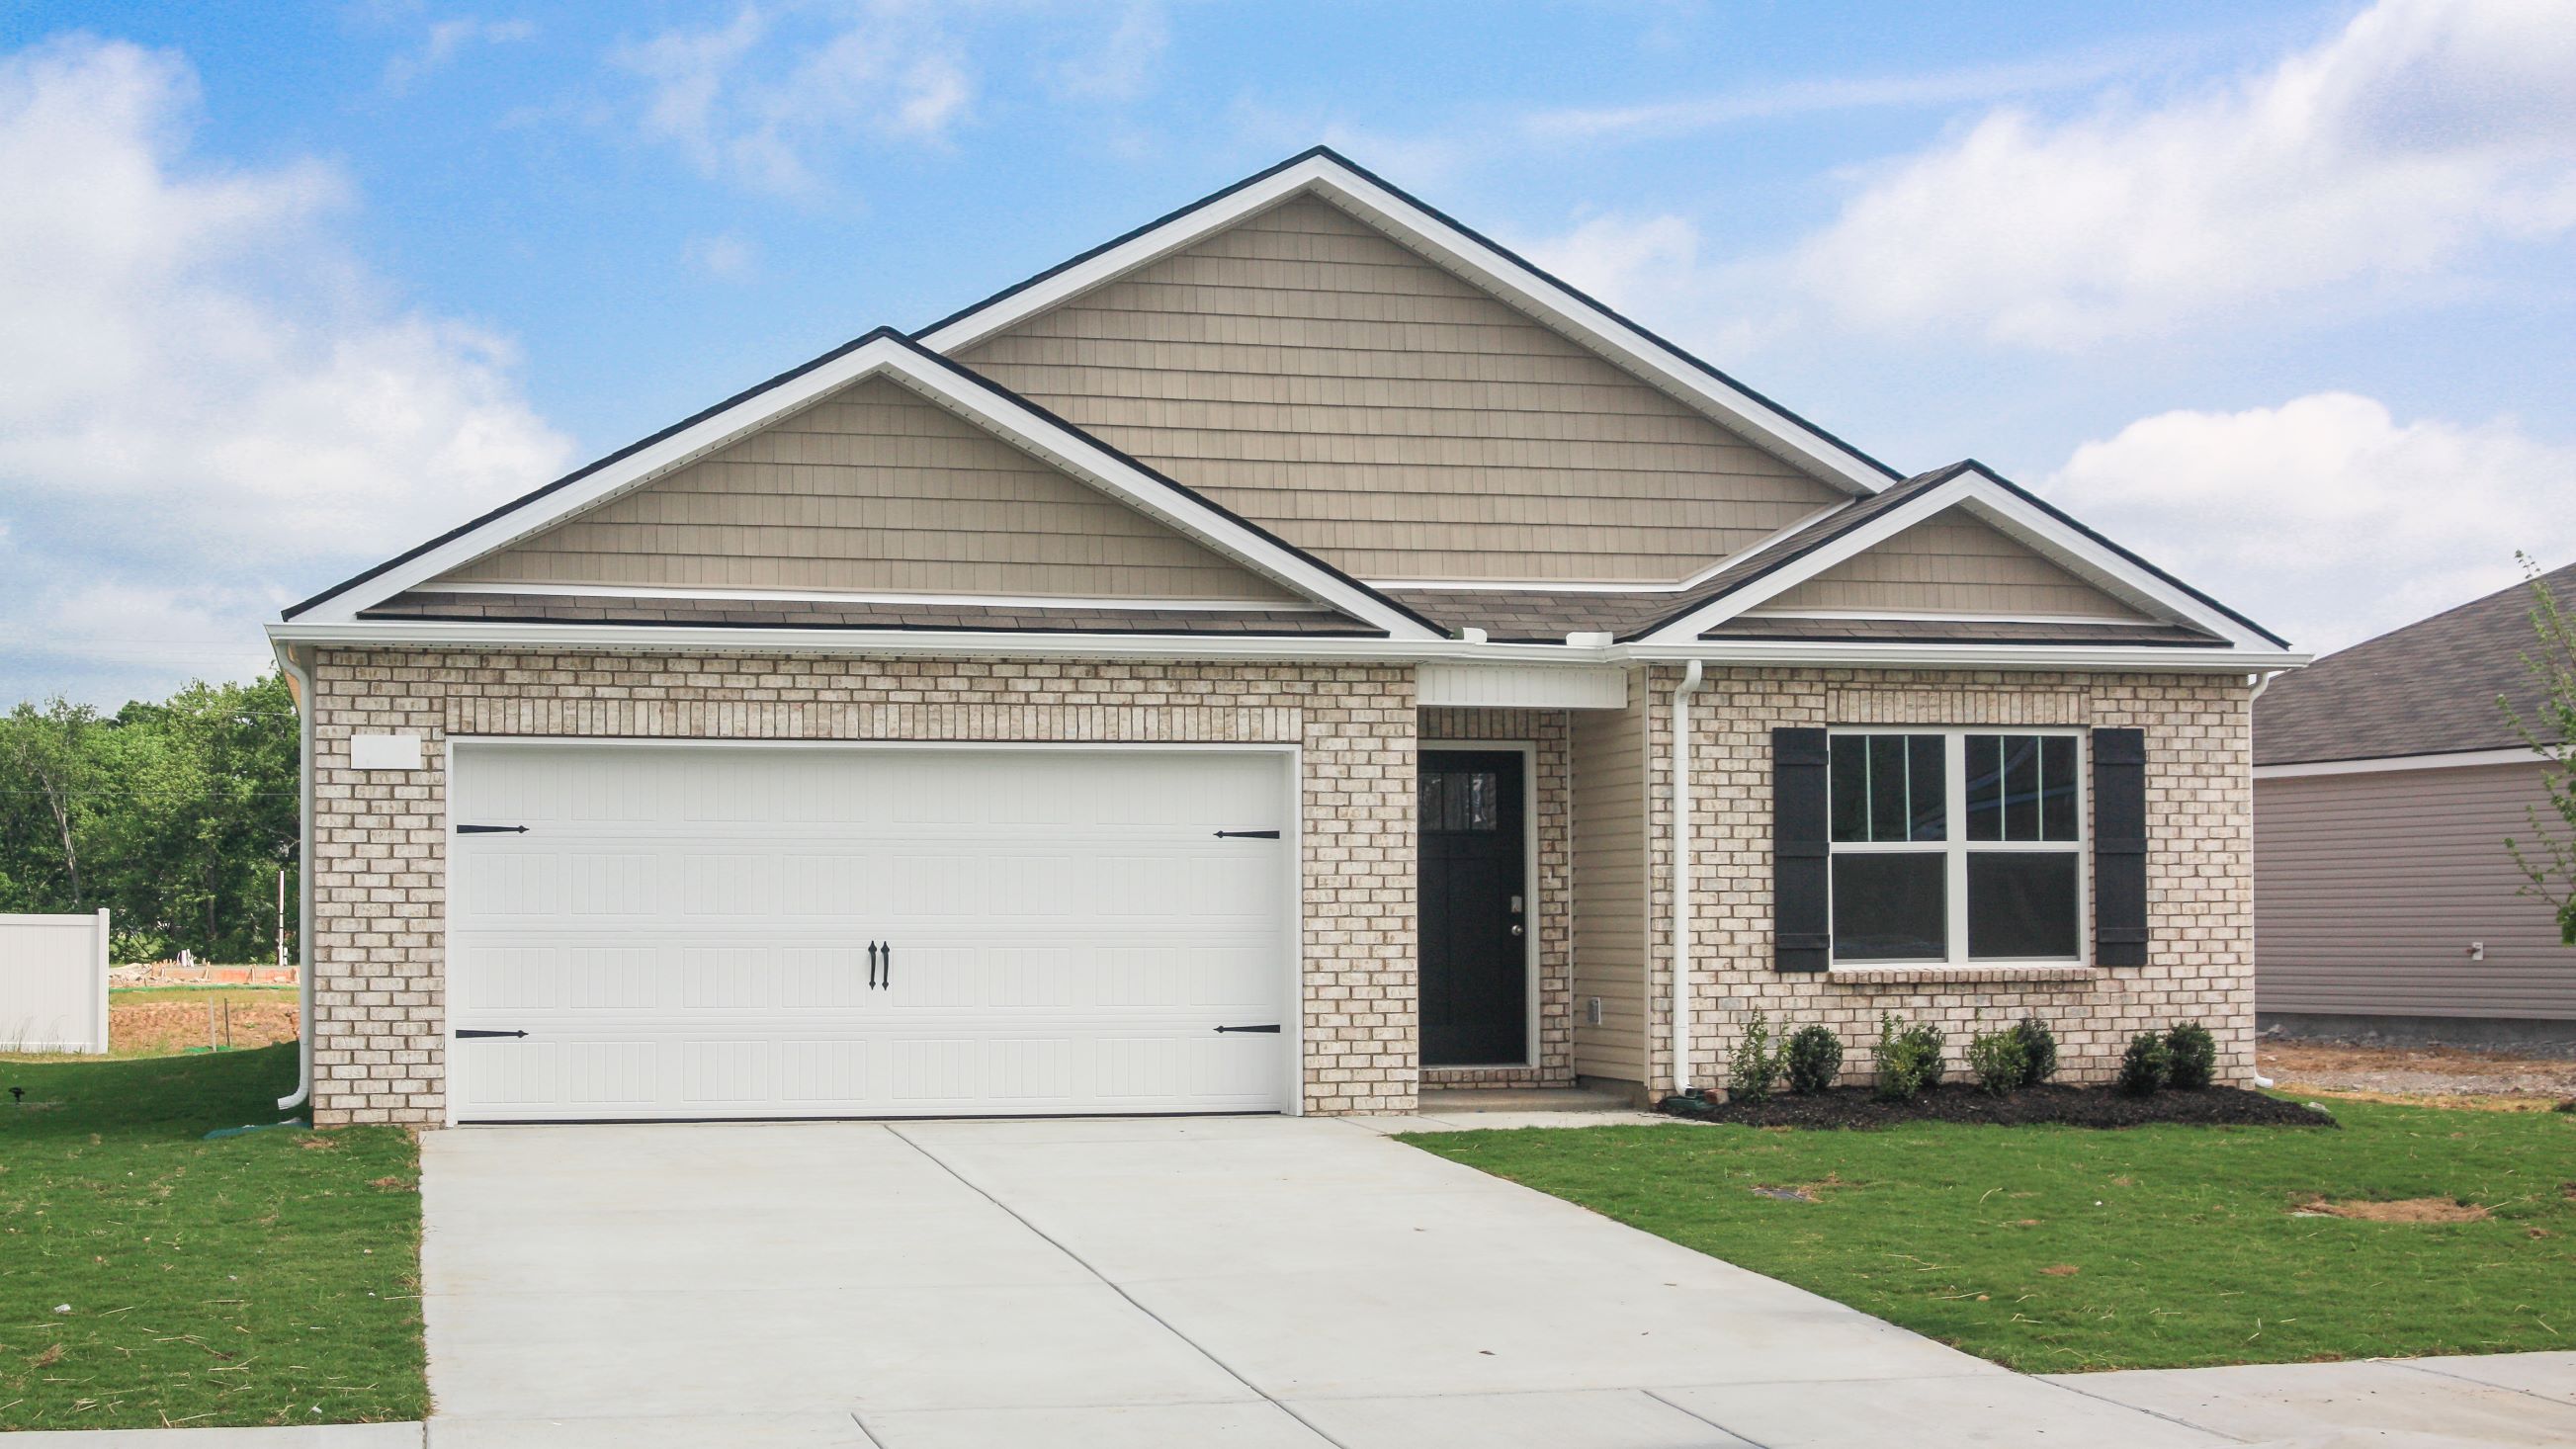
CALI plan · Timberwalk · D.R. Horton
4 bd · 2 ba · 1,774 sqft
Builder incentive
 Builder image
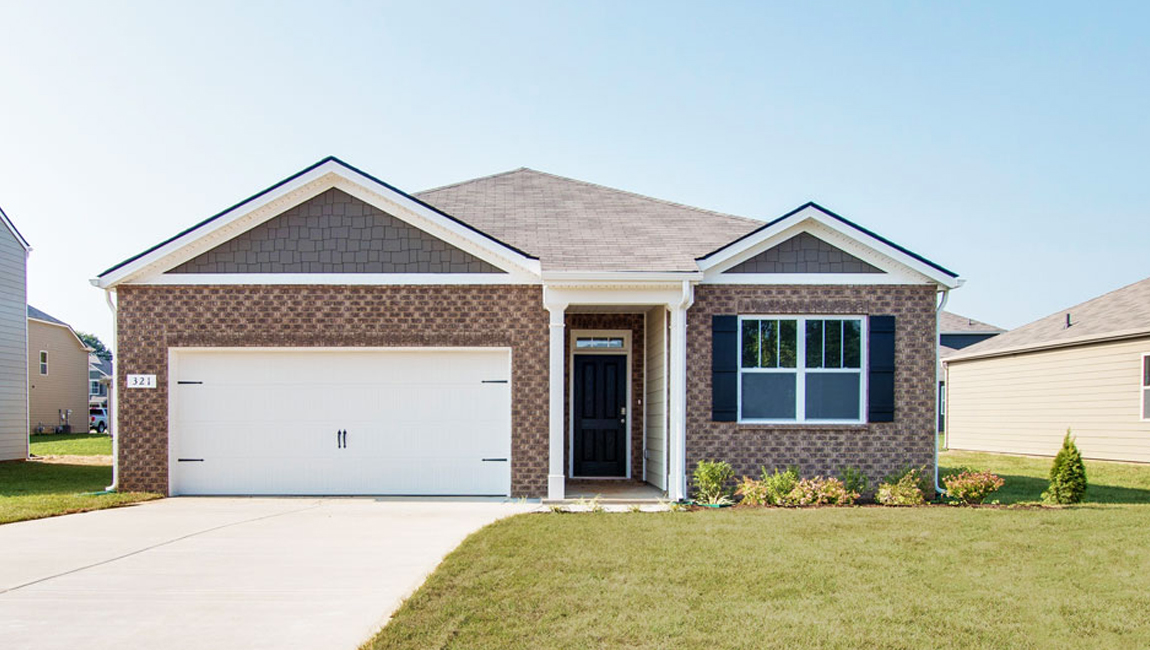
ARIA plan · Timberwalk · D.R. Horton
3 bd · 2 ba · 1,618 sqft
Builder incentive
 Builder image
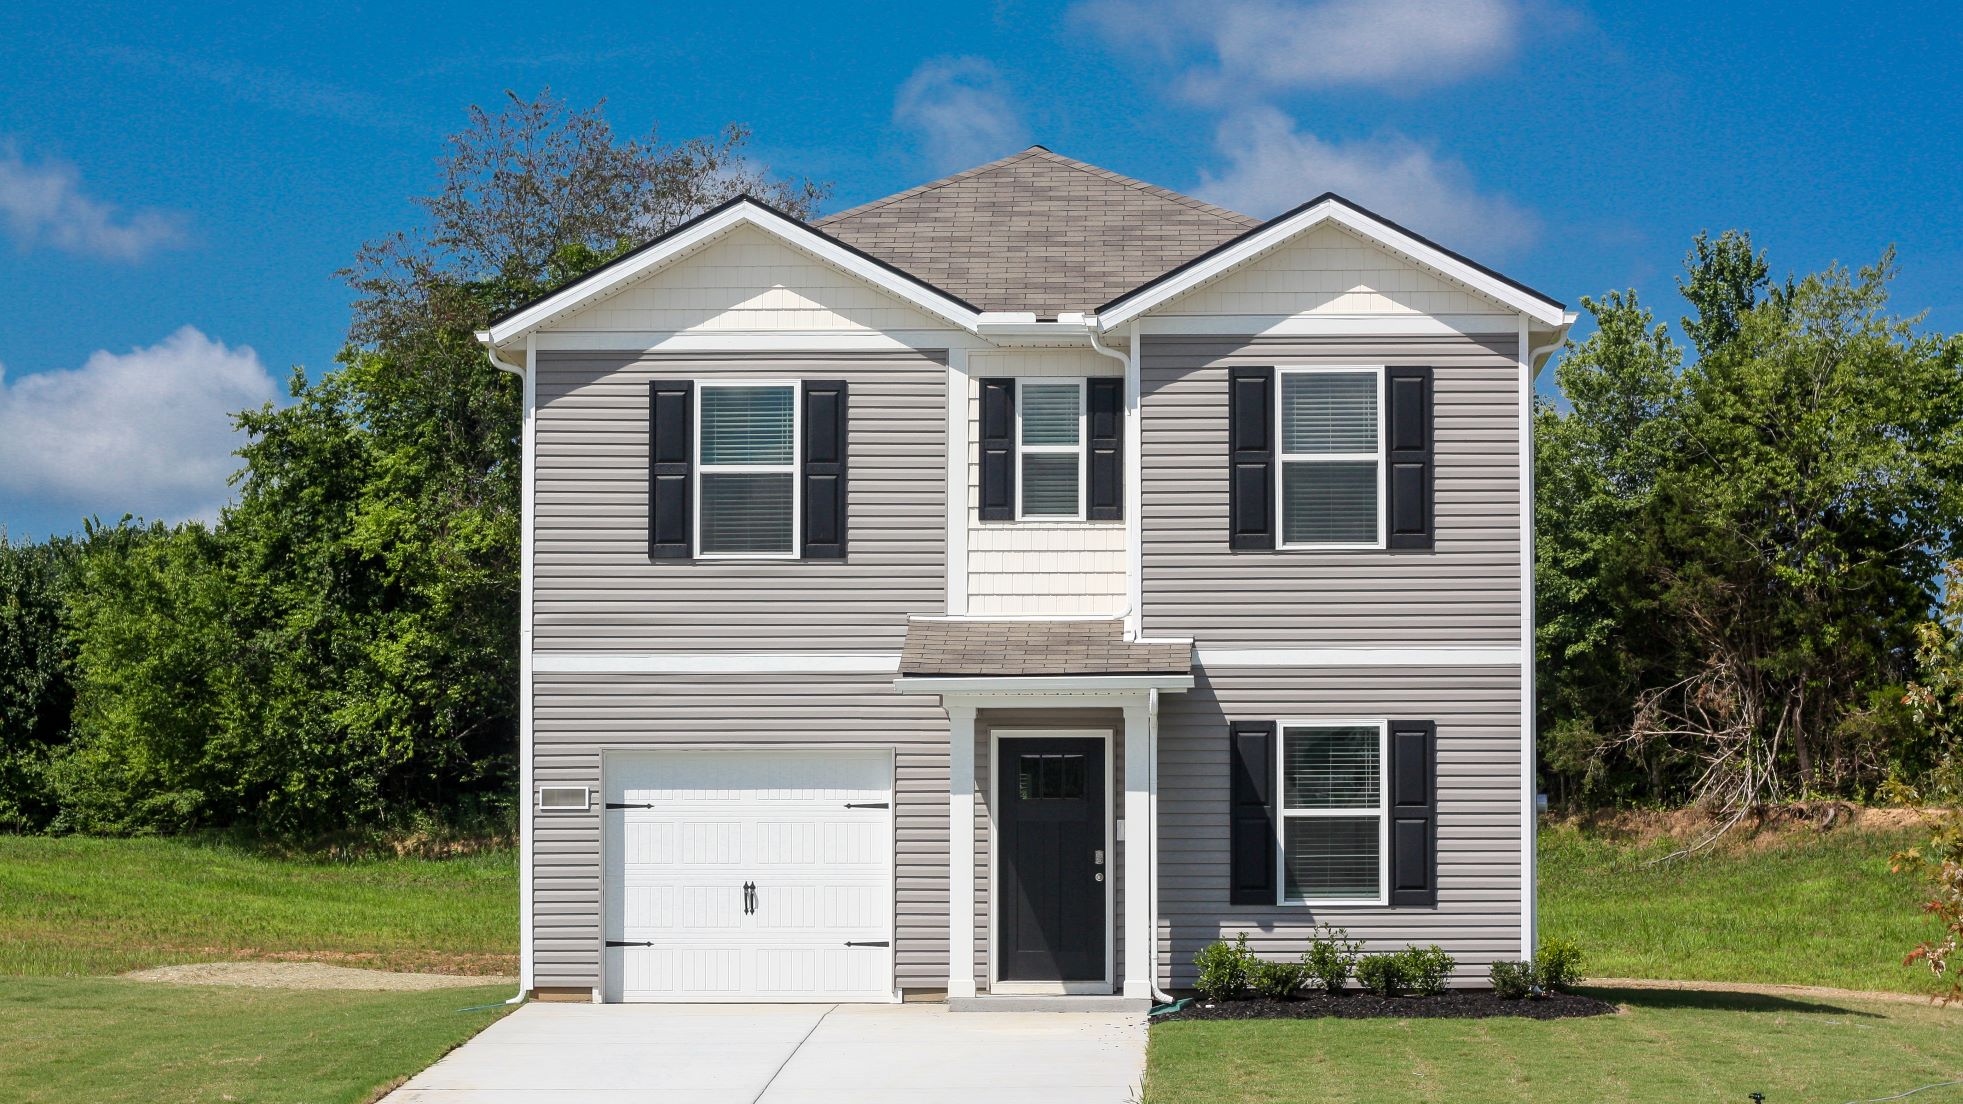
HARTSVILLE plan · Parkside Point · D.R. Horton
4 bd · 2.5 ba · 1,595 sqft
Builder incentive
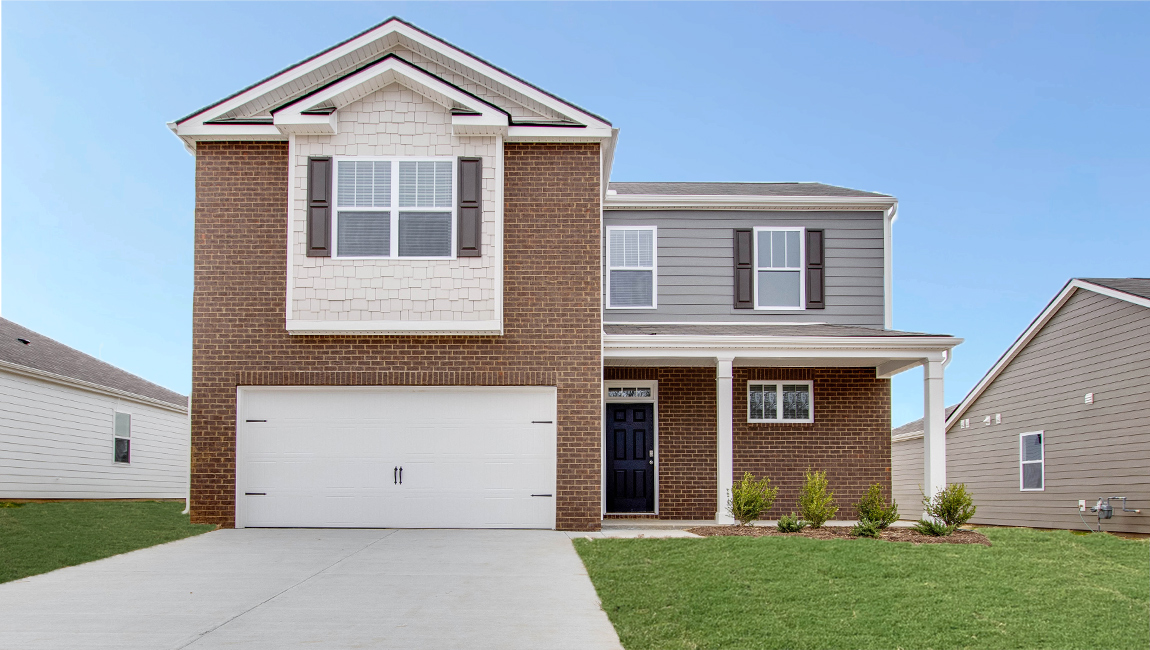 Builder image
BELFORT (EXPRESS) plan · The Parks · D.R. Horton
4 bd · 2.5 ba · 2,267 sqft
Builder incentive
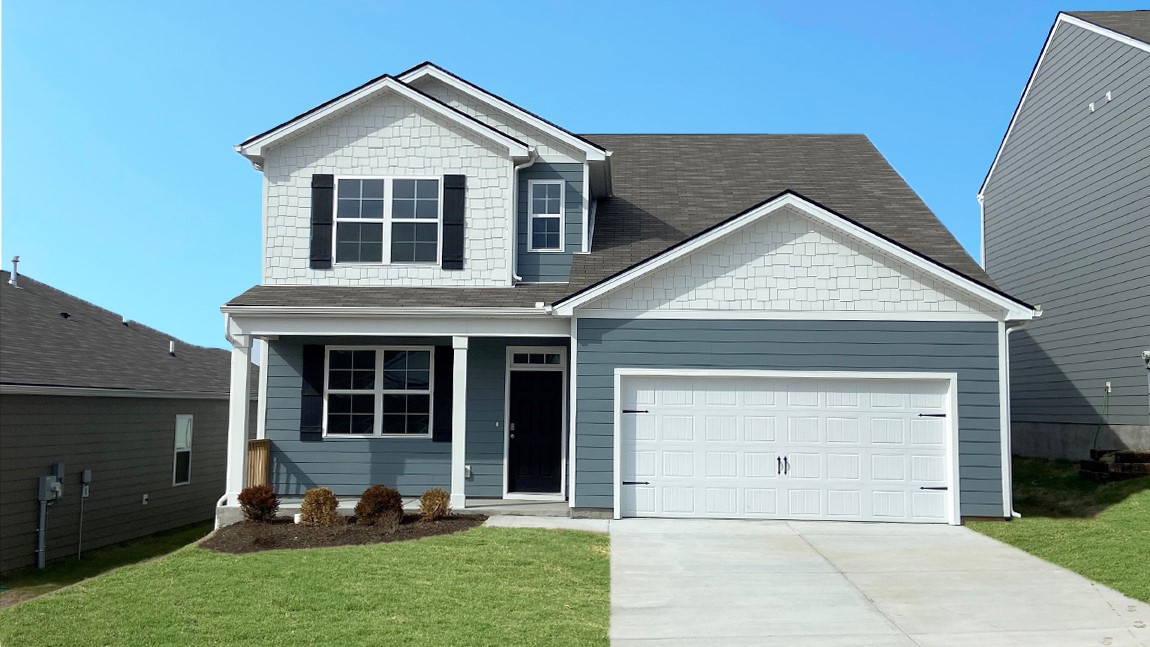 Builder image
SALEM plan · The Parks · D.R. Horton
4 bd · 2.5 ba · 2,618 sqft
Builder incentive
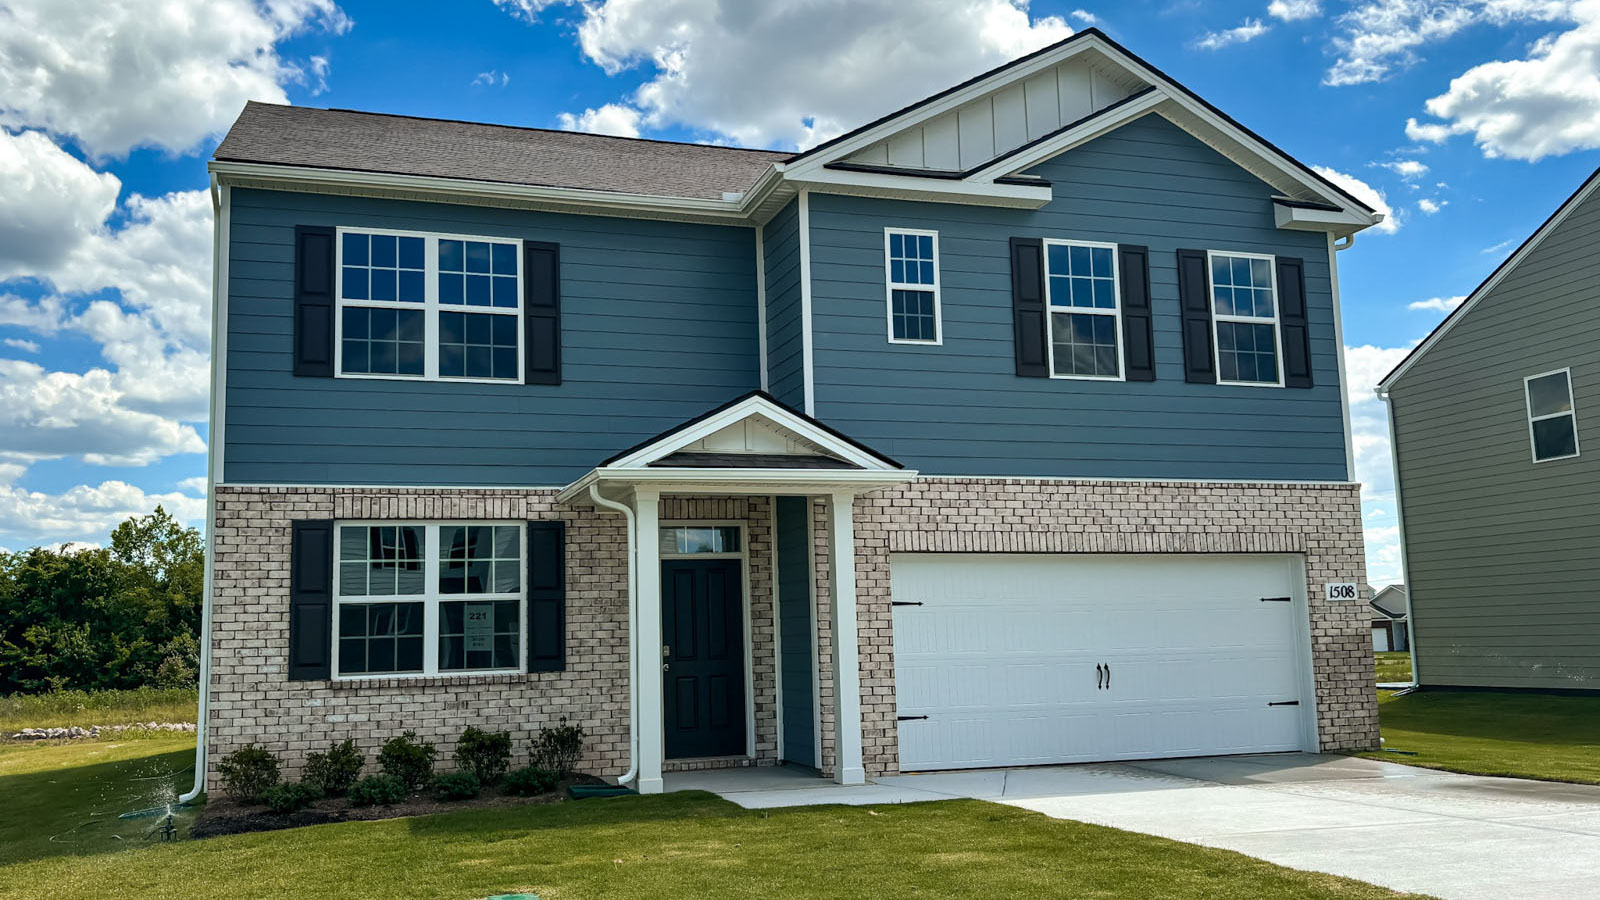 Builder image
HAYDEN plan · The Parks · D.R. Horton
5 bd · 3 ba · 2,511 sqft
Builder incentive
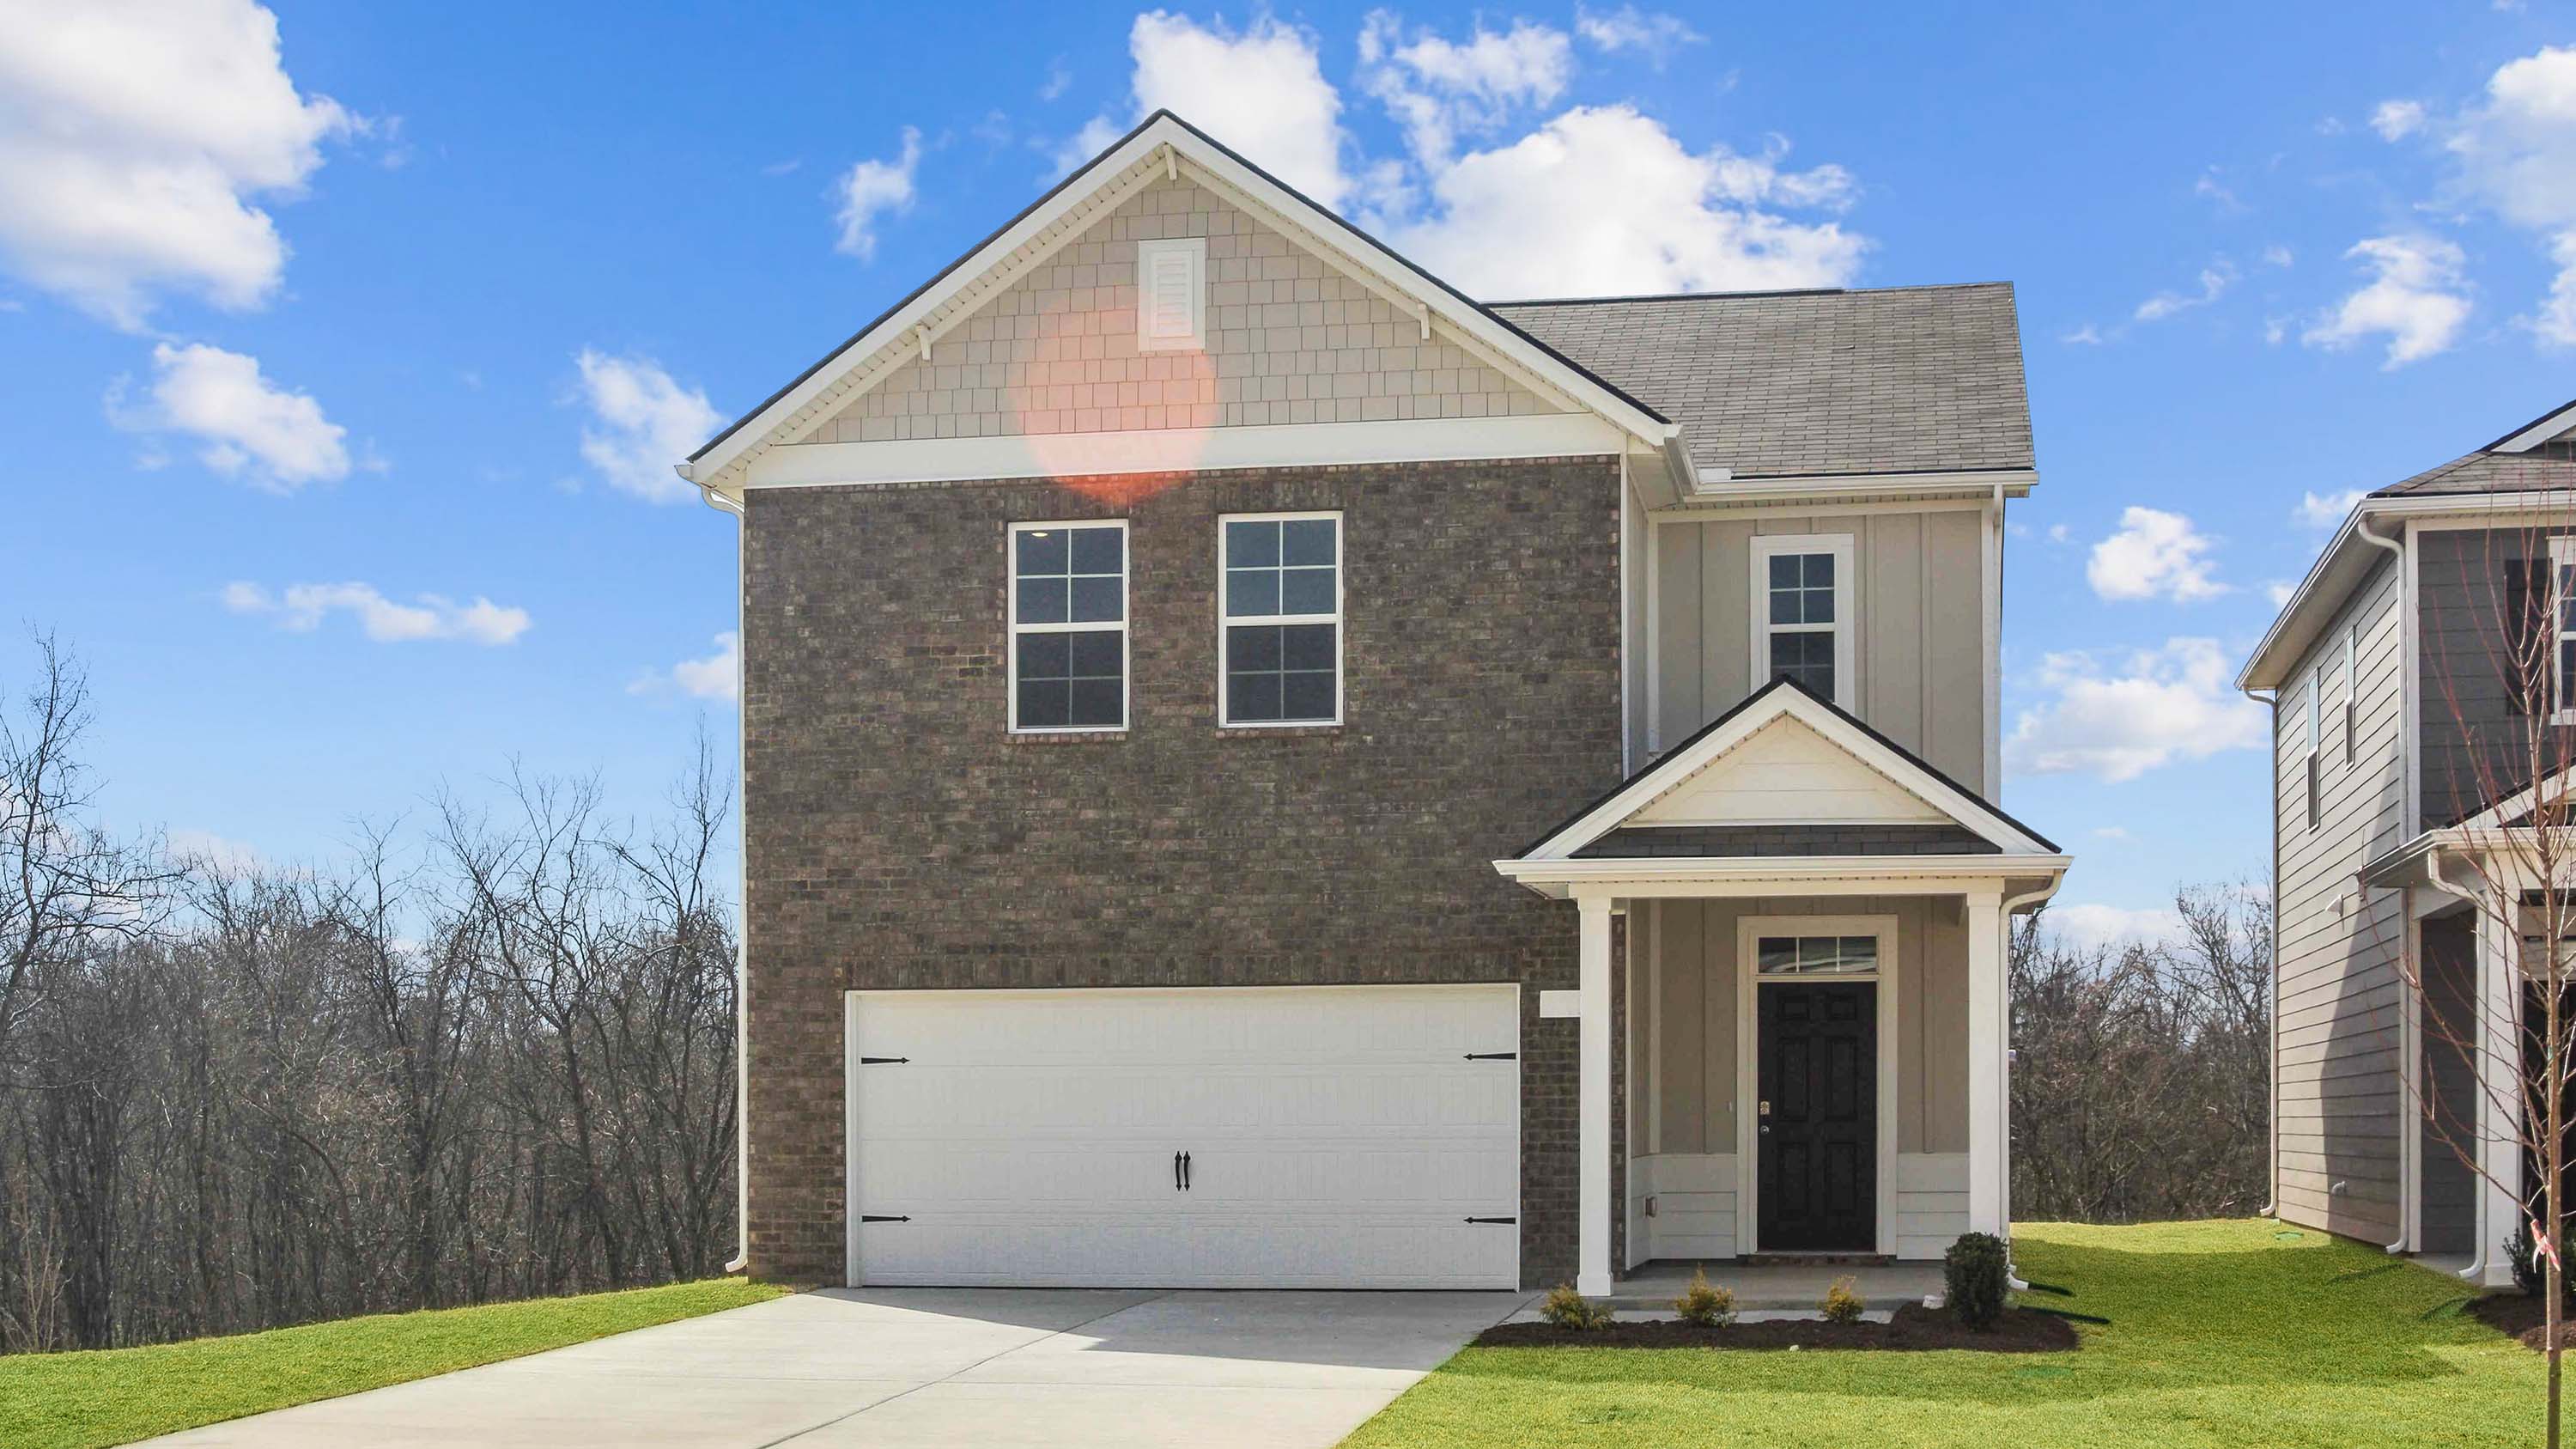 Builder image
EDMON plan · Woodbridge Glen Single Family · D.R. Horton
4 bd · 2.5 ba · 1,821 sqft
Builder incentive
 Builder image
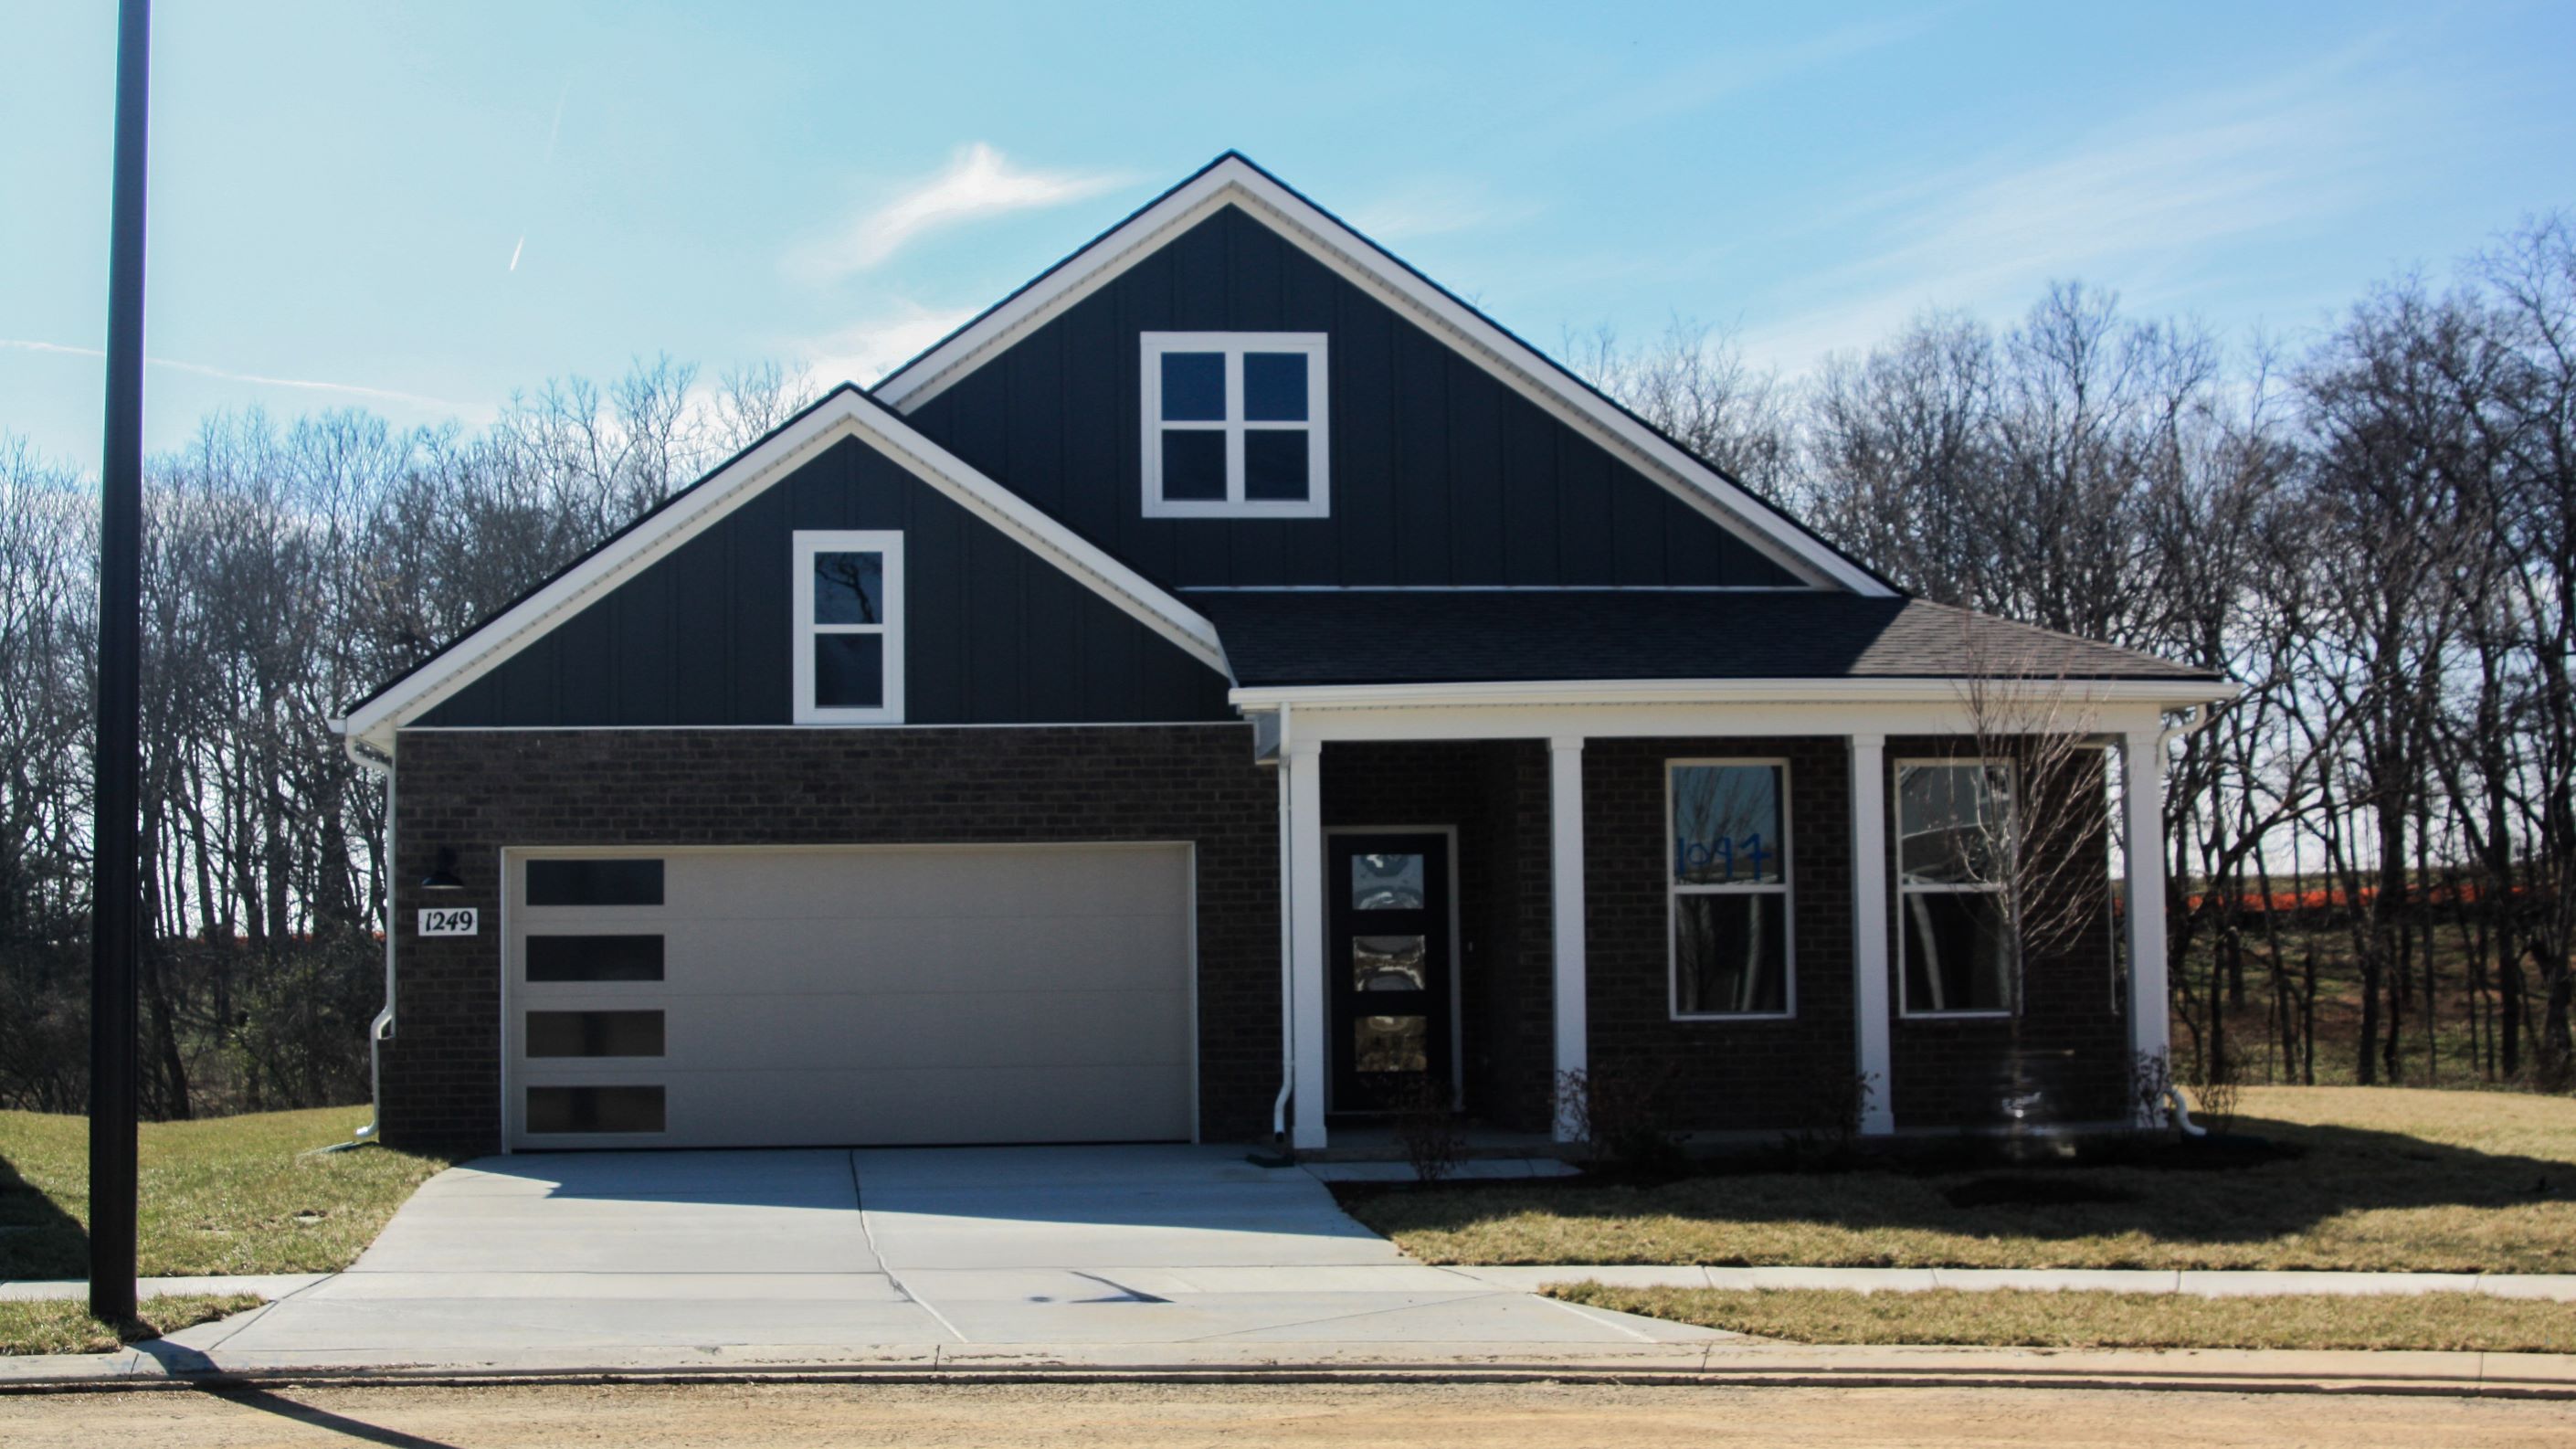
Dover MF plan · Nexus South · D.R. Horton
4 bd · 2 ba · 1,883 sqft
Builder incentive
 Builder image
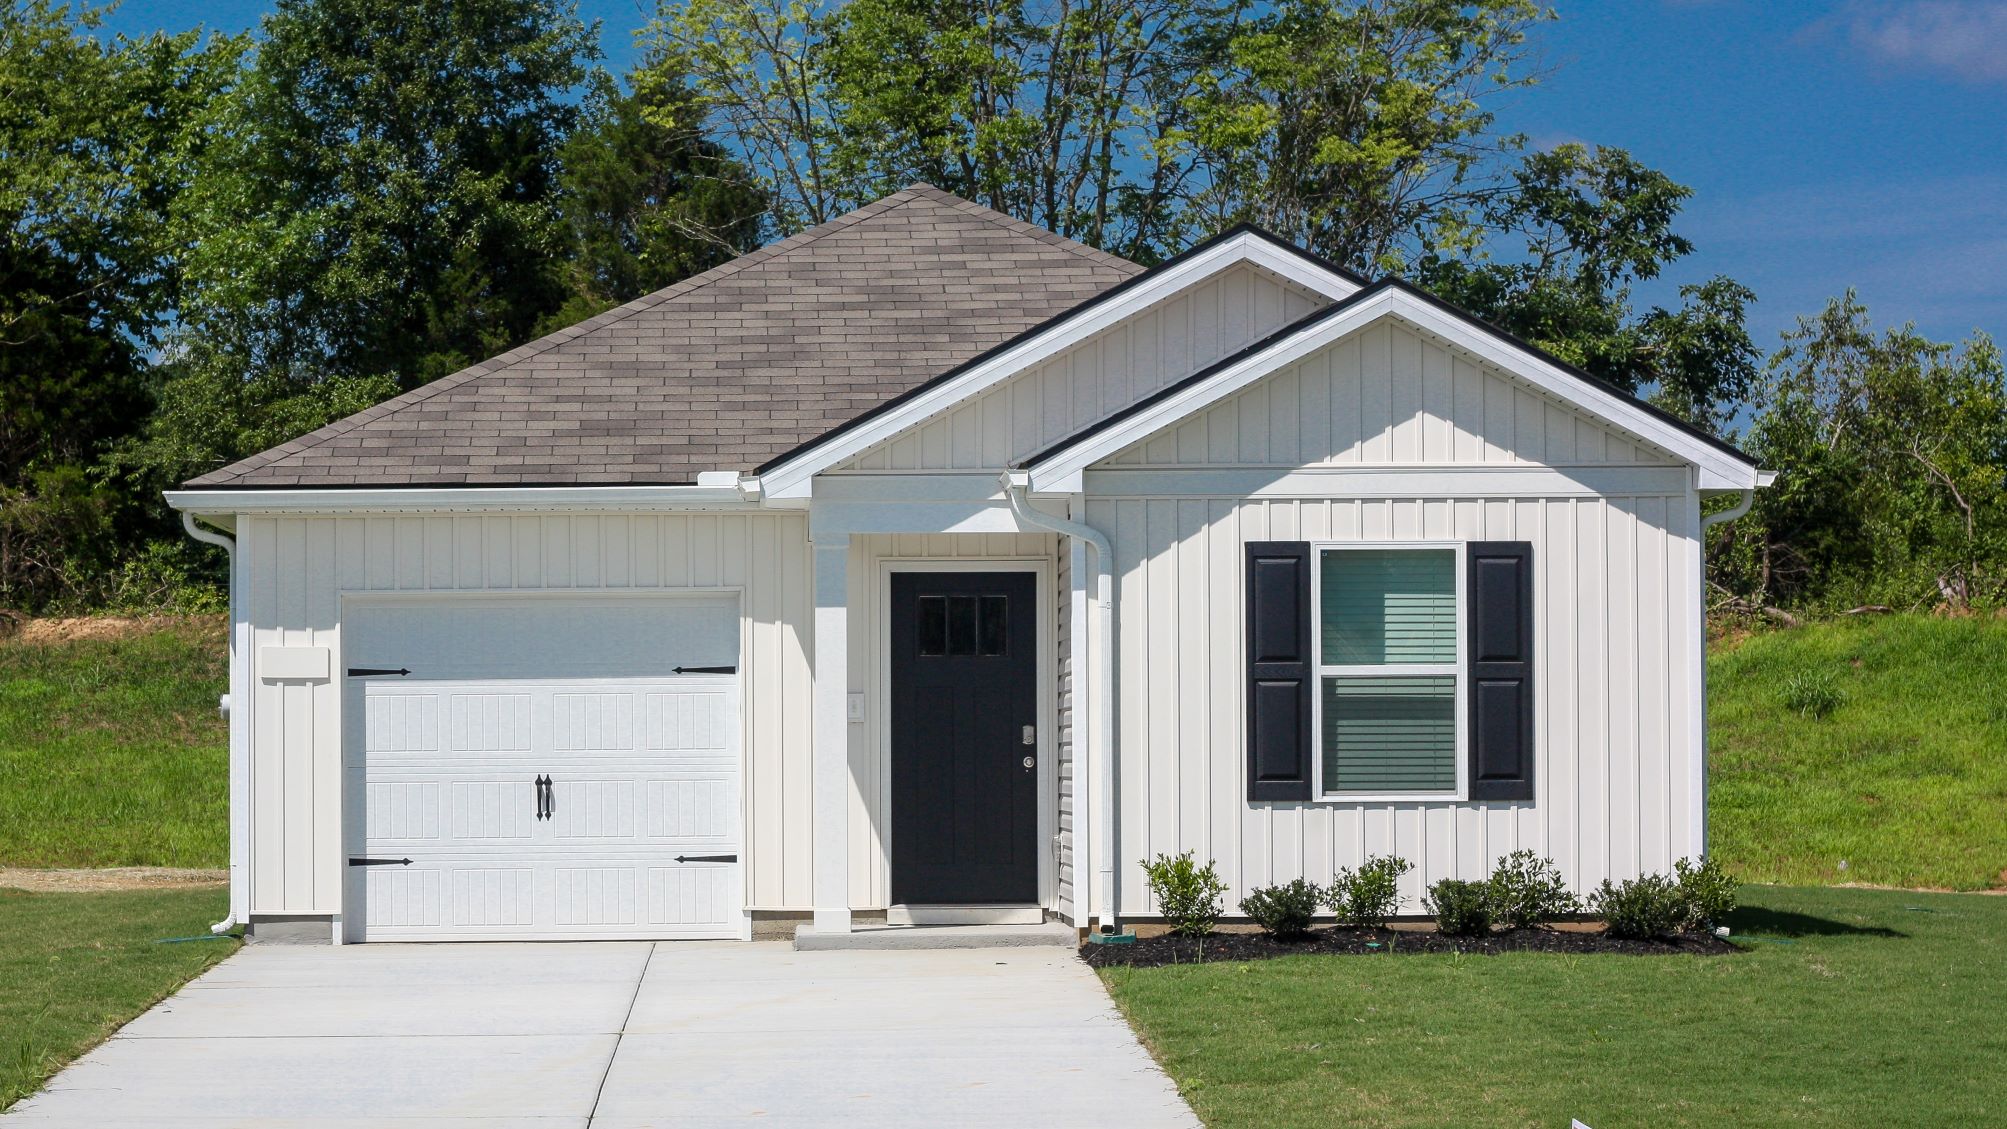
DEVON plan · Parkside Point · D.R. Horton
3 bd · 2 ba · 1,279 sqft
Builder incentive
 Builder image
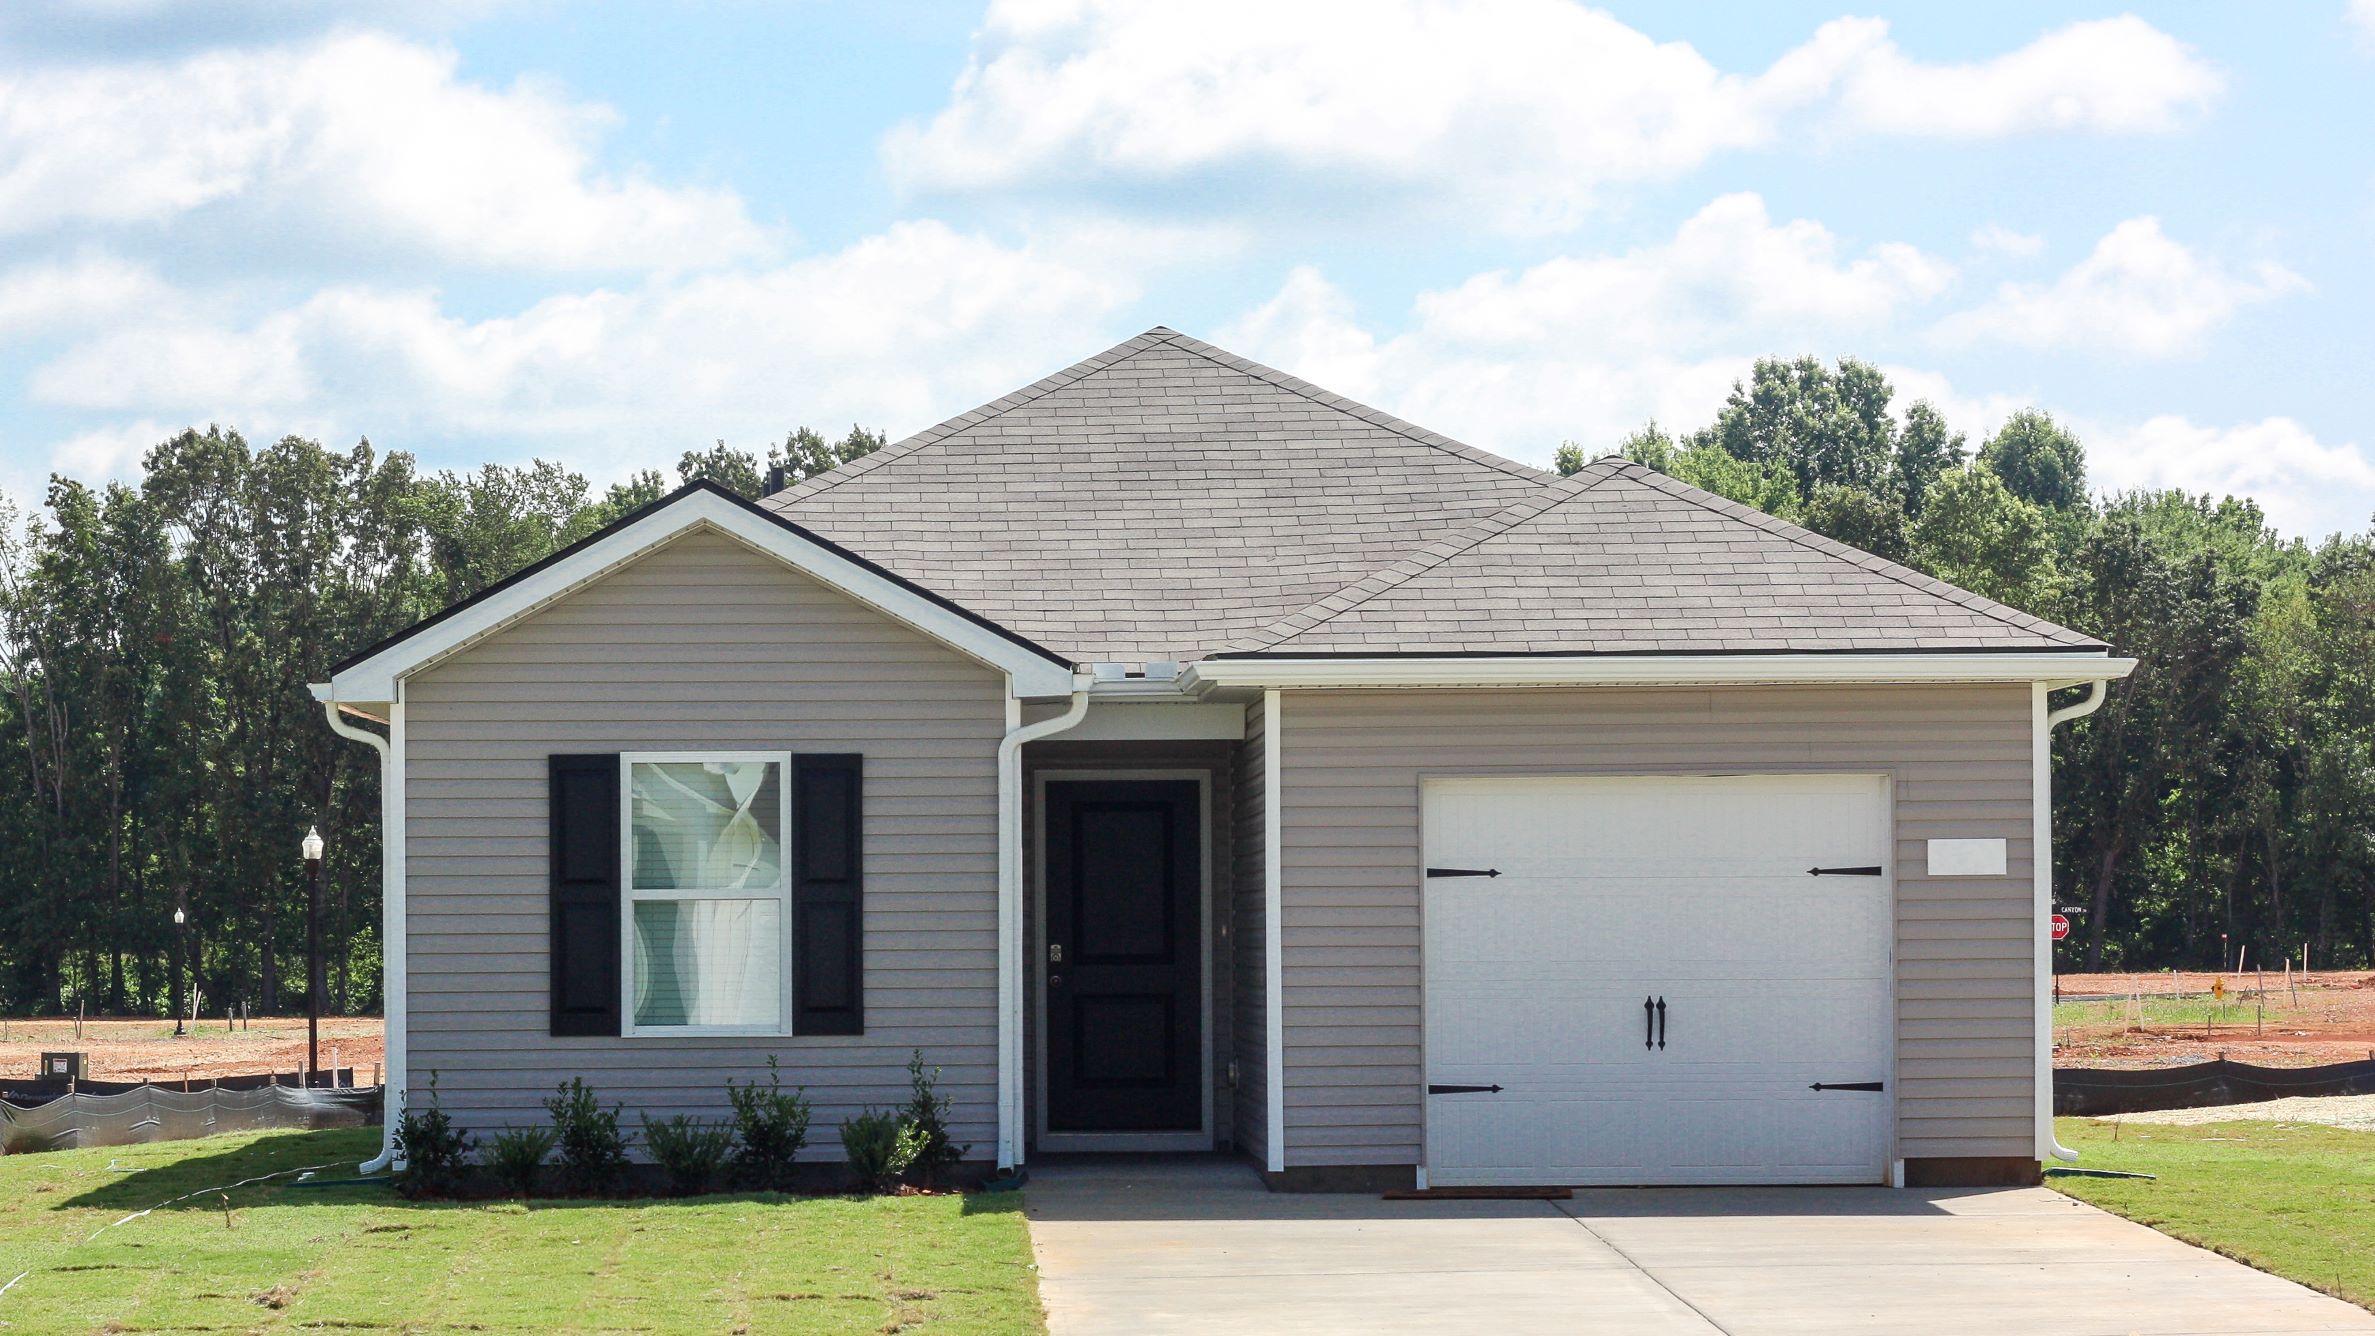
GREENBRIAR plan · Parkside Point · D.R. Horton
3 bd · 2 ba · 1,151 sqft
Builder incentive
 Builder image
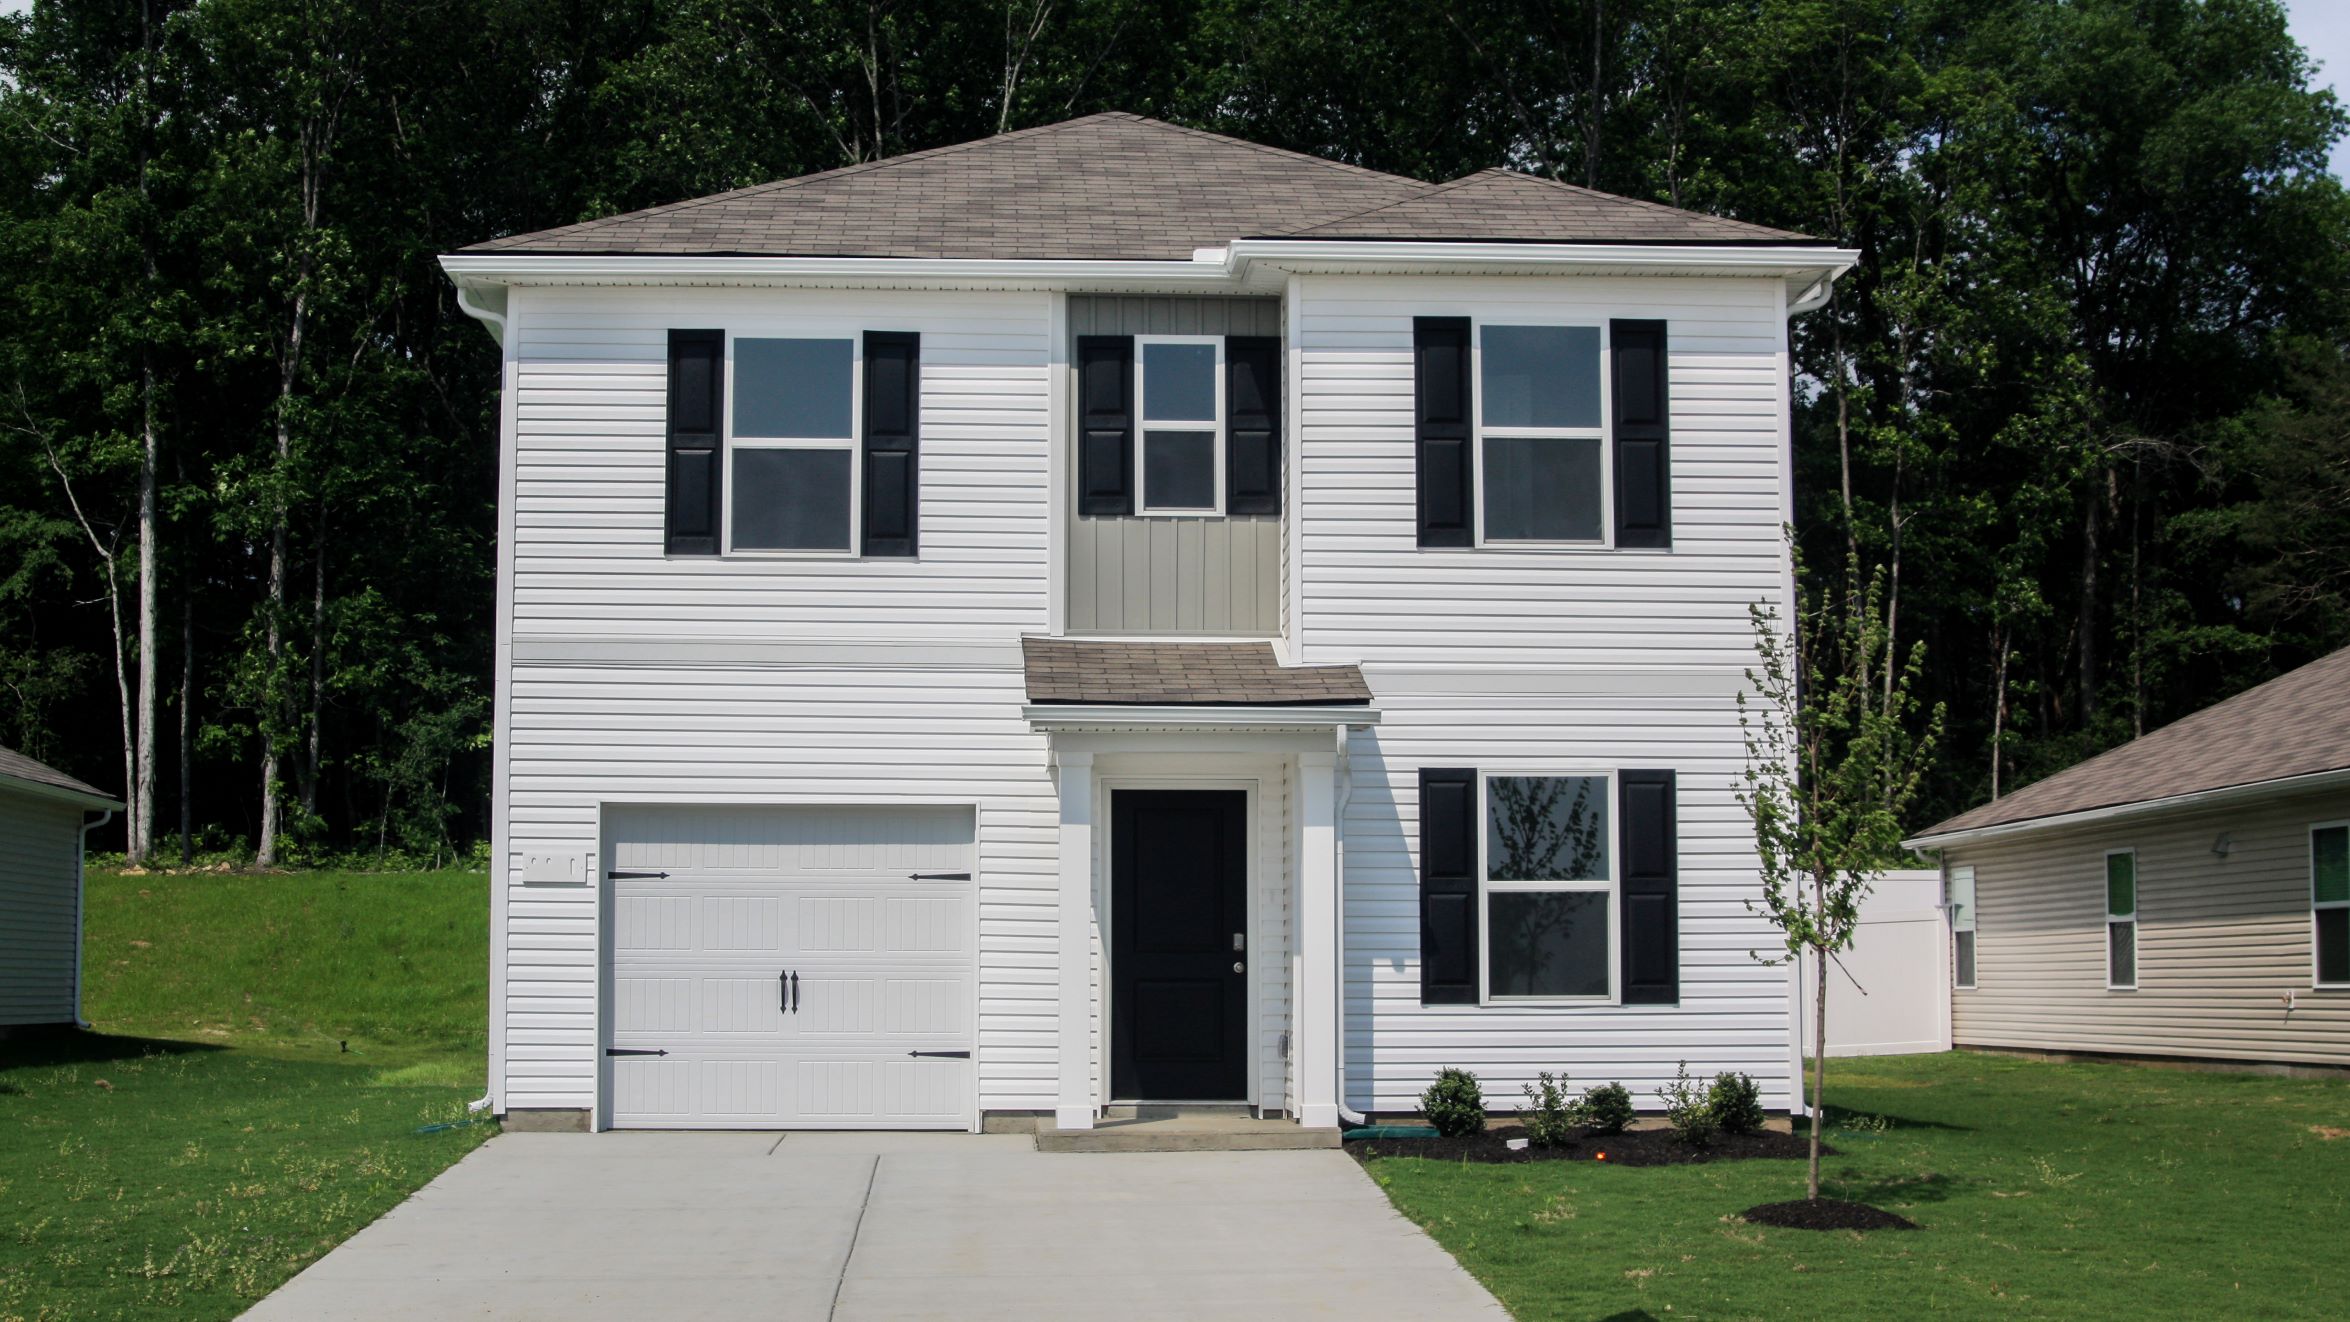
HARTSVILLE plan · Parkside Point · D.R. Horton
4 bd · 2.5 ba · 1,595 sqft
Builder incentive
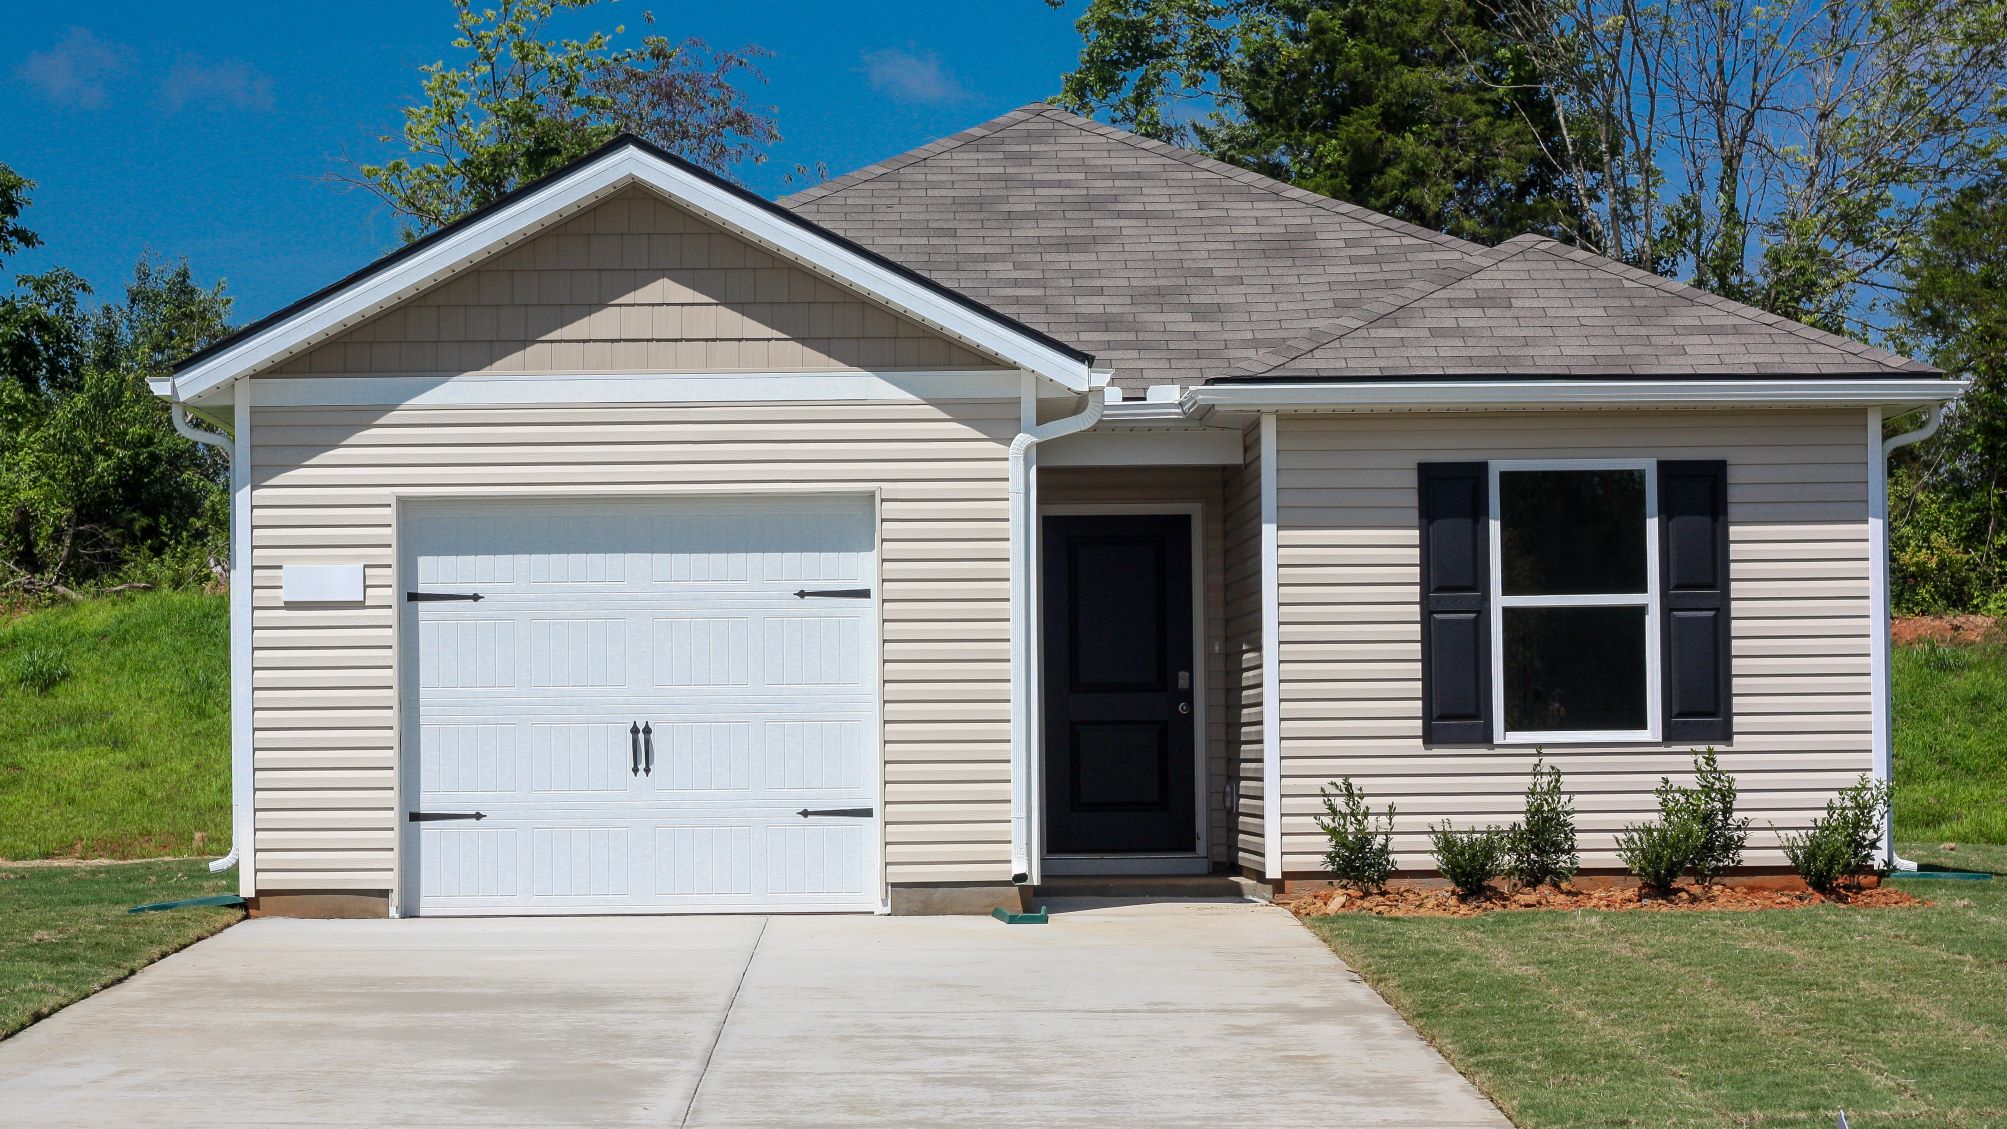 Builder image
GREENBRIAR plan · Parkside Point · D.R. Horton
3 bd · 2 ba · 1,151 sqft
Builder incentive
Observed records, not appraisals or recommendations. Price changes are measured from when Dwellmark first tracked each home.