 Builder image
Price increase
$456,900
$2k
334 homes
Checked 4 hours ago
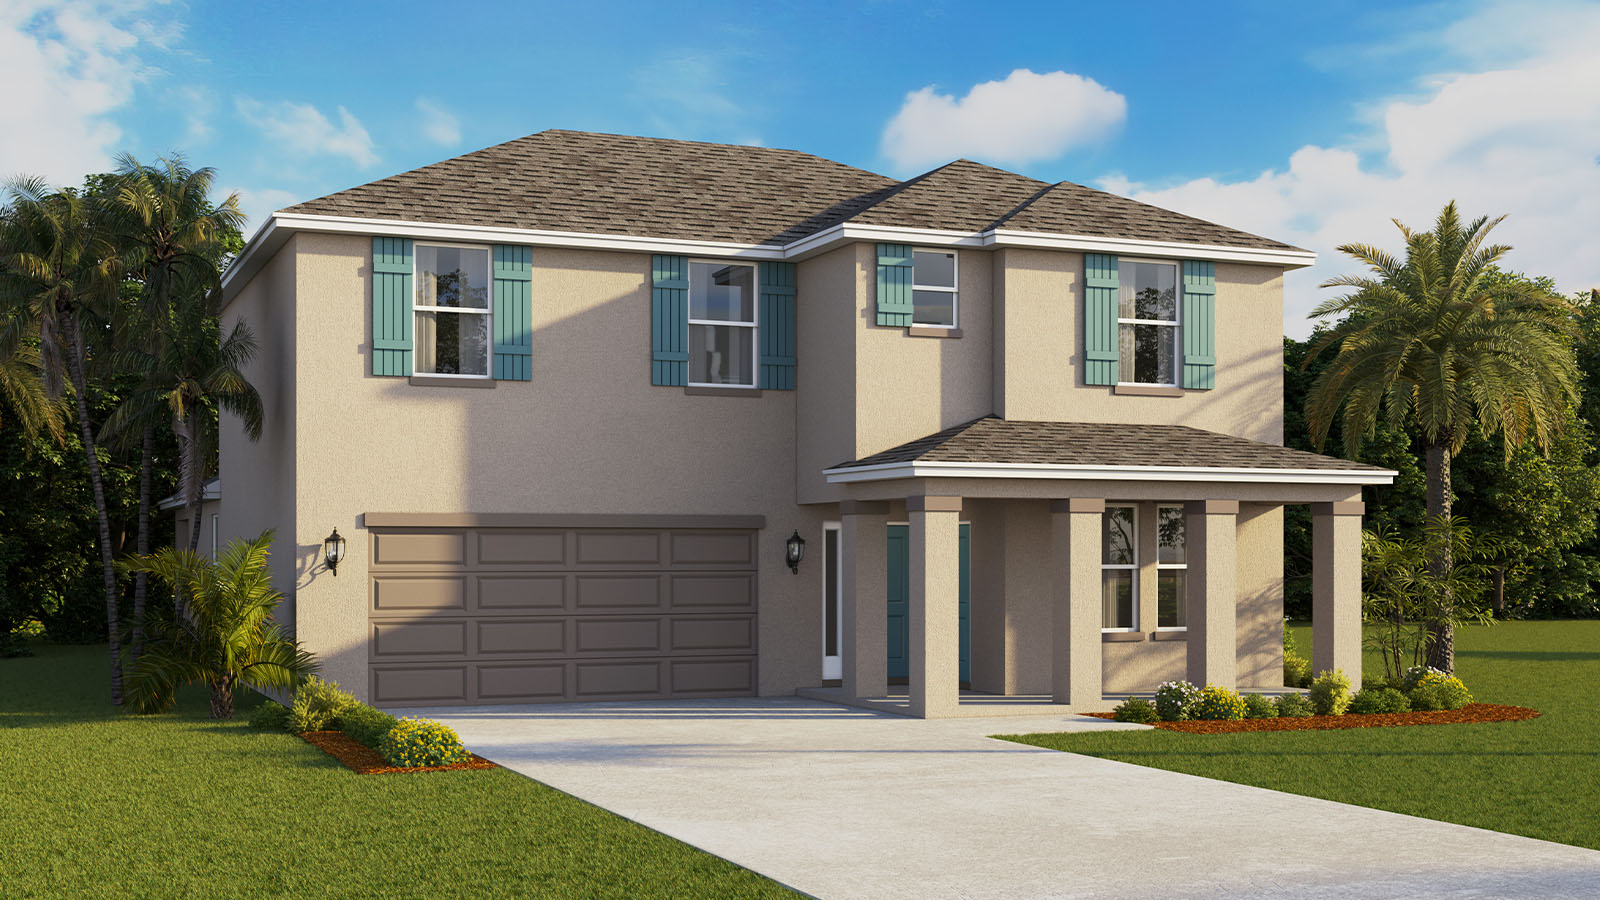
Builder imageMcGRAW plan · Cascades · D.R. Horton
4 bd · 3.5 ba · 2,725 sqft
 Builder image
 Builder image
 Builder image
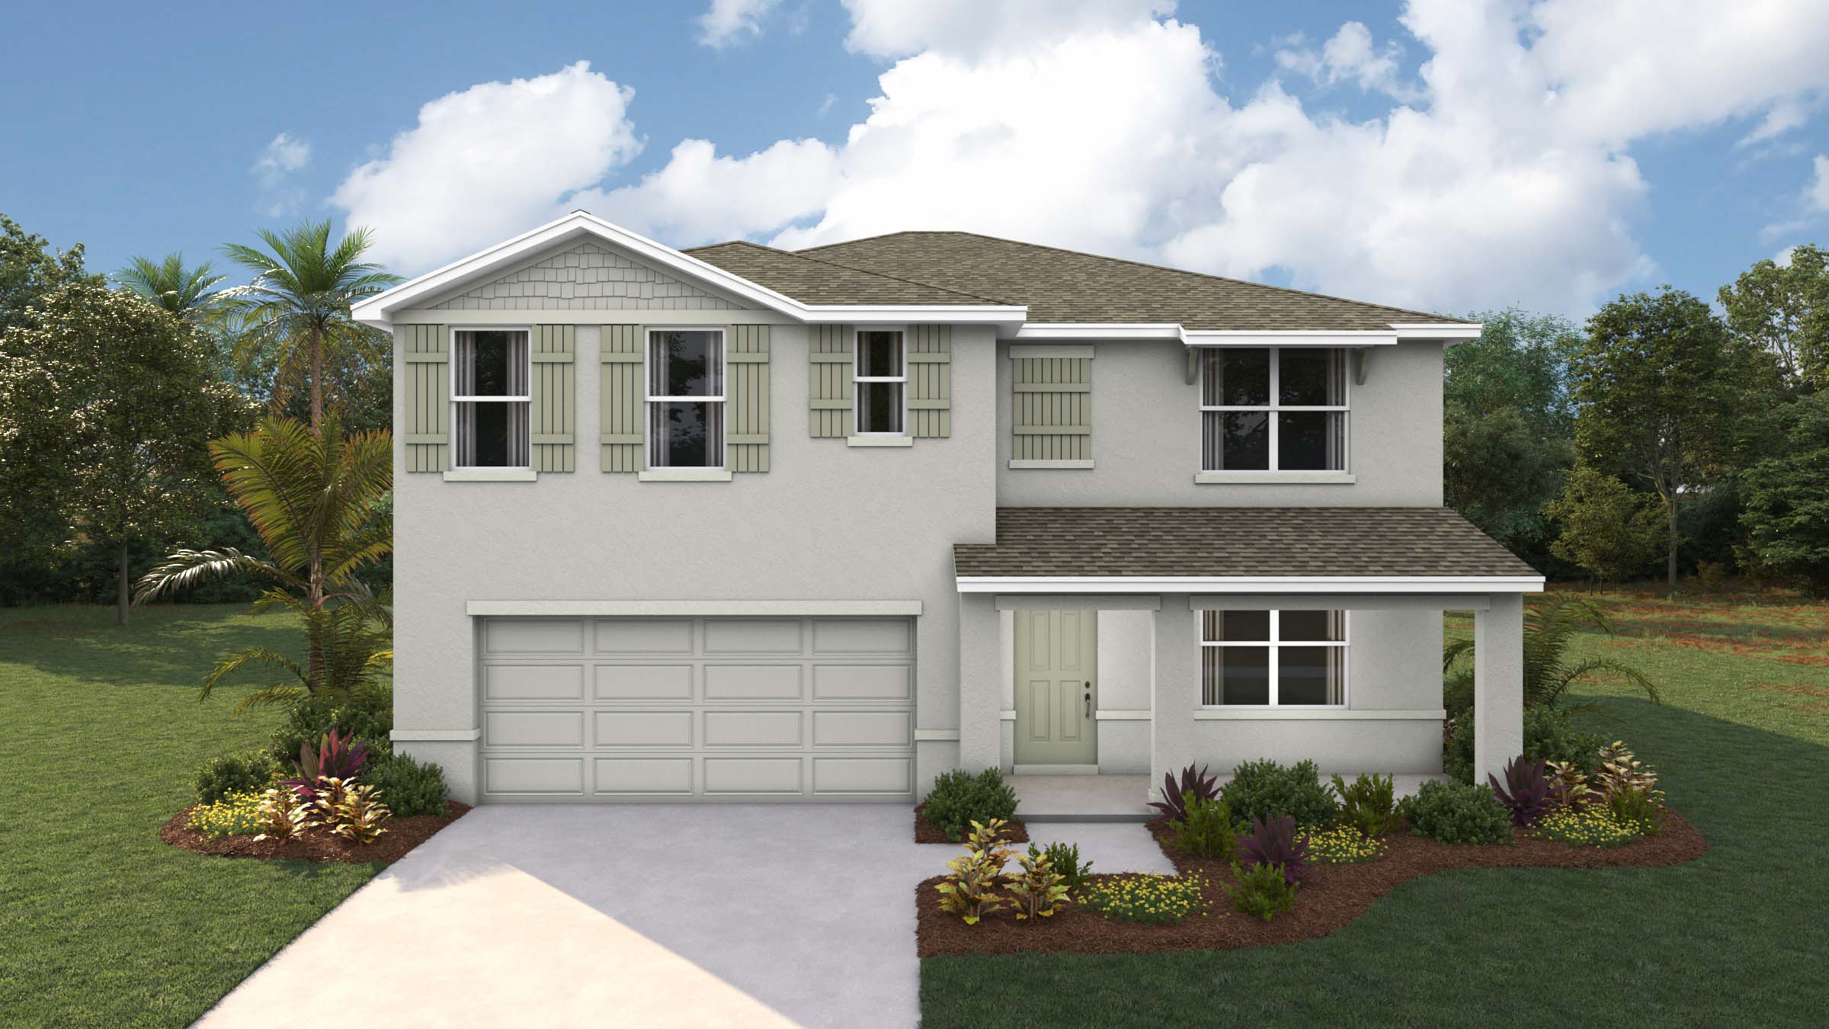
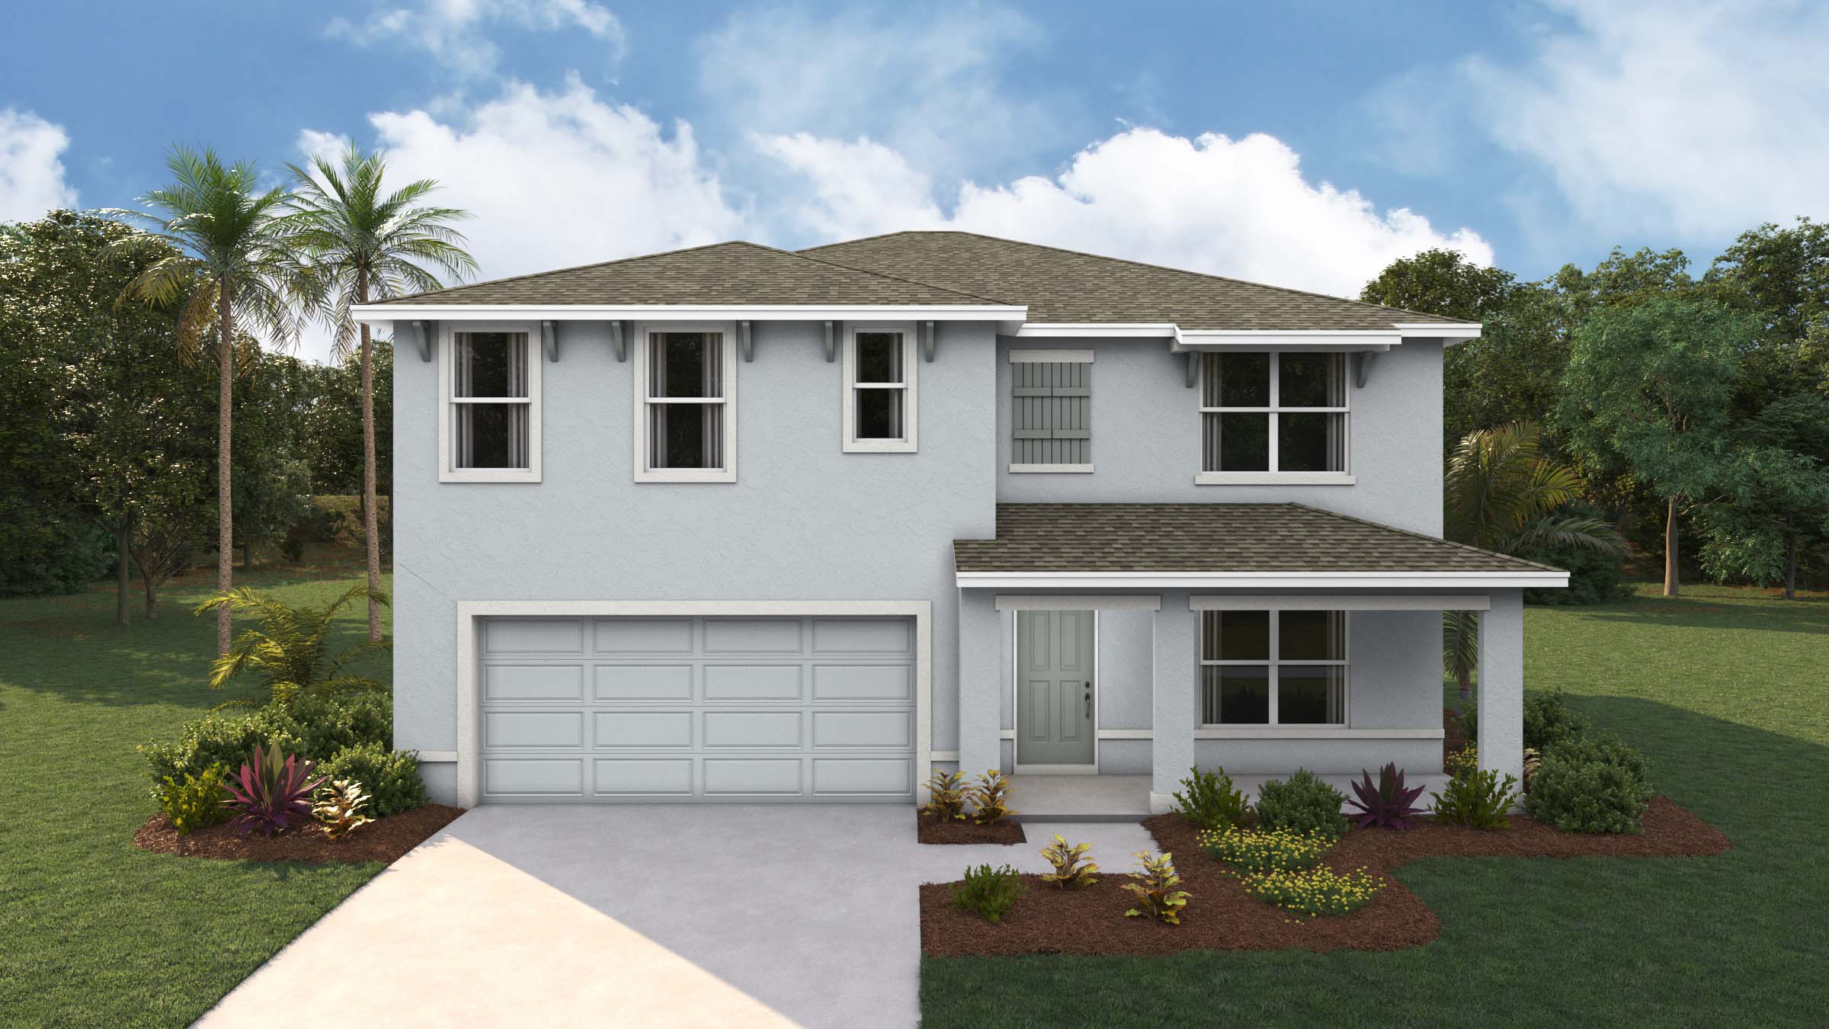
CORAL plan · Summerlin at Hawthorne Ranch · D.R. Horton
4 bd · 3 ba · 2,756 sqft
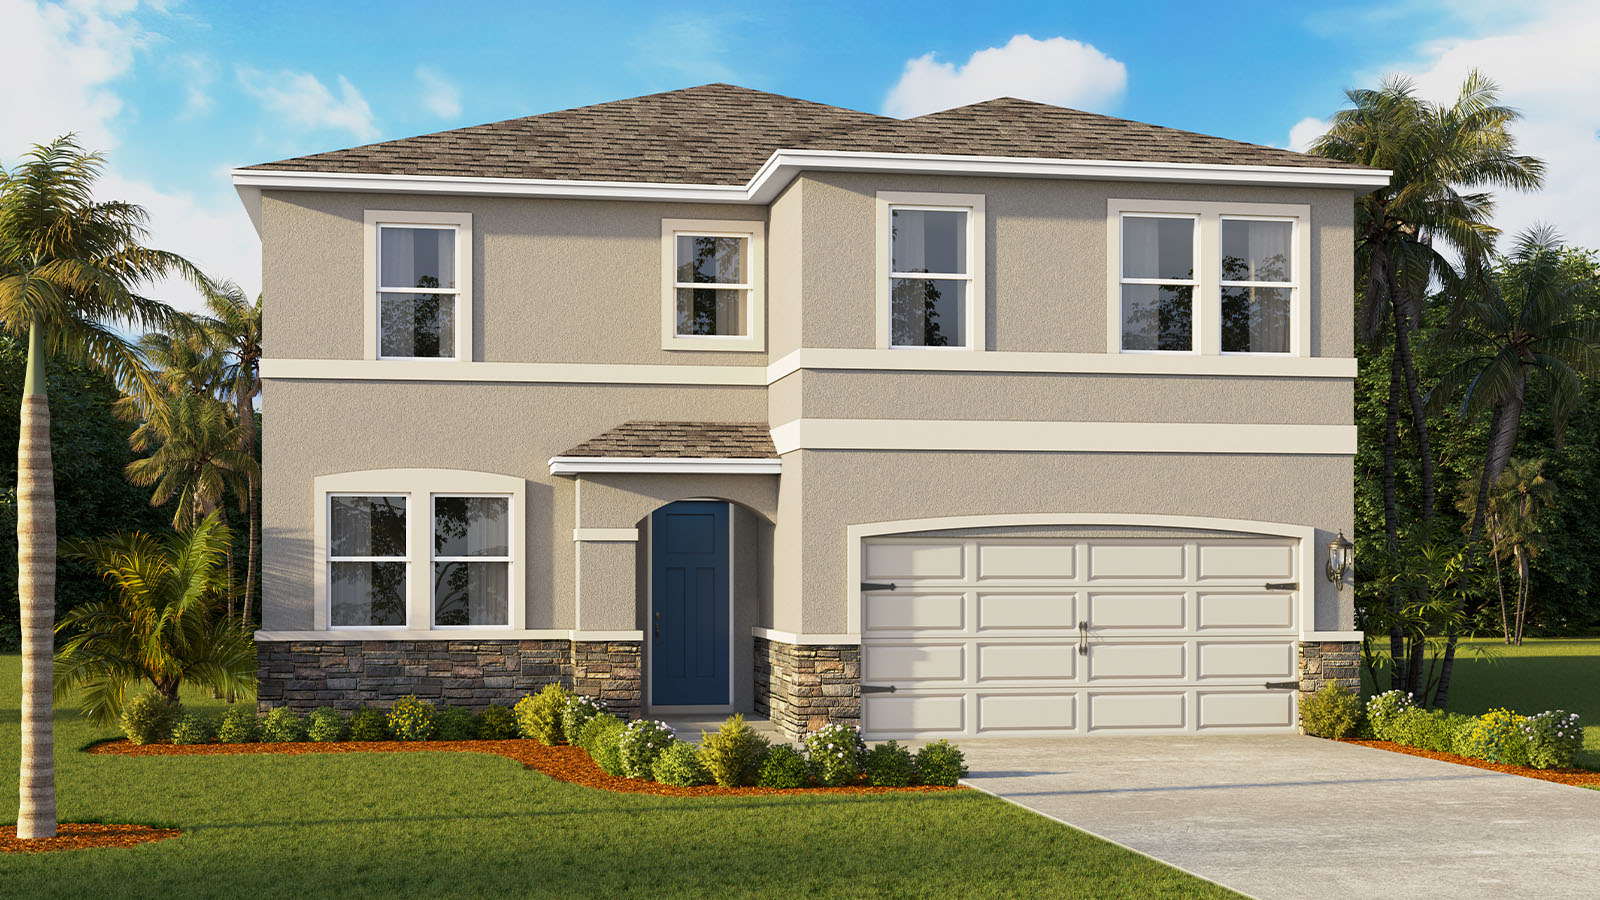 Builder image
CORAL plan · Summerlin at Hawthorne Ranch · D.R. Horton
4 bd · 3 ba · 2,756 sqft
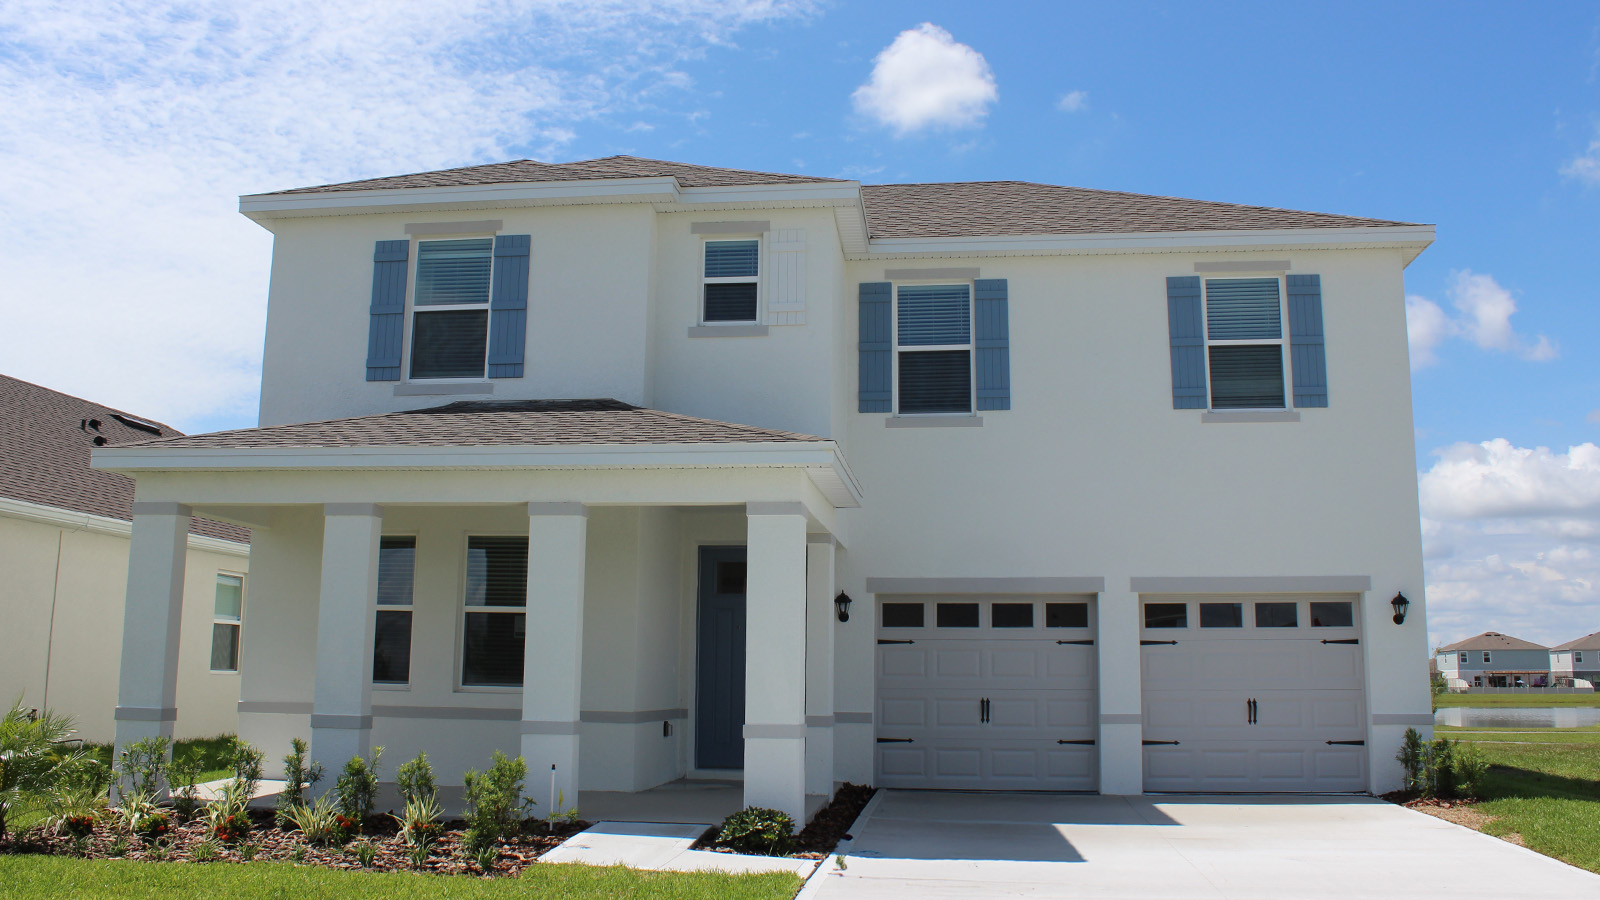 Builder image
THE McKENNA plan · Summerlin at Hawthorne Ranch · D.R. Horton
4 bd · 3.5 ba · 2,725 sqft
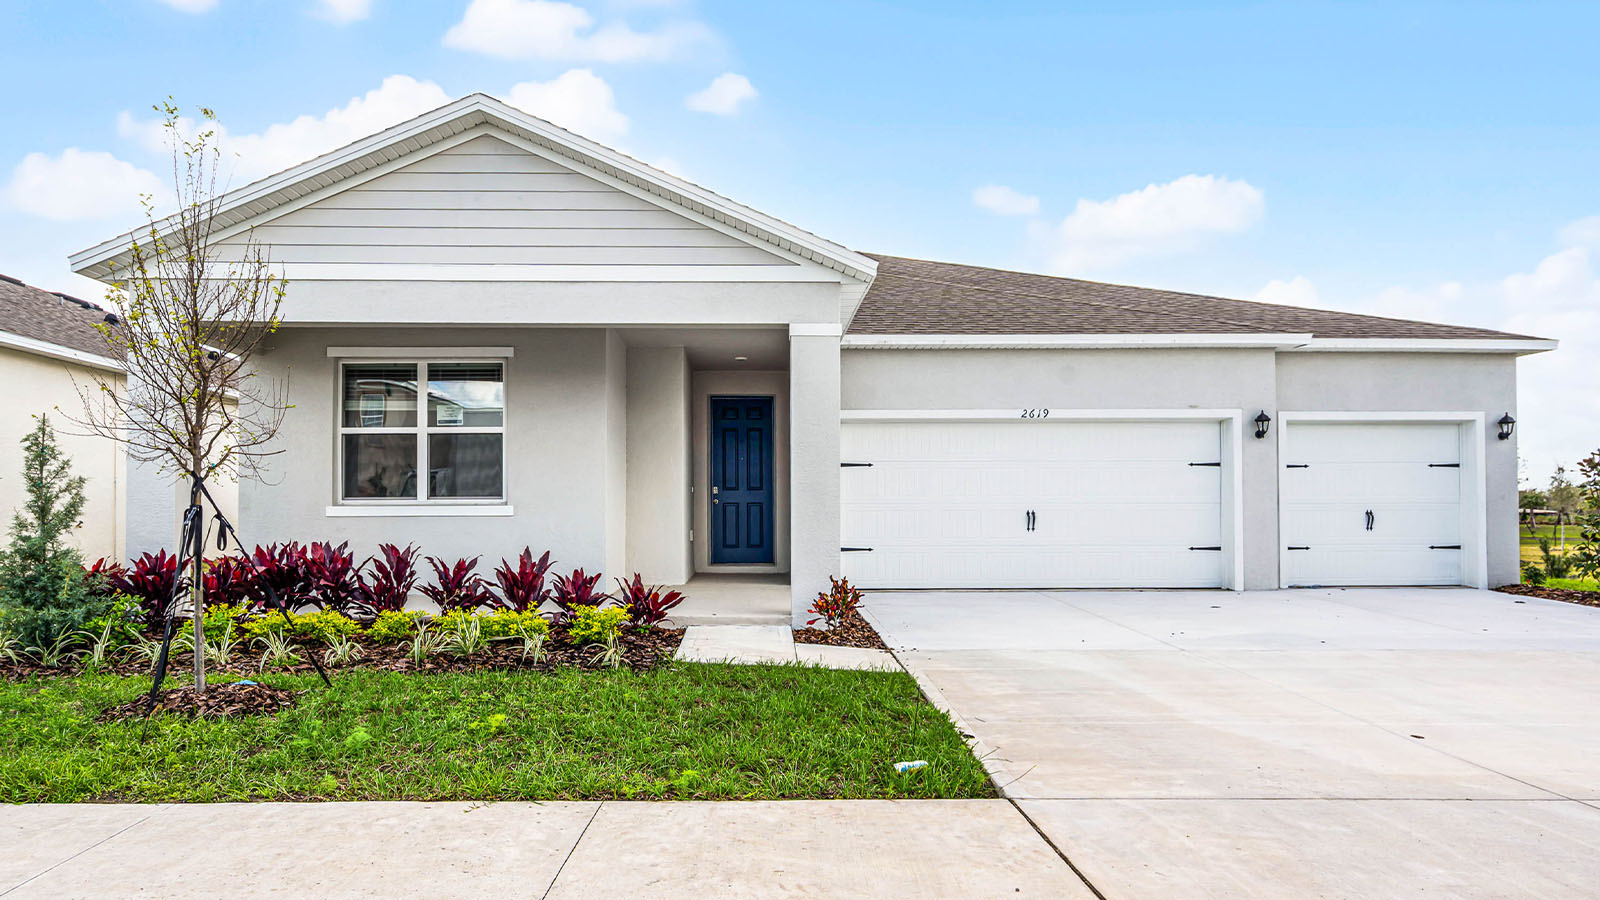 Builder image
COVINGTON plan · Summerlin at Hawthorne Ranch · D.R. Horton
5 bd · 3 ba · 2,490 sqft
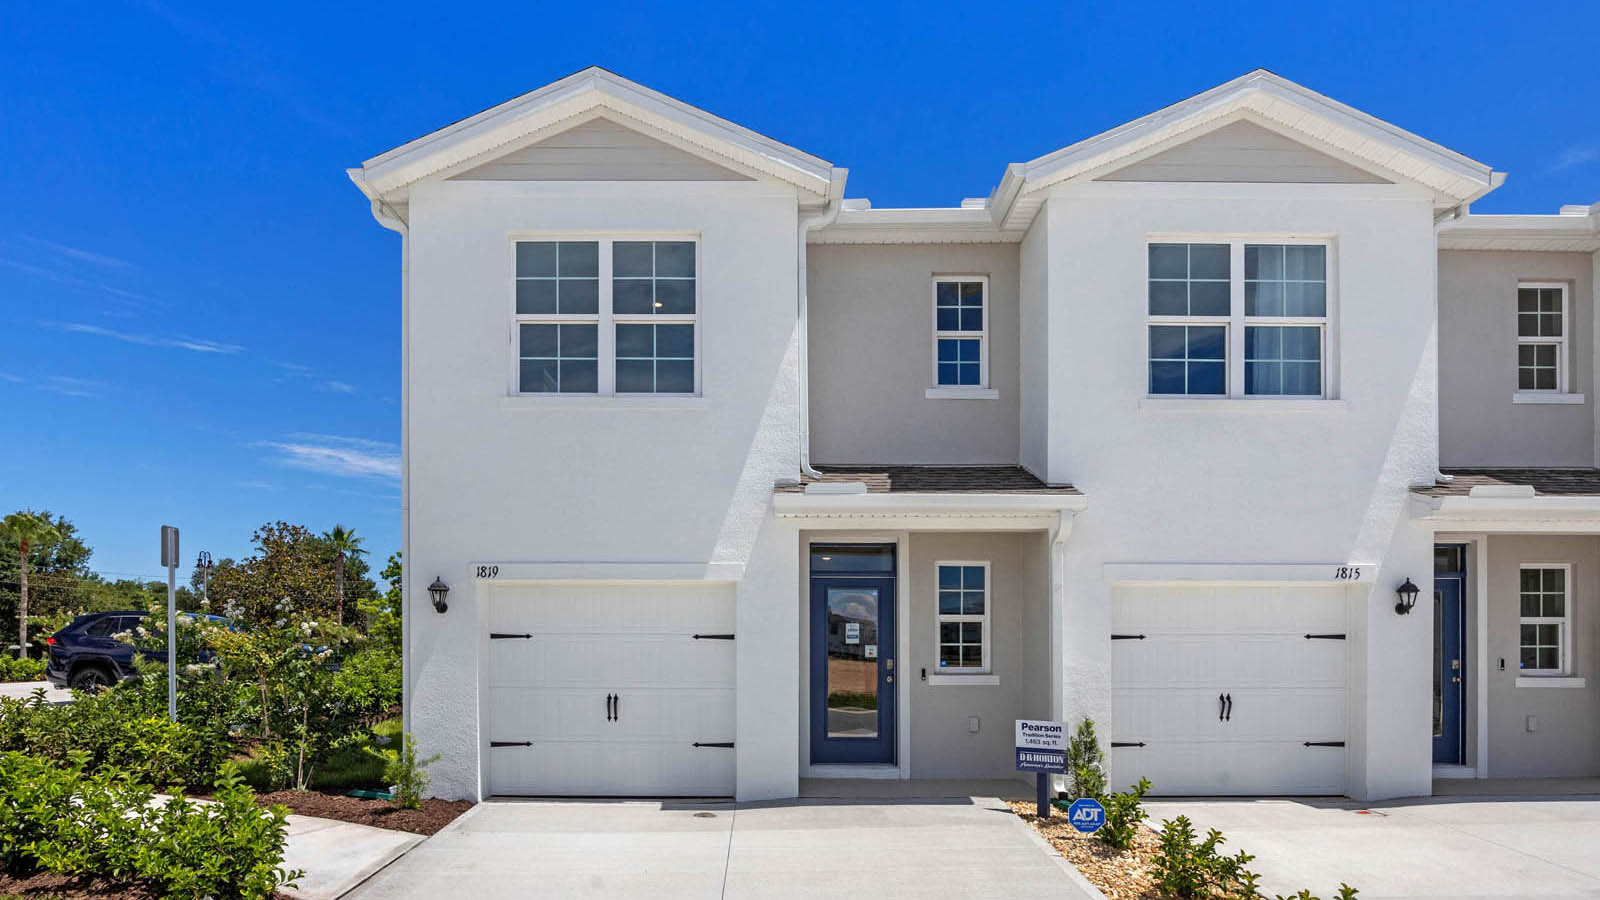 Builder image
Pearson plan · Hawthorne Ranch Townhomes · D.R. Horton
3 bd · 2.5 ba · 1,463 sqft
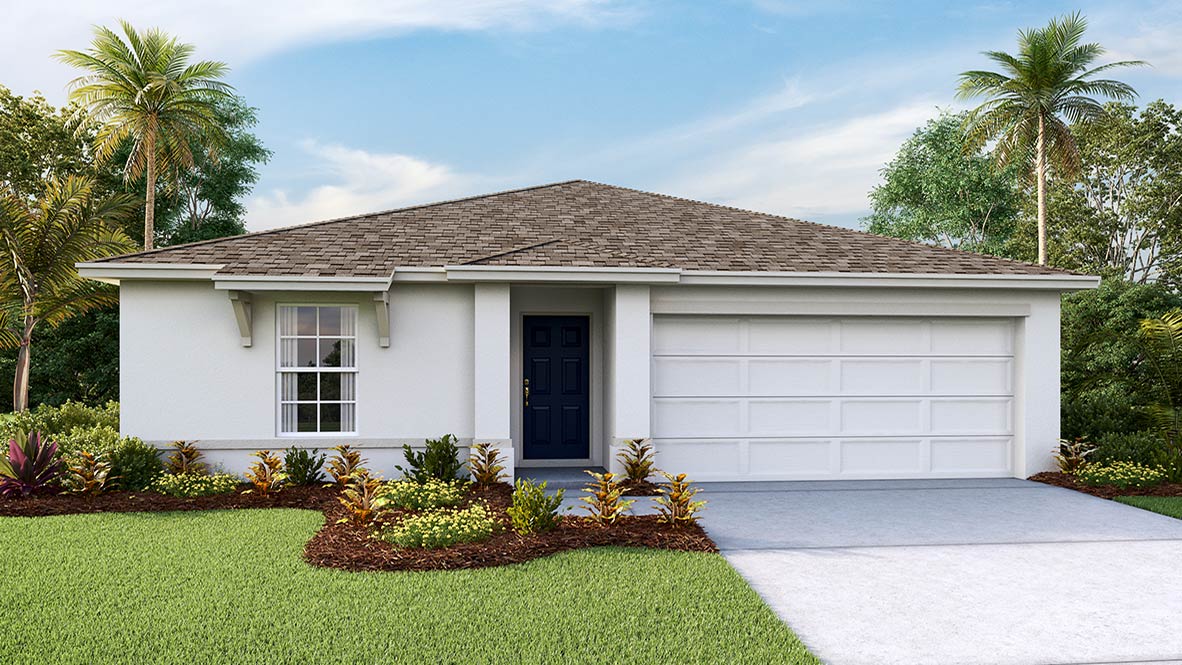 Builder image
Freeport II plan · Sunset Hills · D.R. Horton
4 bd · 2 ba · 1,498 sqft
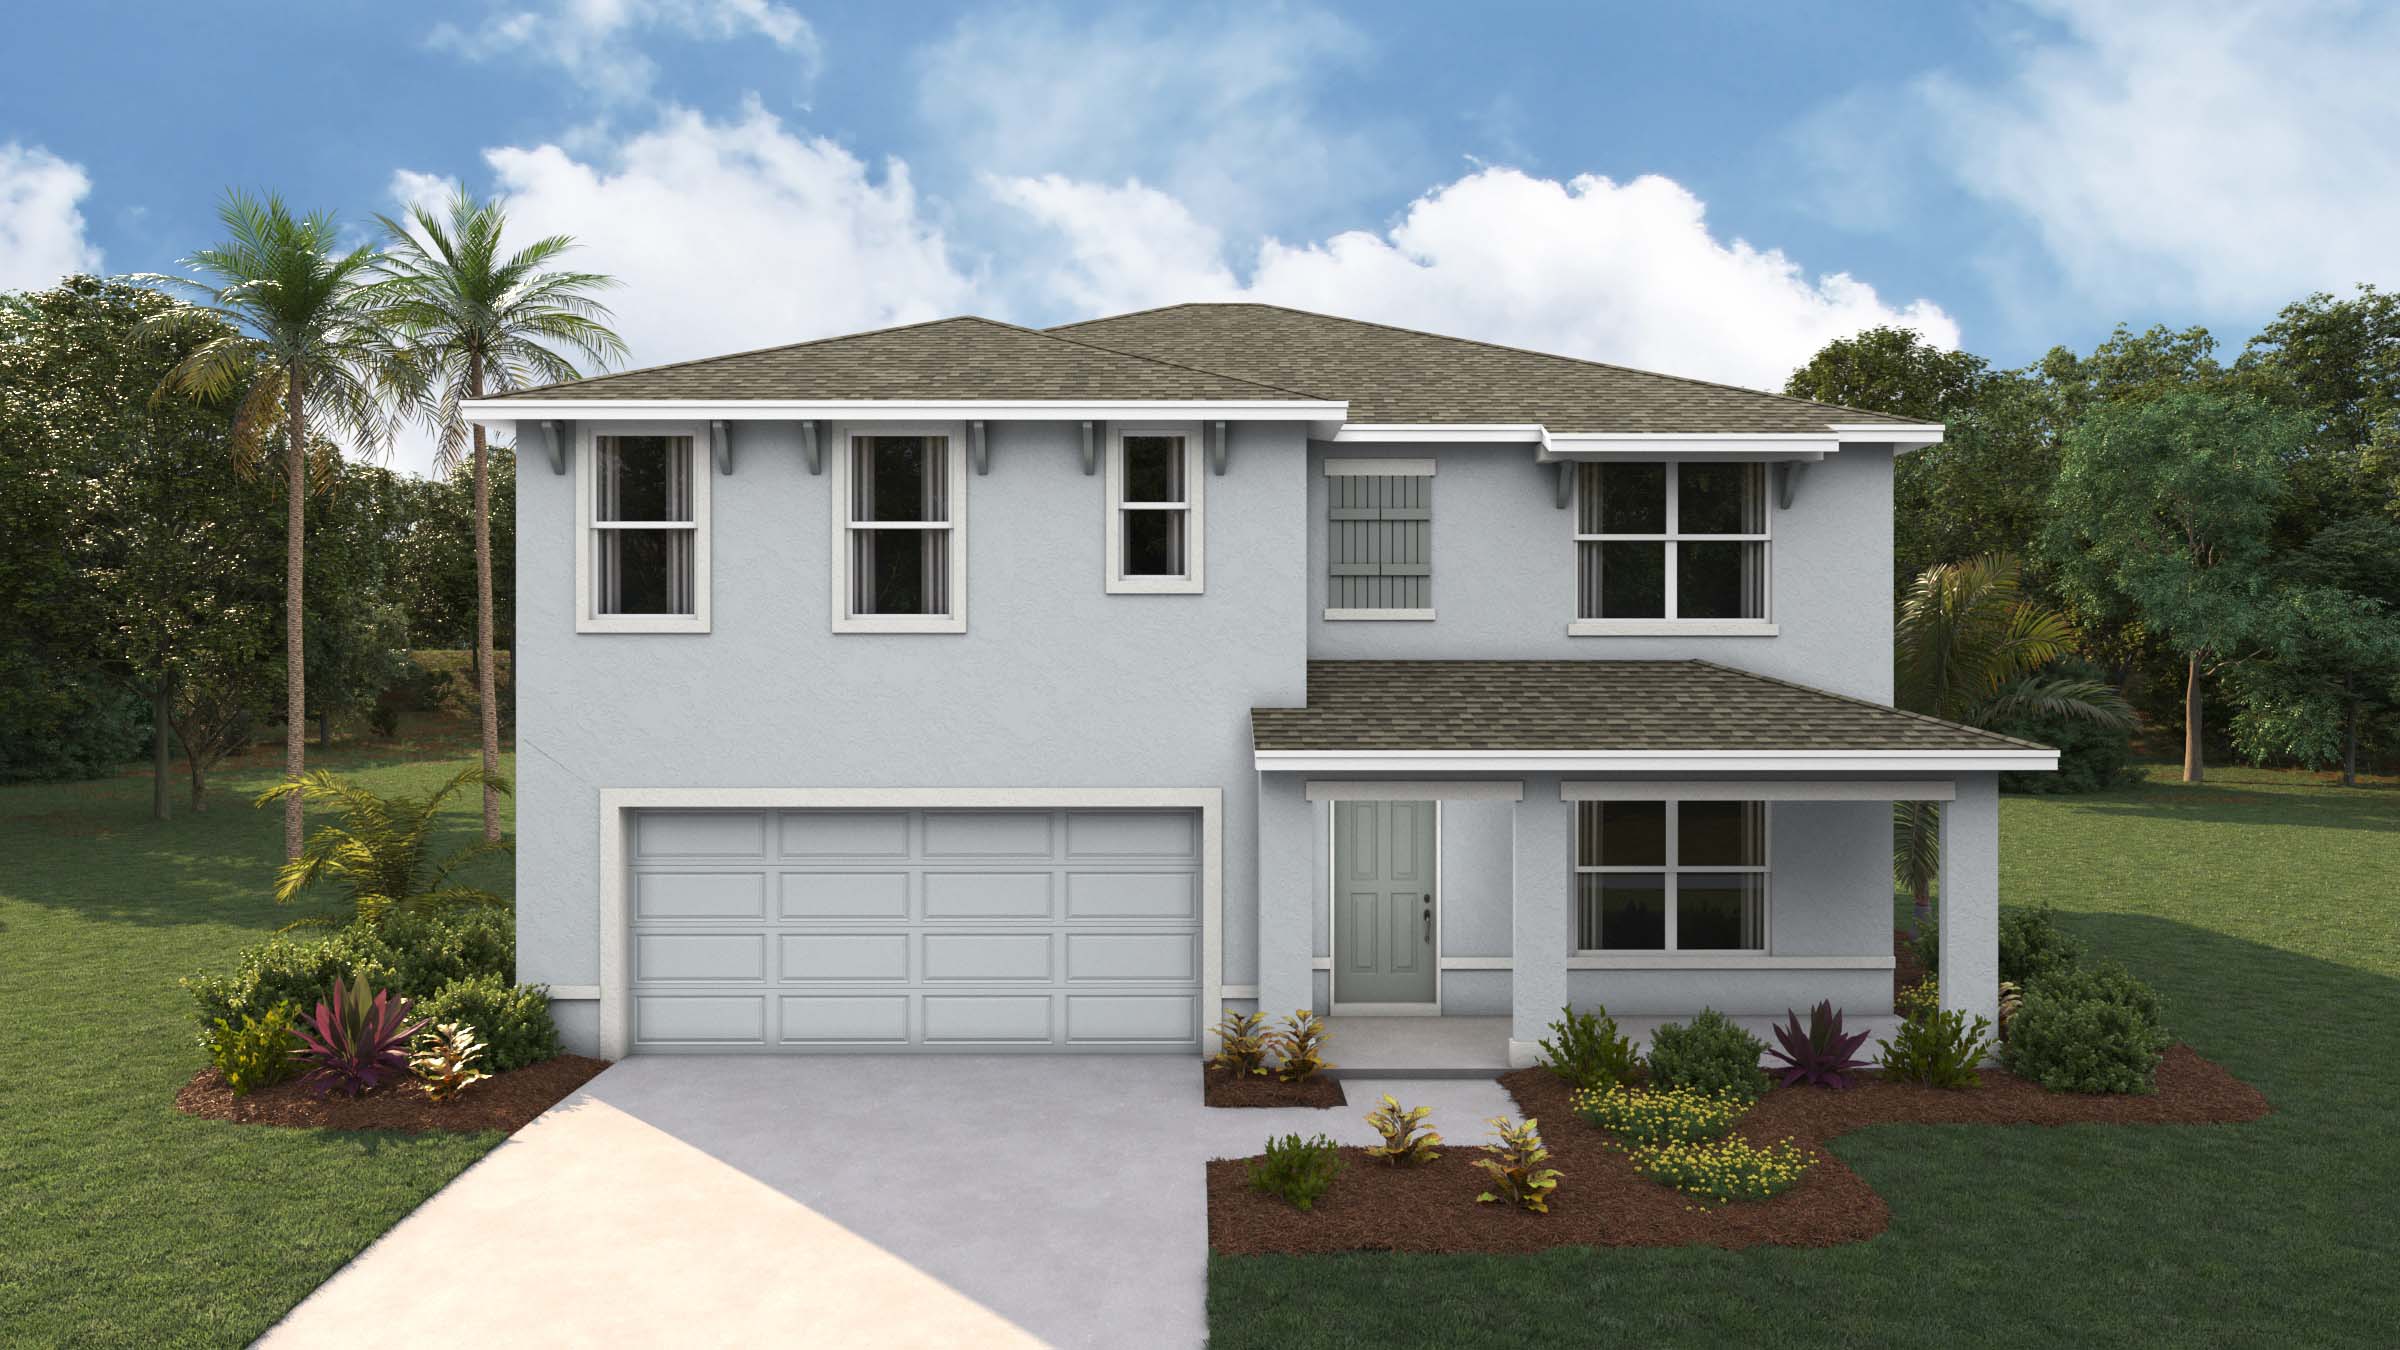 Builder image
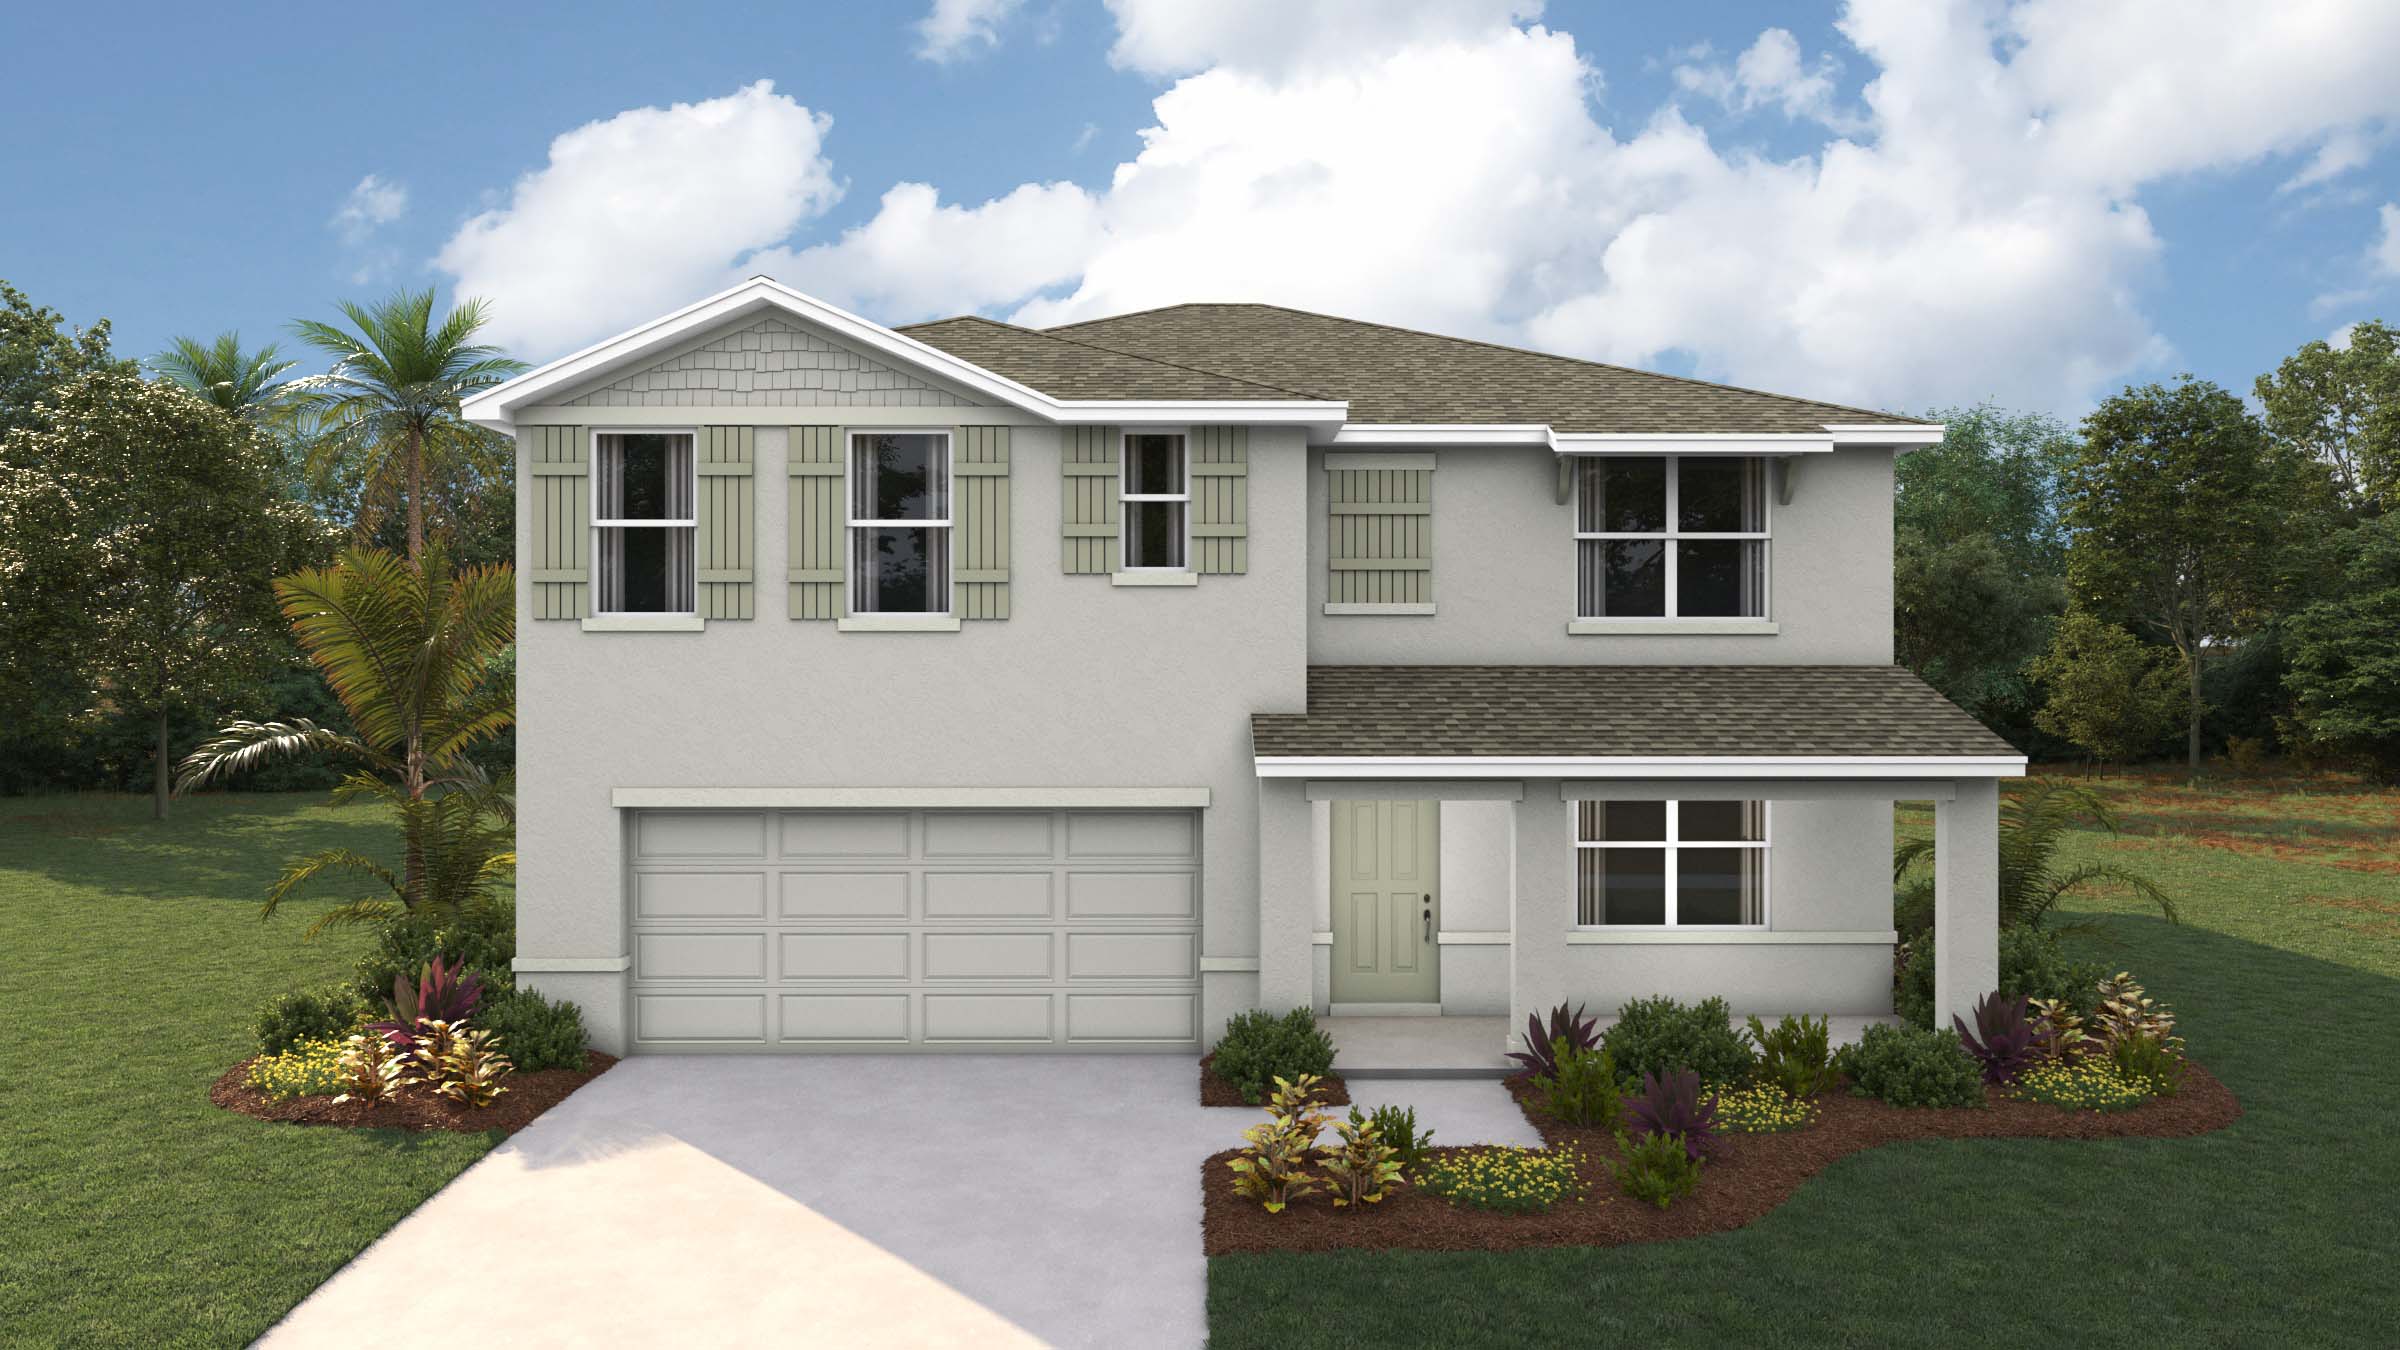 Builder image
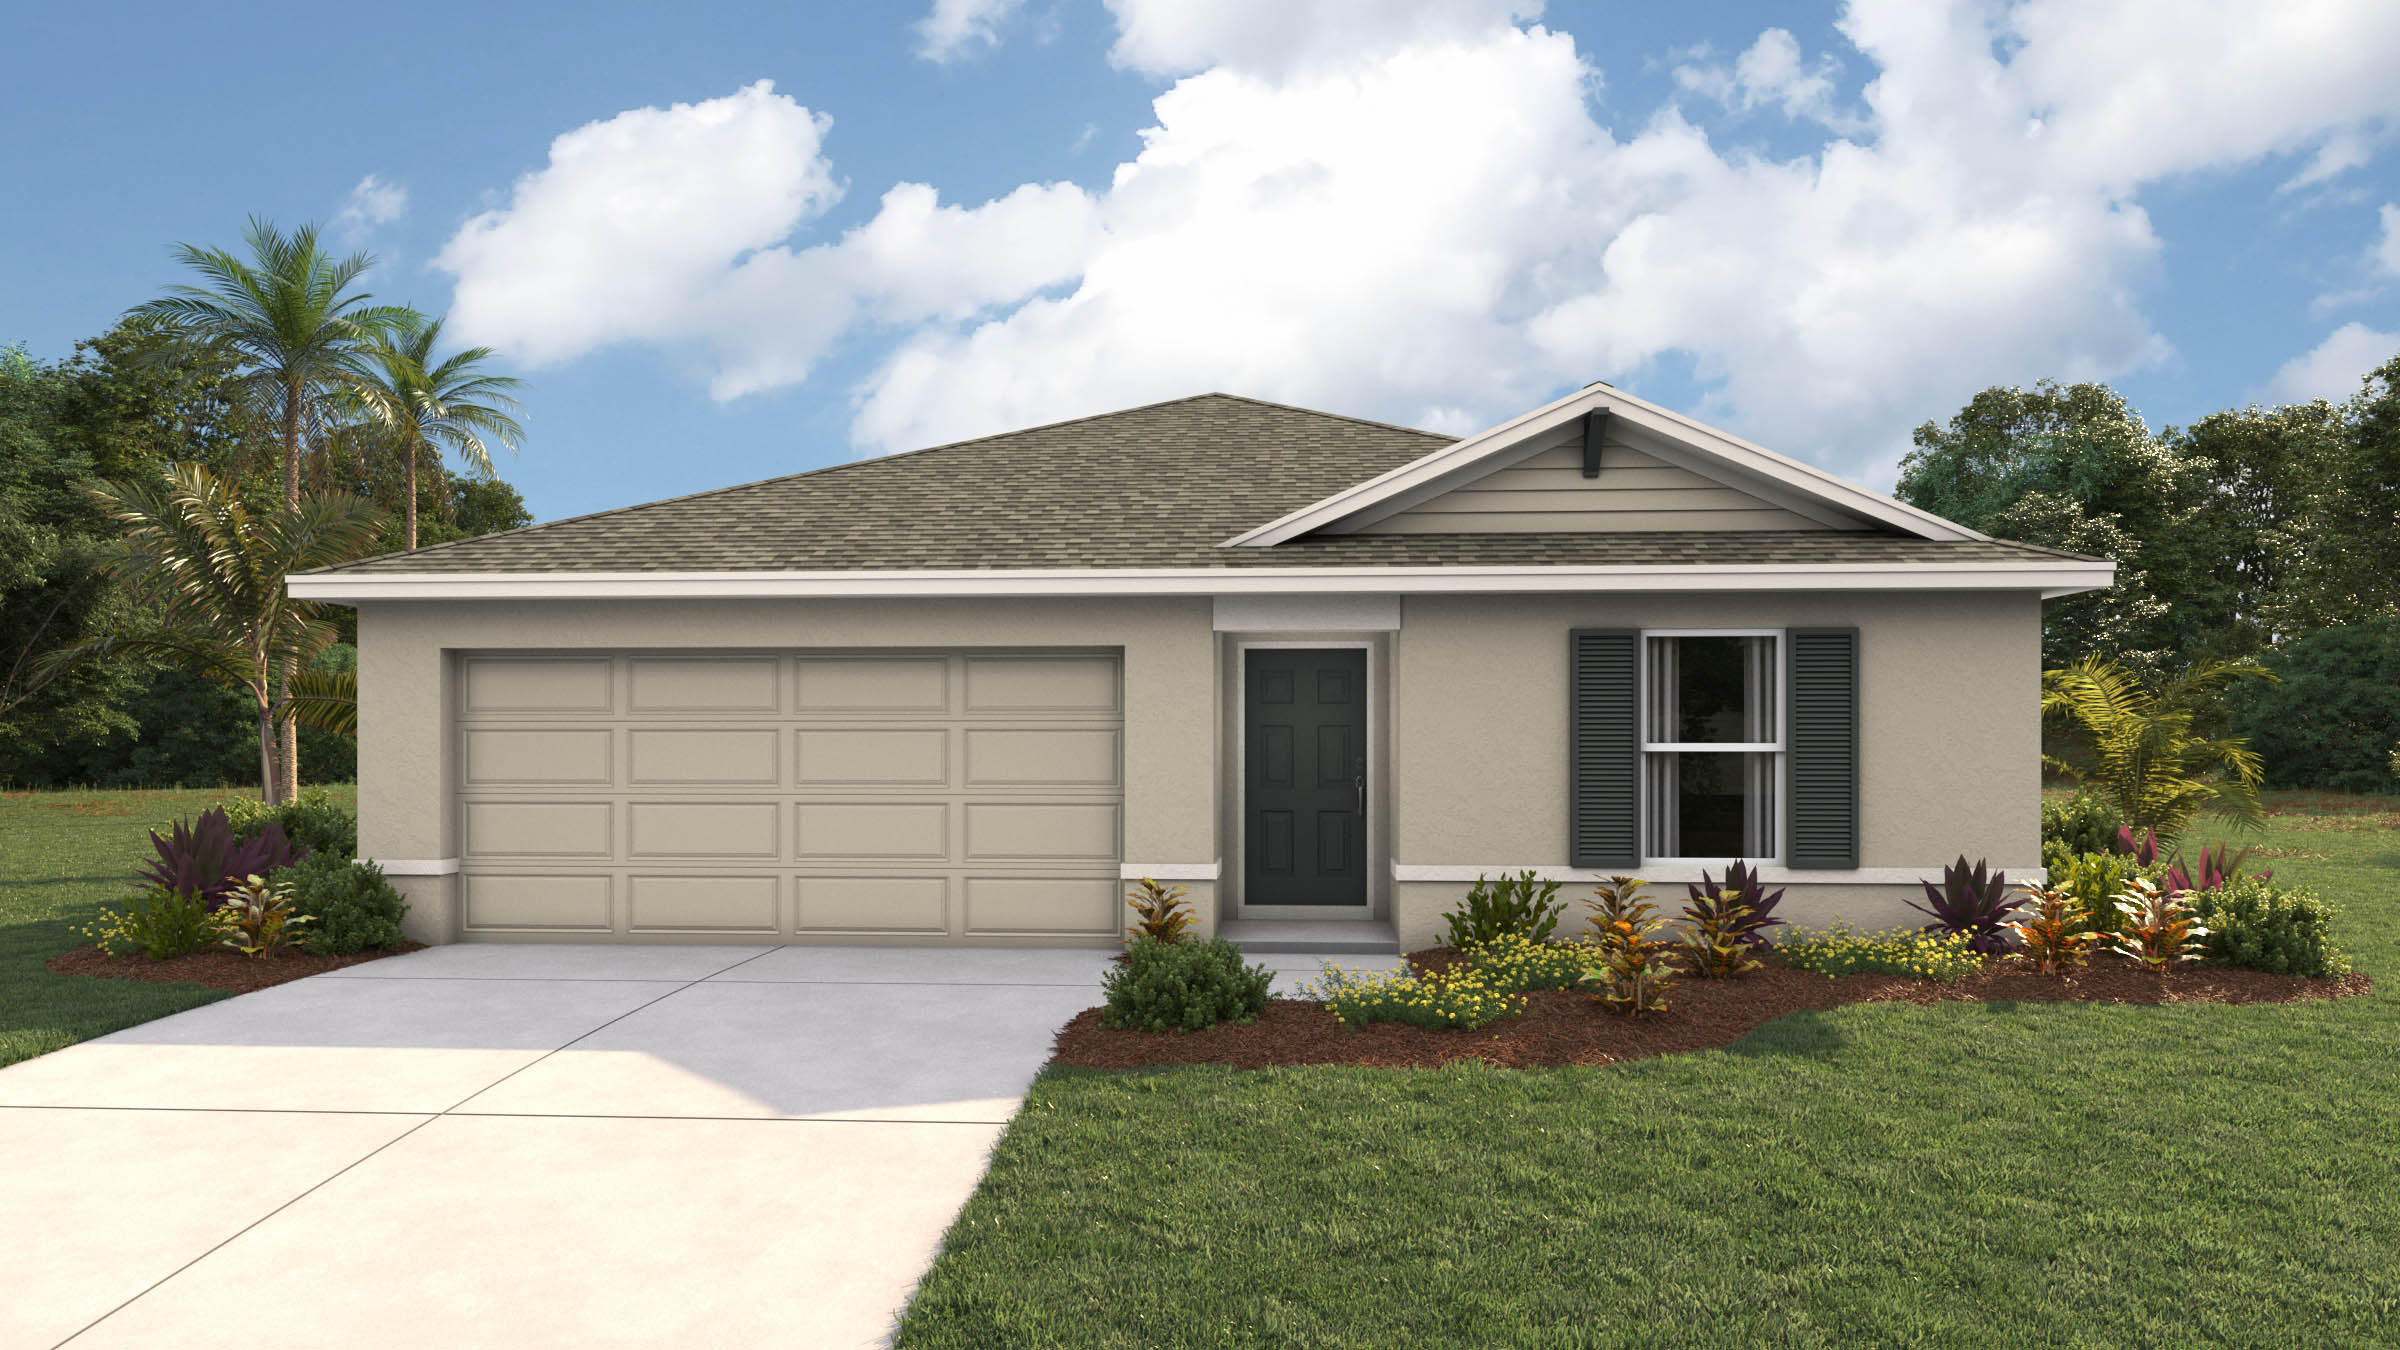 Builder image
 Builder image
 Builder image
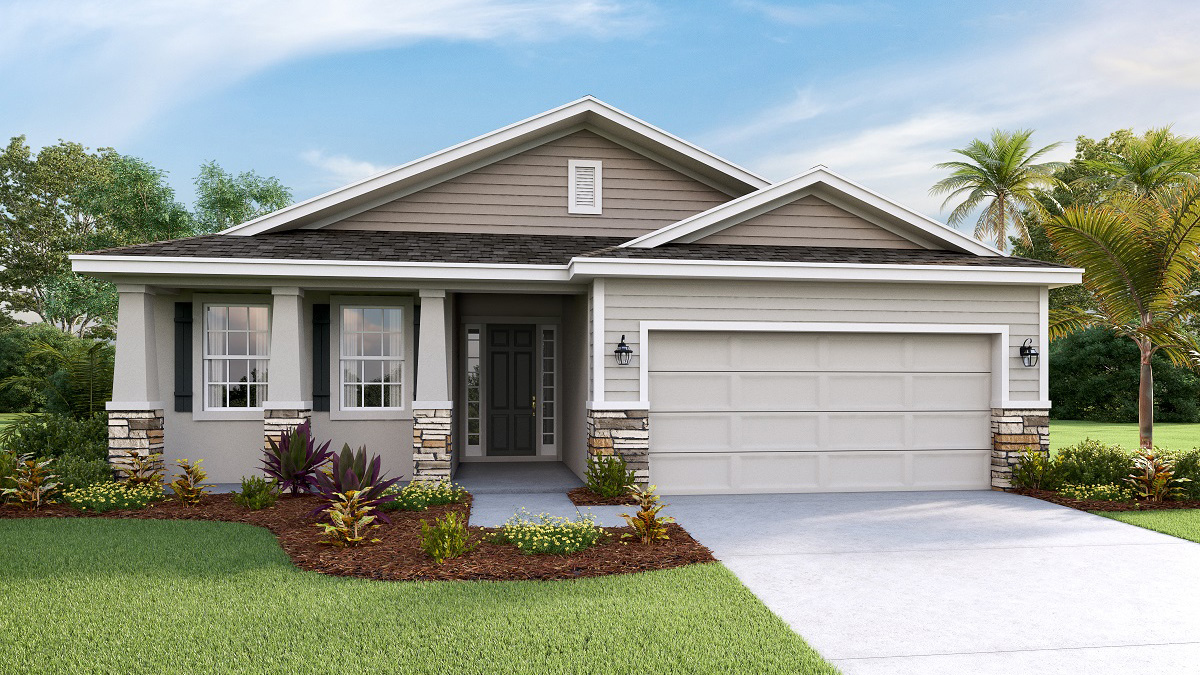
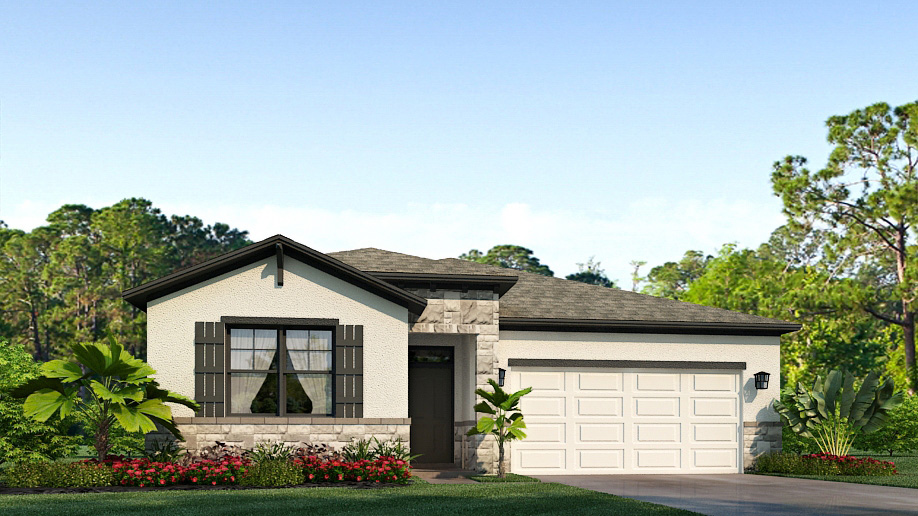
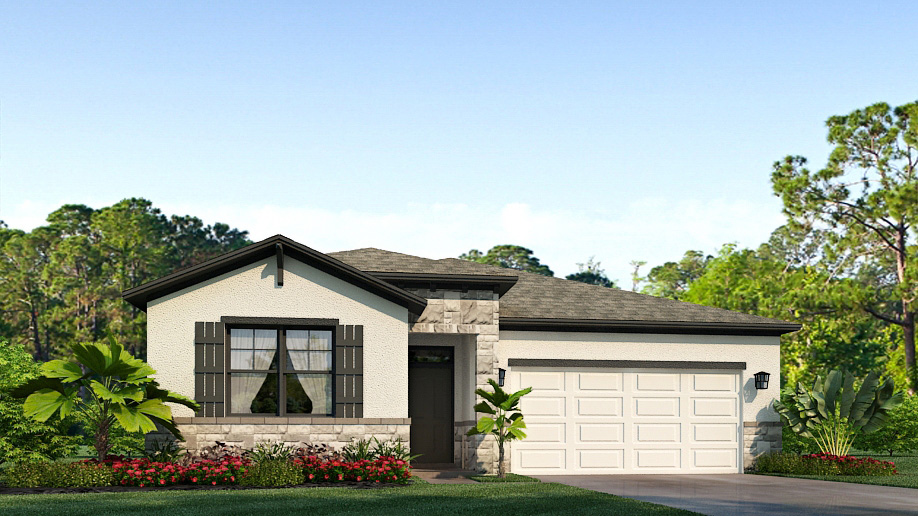
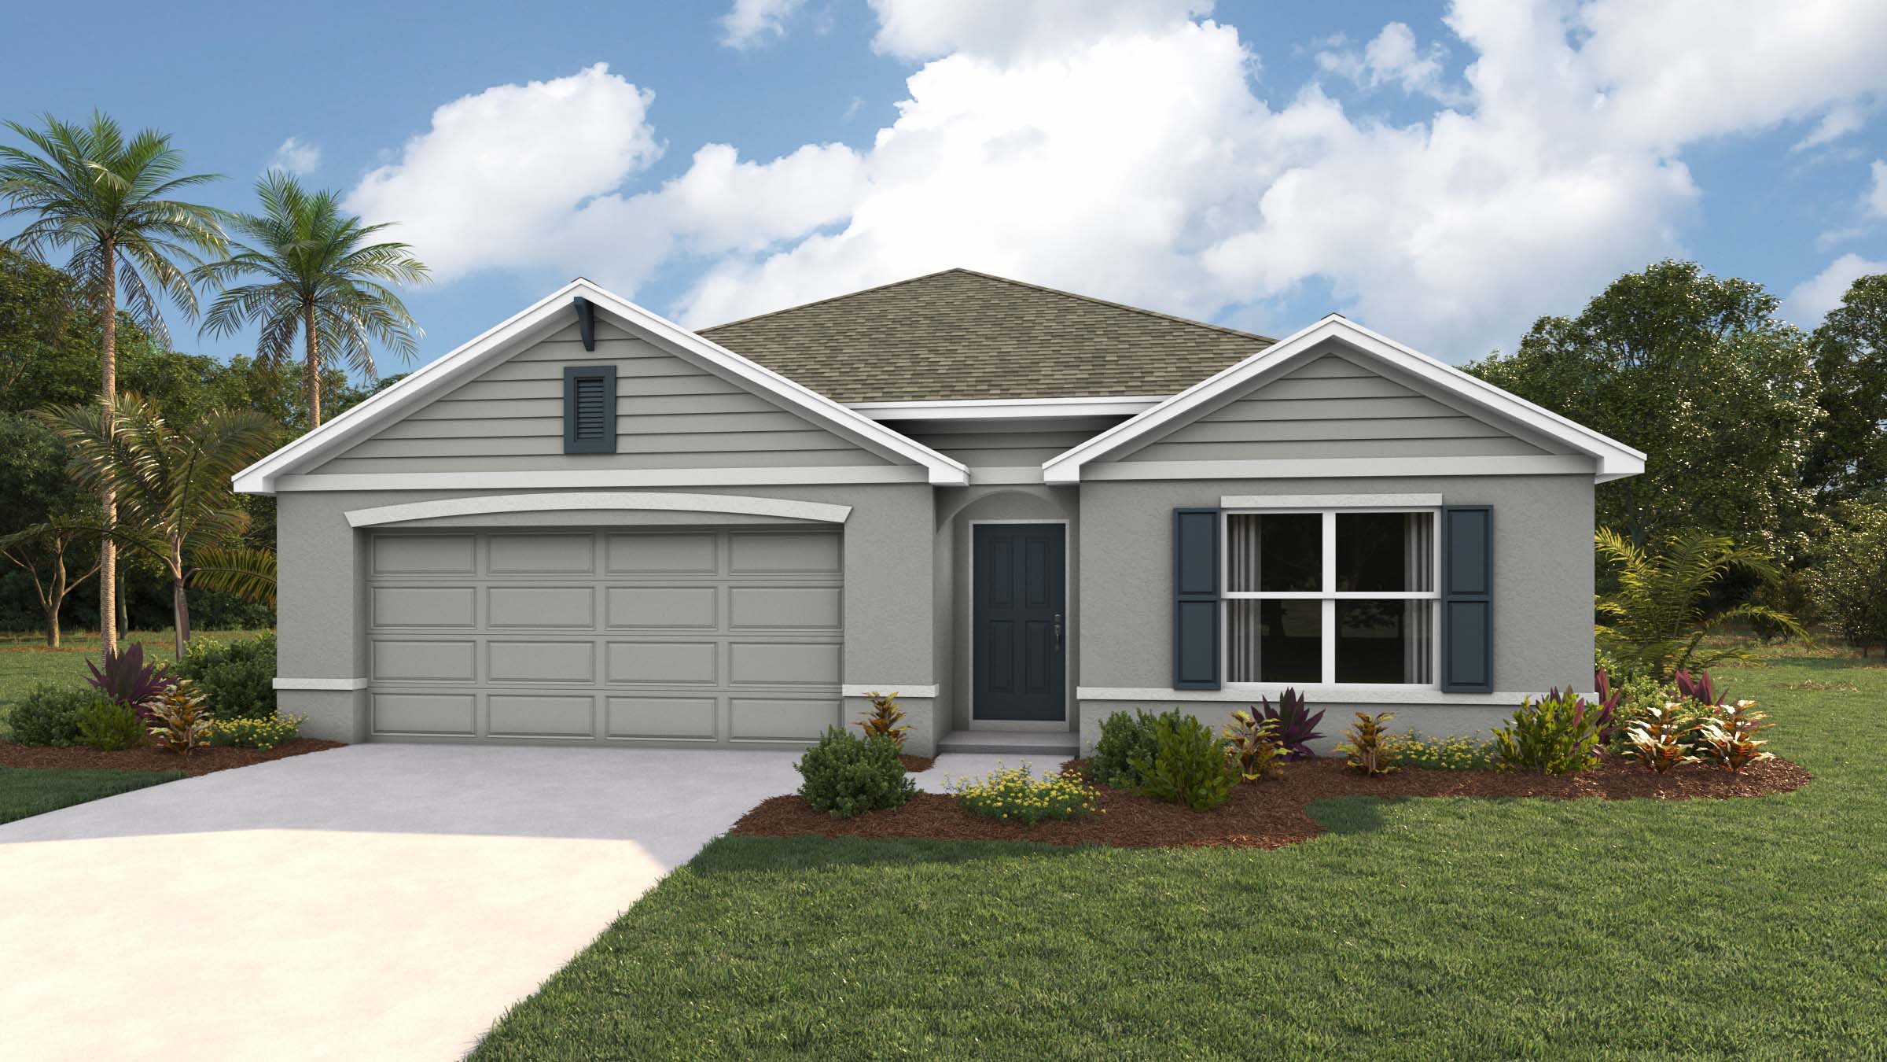
Clifton plan · Twisted Oaks · D.R. Horton
3 bd · 2 ba · 1,816 sqft
 Builder image
 Builder image
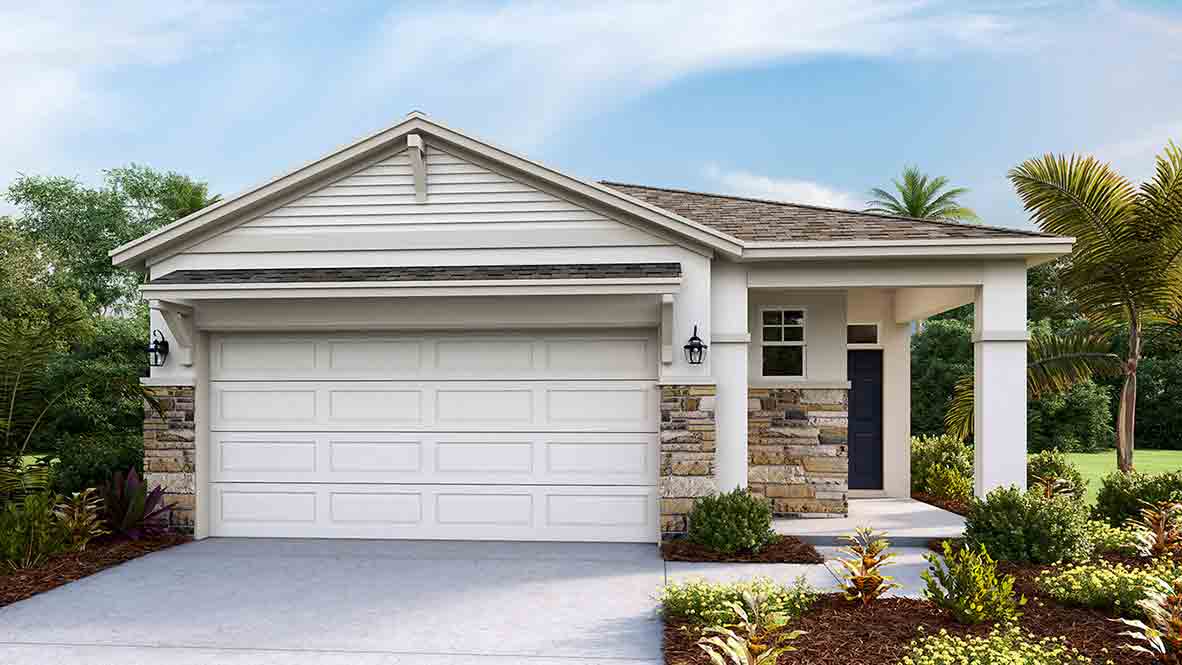 Builder image
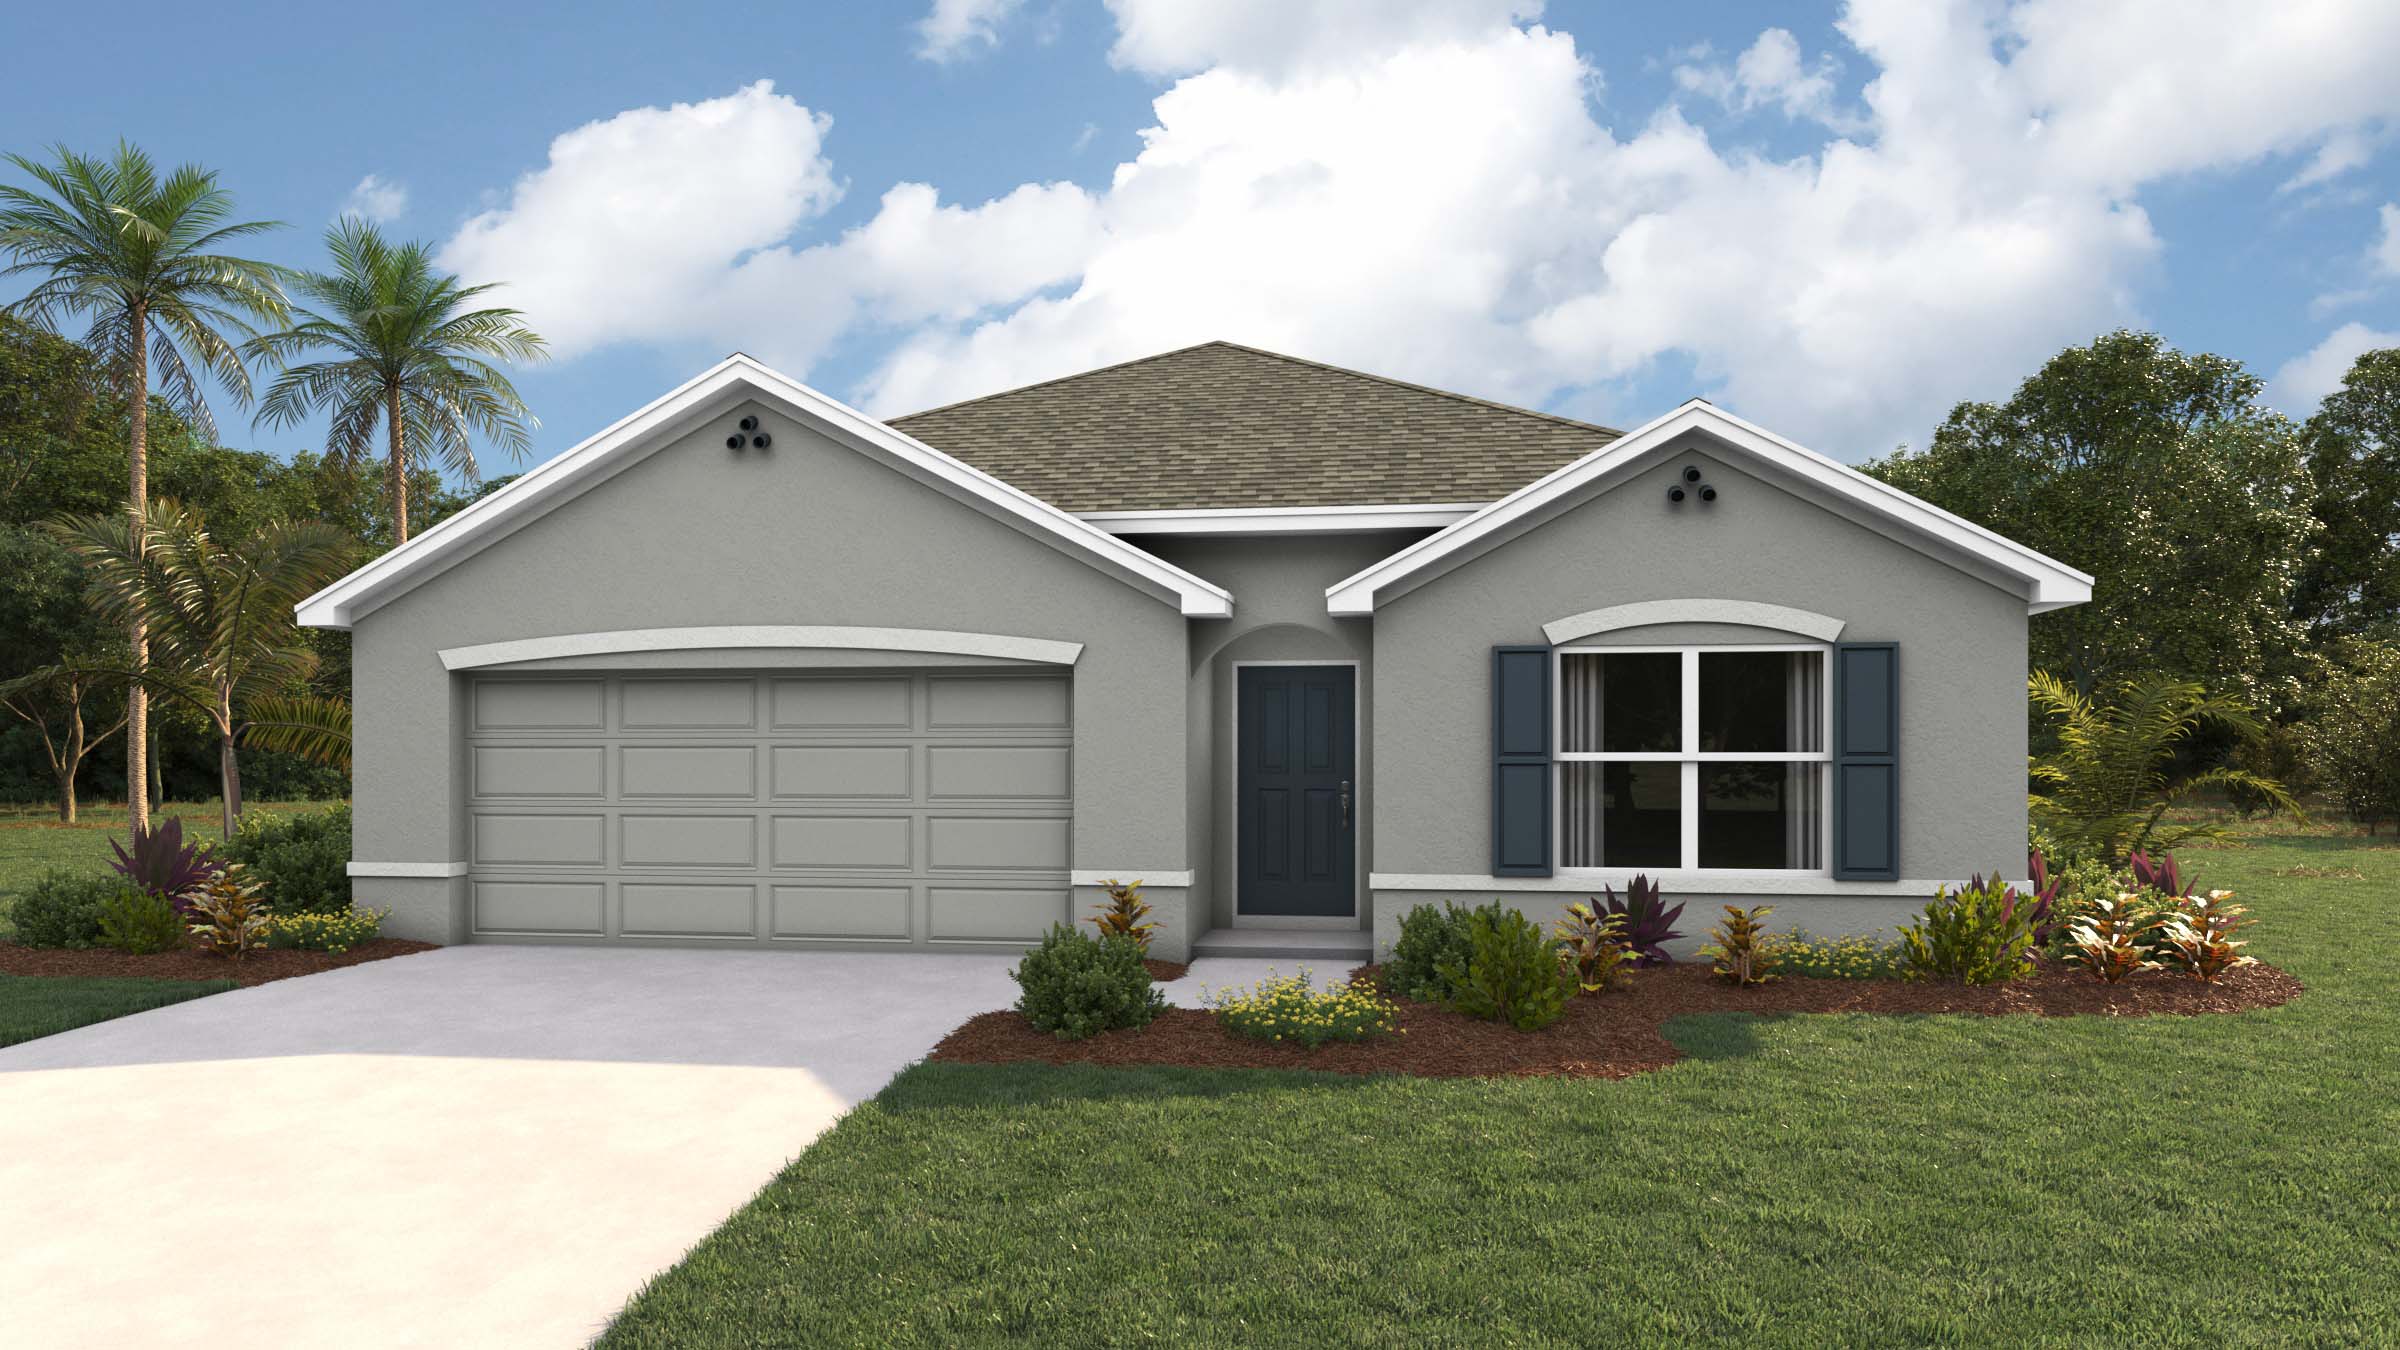 Builder image
Observed records, not appraisals or recommendations. Price changes are measured from when Dwellmark first tracked each home.