Skip to content
dwellmark
Back to Brookewater - Ascent Collection
IncentiveNewly tracked

$514,249

Price observed on David Weekley Homes

4923 Benton Woods Trail

  • Bedrooms: 4 bd
  • Bathrooms: 3 ba
  • Size: 2,649 sqft
  • Garage: 3-car garage

Move-in: Coming Dec 2026Builder incentive available

Save it and Dwellmark will email you when the price, availability or incentive changes.

View on David Weekley Homes
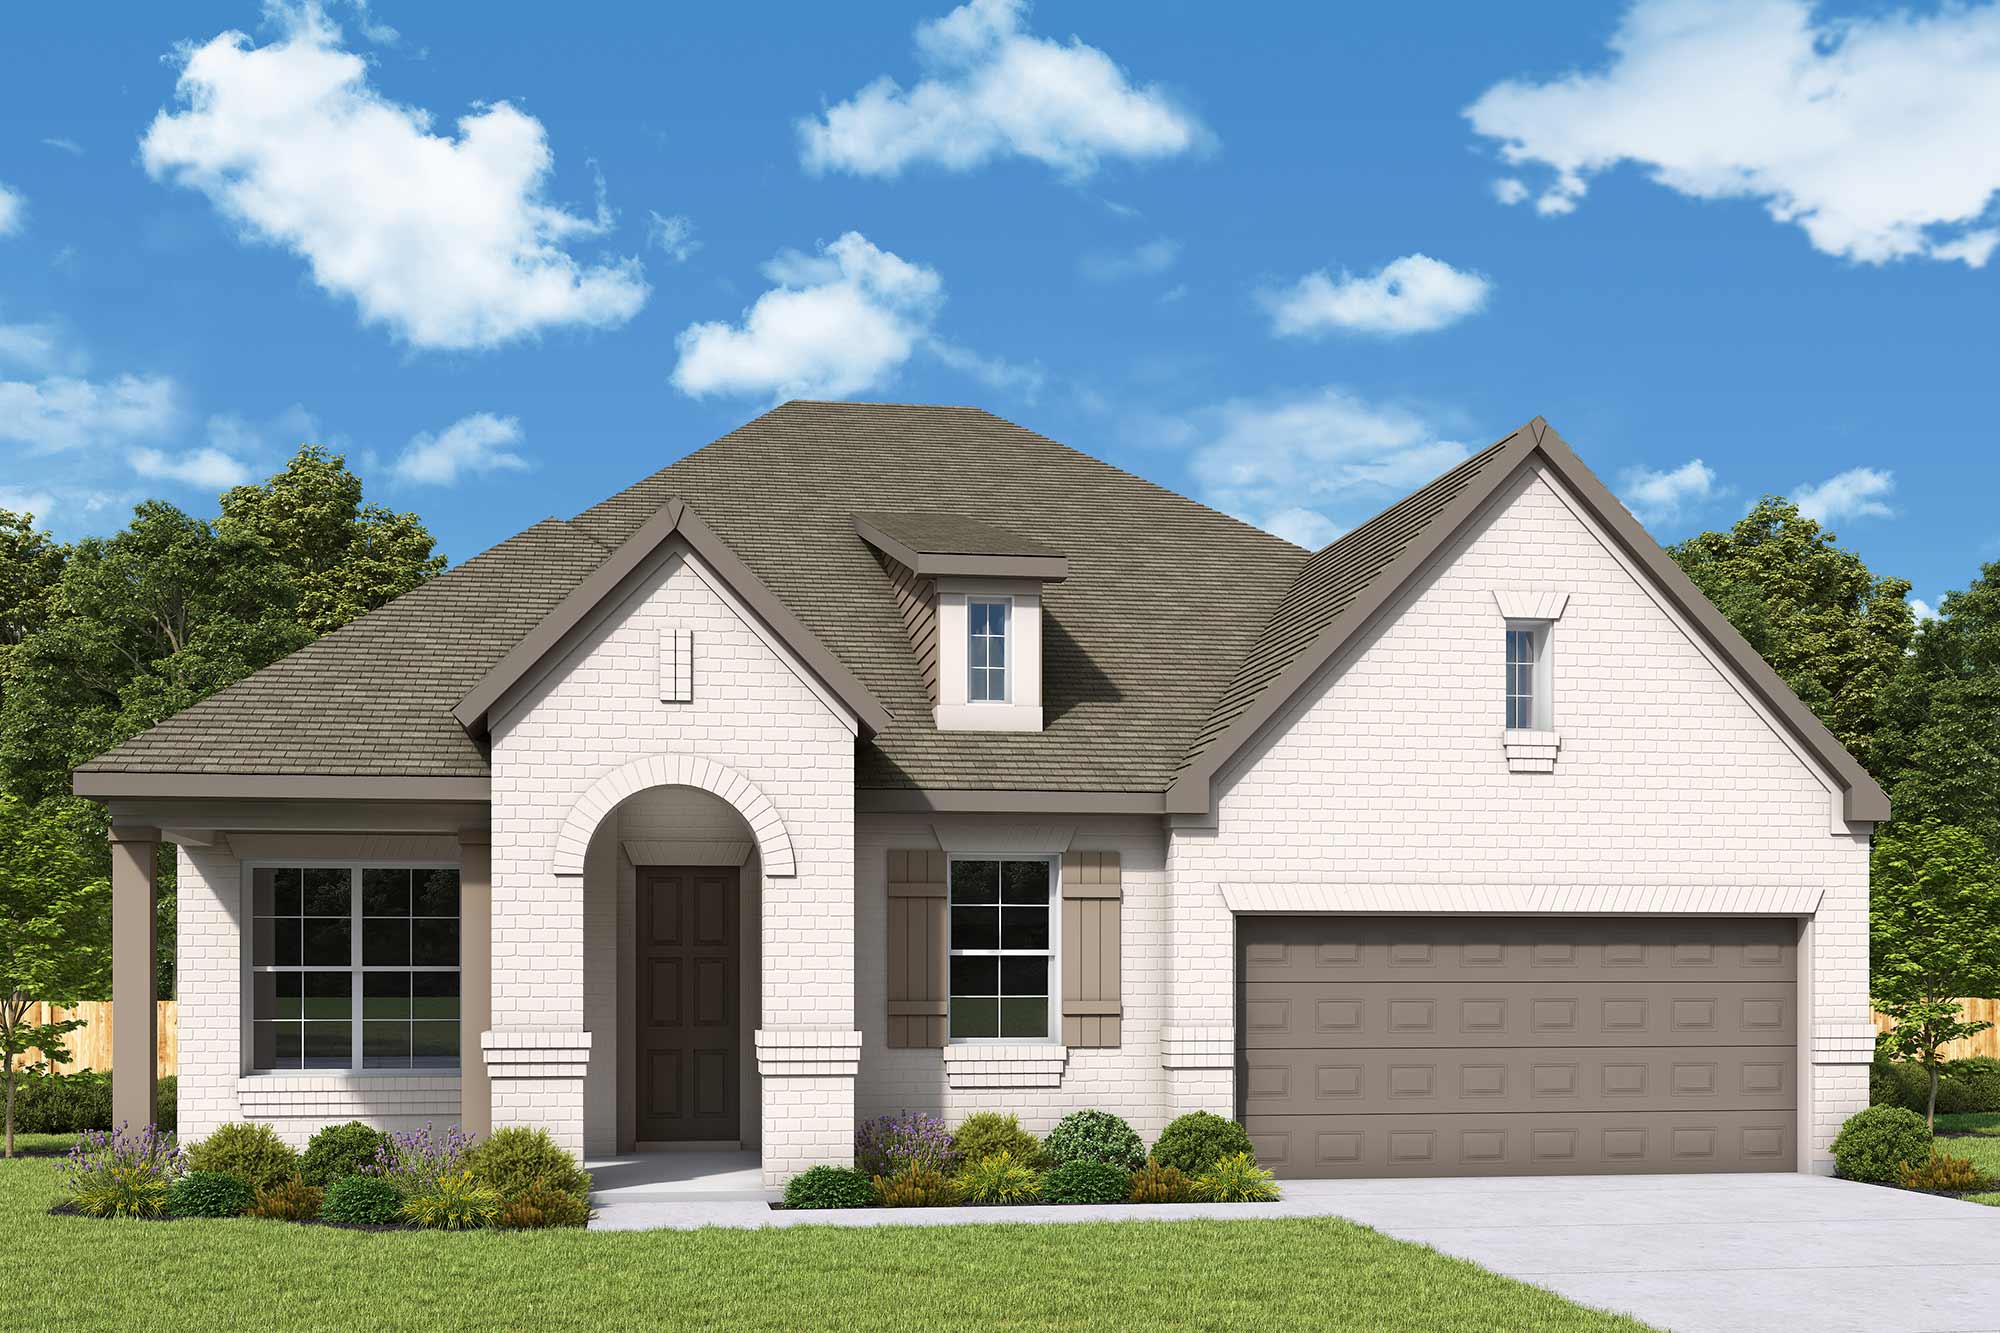
Brookewater - Ascent Collection by David Weekley Homes — photograph published by the builder
Builder image. May be a rendering or another home built to this plan.

Why this home stands out

  • Builder incentive available
  • 6 price cuts in this community in the last 30 days
  • 7 homes available in this community0 ready now
  • First tracked 4 days ago

Observed records, not appraisals or recommendations.

Price history

Asking prices as observed on David Weekley Homes’s site, dated by observation.

Dwellmark first observed this home at $514,249 on . David Weekley Homes still publishes it at $514,249, with no price change recorded since.

  1. First tracked
    $514,249
Tracked since · 4 daysNo net change

Each row is an asking price Dwellmark observed on David Weekley Homes’s site on that date. History begins when Dwellmark first observed this home; the first price shown may not be the builder’s original list price, and a price cut is the difference between two observed asking prices.

Builder incentive

Published by the builder. Terms and eligibility are under Details.

Builder incentive

New Employee Pricing Event in Houston

Act now to enjoy limited-time savings on select new homes in the Houston area.

  • Offer ends: Expires Oct 18
  • Applies to: Applies across Brookewater - Ascent Collection
Published by builderConditions apply
Details

Flex cash. Found on the builder’s public site without full terms. Conditions apply, and the offer may not reach this home. Seen on builder site Sep 7, 2026.

See a David Weekley Homes Sales Consultant for complete details. Not valid with any other offer or on previously written contracts. New Employee Pricing (7% of the Base Price in flex dollars) offer only valid for Homebuyers who purchase a select David Weekley home in the Houston area between September 1, 2026, and October 18, 2026. Maximum incentive amount for Financing Incentive not to exceed $20,000. Total Incentive amount not to exceed $40,000. Offer must be presented to Sales Consultant prior to signing of contract. Contact mortgage loan originator for details on financing options. Borrower must meet lender’s qualification criteria. *Closing costs incentive is subject to any regulatory limits on Seller contribution to closing costs. No cash will be given outside of closing. Offer must be presented to Sales Consultant prior to signing a Purchase Agreement. Weekley Homes, L.L.C. d/b/a David Weekley Homes (David Weekley Homes) has a business relationship with and a 75% ownership interest in Grace Home Lending, LLC. Because of this relationship, this referral may provide David Weekley Homes with a financial or other benefit. You are NOT required to use Grace Home Lending as a condition for purchase of a home. David Weekley Homes reserves the right to terminate program or change rules at any time. Prices, plans, dimensions, features, specifications, materials, or availability of homes or communities are subject to change without notice or obligation. Illustrations are artist’s depictions only and may differ from completed improvements. Copyright © 2026 David Weekley Homes - All Rights Reserved. Houston, TX (HOU-26-005344)

View the builder’s terms
Incentive history · 3
  1. Offer appeared

    No figure published

    New Employee Pricing Event in Houston · Flex cash · this community

    Builder’s page
  2. Offer withdrawn

    No figure published

    Special Rates for Both You and Your Buyer · Rate buydown · this community

    Builder’s page
  3. Offer appeared

    No figure published

    Special Rates for Both You and Your Buyer · Rate buydown · this community

    Builder’s page

Dated from when Dwellmark observed each change.

About this home

The Thistle plan and specifications
3-carSingle storey · 2,649 sqft20 ft

Specification

Plan
Thistle
Total area
2,649 sqft
Bedrooms
4
Bathrooms
3
Storeys
1
Garage
3 car

Drawn by dwellmark.house from David Weekley Homes’s published area, storeys and garage bays, not copied from their floor plan. The outline and the 10ft × 20ft bay are ours.

See the plan on David Weekley Homes

Brookewater - Ascent Collection

Rosenberg, TX · David Weekley Homes

View community
Available now
7of 8 offered here
Ready now
0
Price cuts, 30 days
6
Median asking
$480,000$171/sqft · this home $194/sqft

Other homes in Brookewater - Ascent Collection

Sorted by asking price. No winner is selected.

  1. 4919 Benton Woods Trail

    • Bedrooms: 4 bd
    • Bathrooms: 3 ba
    • Size: 2,619 sqft
    • Move-in: Est. completion passed

    $435,000

    Down $10k

  2. 5018 Nesbit Path

    • Bedrooms: 3 bd
    • Bathrooms: 2.5 ba
    • Size: 2,359 sqft
    • Move-in: Coming Sep 2026

    $447,000

    Down $3k

  3. 5222 Benton Woods Trail

    • Bedrooms: 4 bd
    • Bathrooms: 3 ba
    • Size: 2,615 sqft
    • Move-in: Est. completion passed

    $450,000

    Down $10k

  4. 5007 Nesbit Path

    • Bedrooms: 4 bd
    • Bathrooms: 3.5 ba
    • Size: 2,955 sqft
    • Move-in: Coming Sep 2026

    $480,000

    Down $10k

  5. 5014 Nesbit Path

    • Bedrooms: 4 bd
    • Bathrooms: 3.5 ba
    • Size: 3,199 sqft
    • Move-in: Coming Dec 2026

    $547,563

    Down $3k

All 7 homes in Brookewater - Ascent Collection
Recent activity in Brookewater - Ascent Collection
  1. New incentiveNew Employee Pricing Event in Houston

    Community incentive

  2. First seen on builder site$514,249

    Thistle

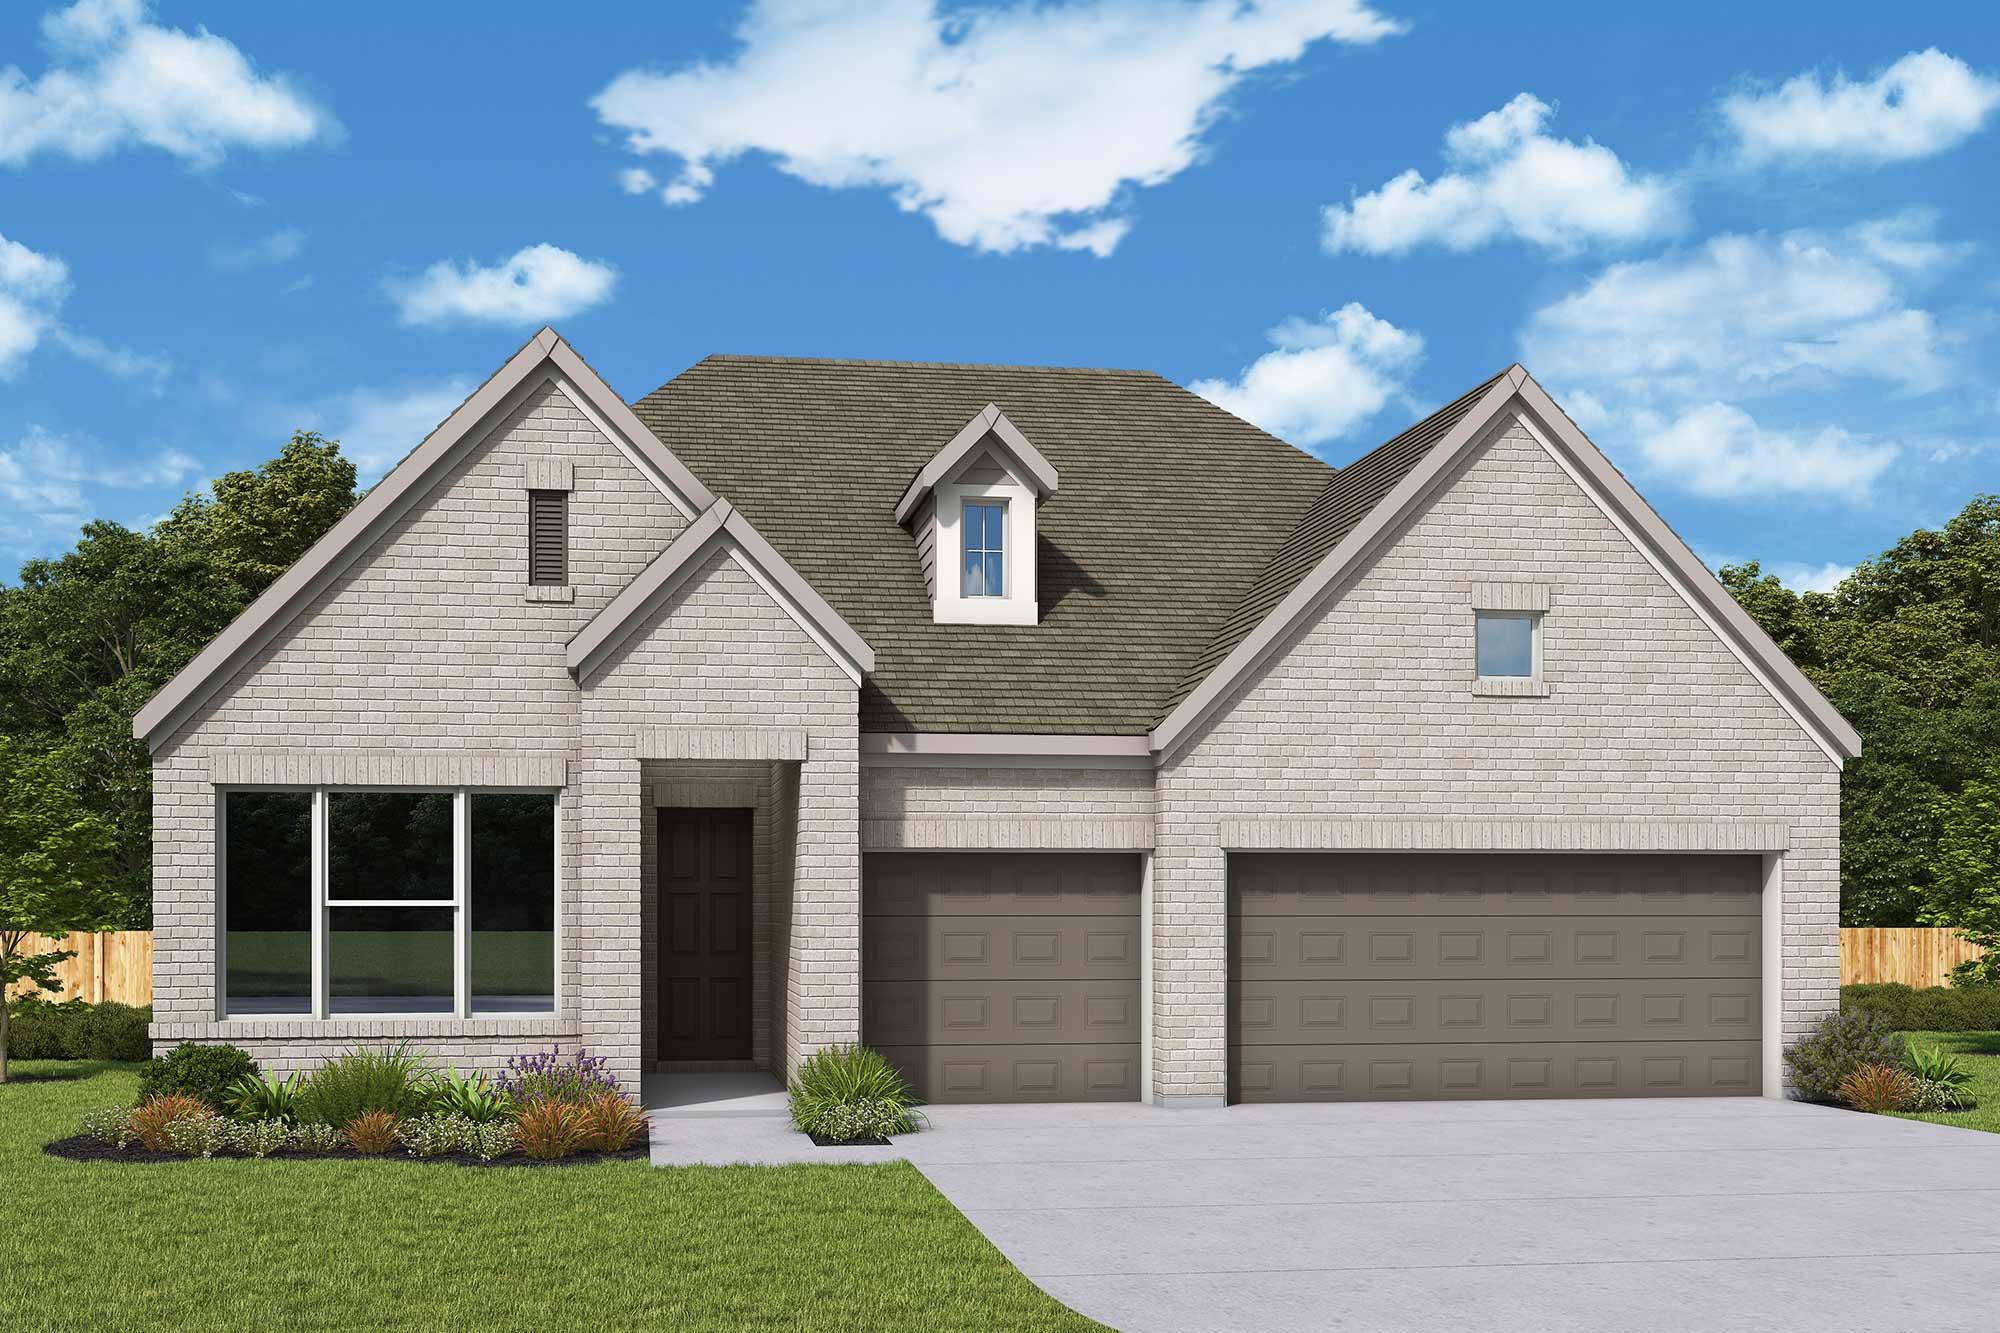
    This home — photograph published by the builder

    Thistle

    • Community: Brookewater - Ascent Collection
    • Builder: David Weekley Homes
    • City: Rosenberg
    • Status: Available

    $514,249

    Current asking

    • Bedrooms: 4 bd
    • Bathrooms: 3 ba
    • Size: 2,649 sqft
    View home
  3. Price cut$490,000 → $480,000

    Garland

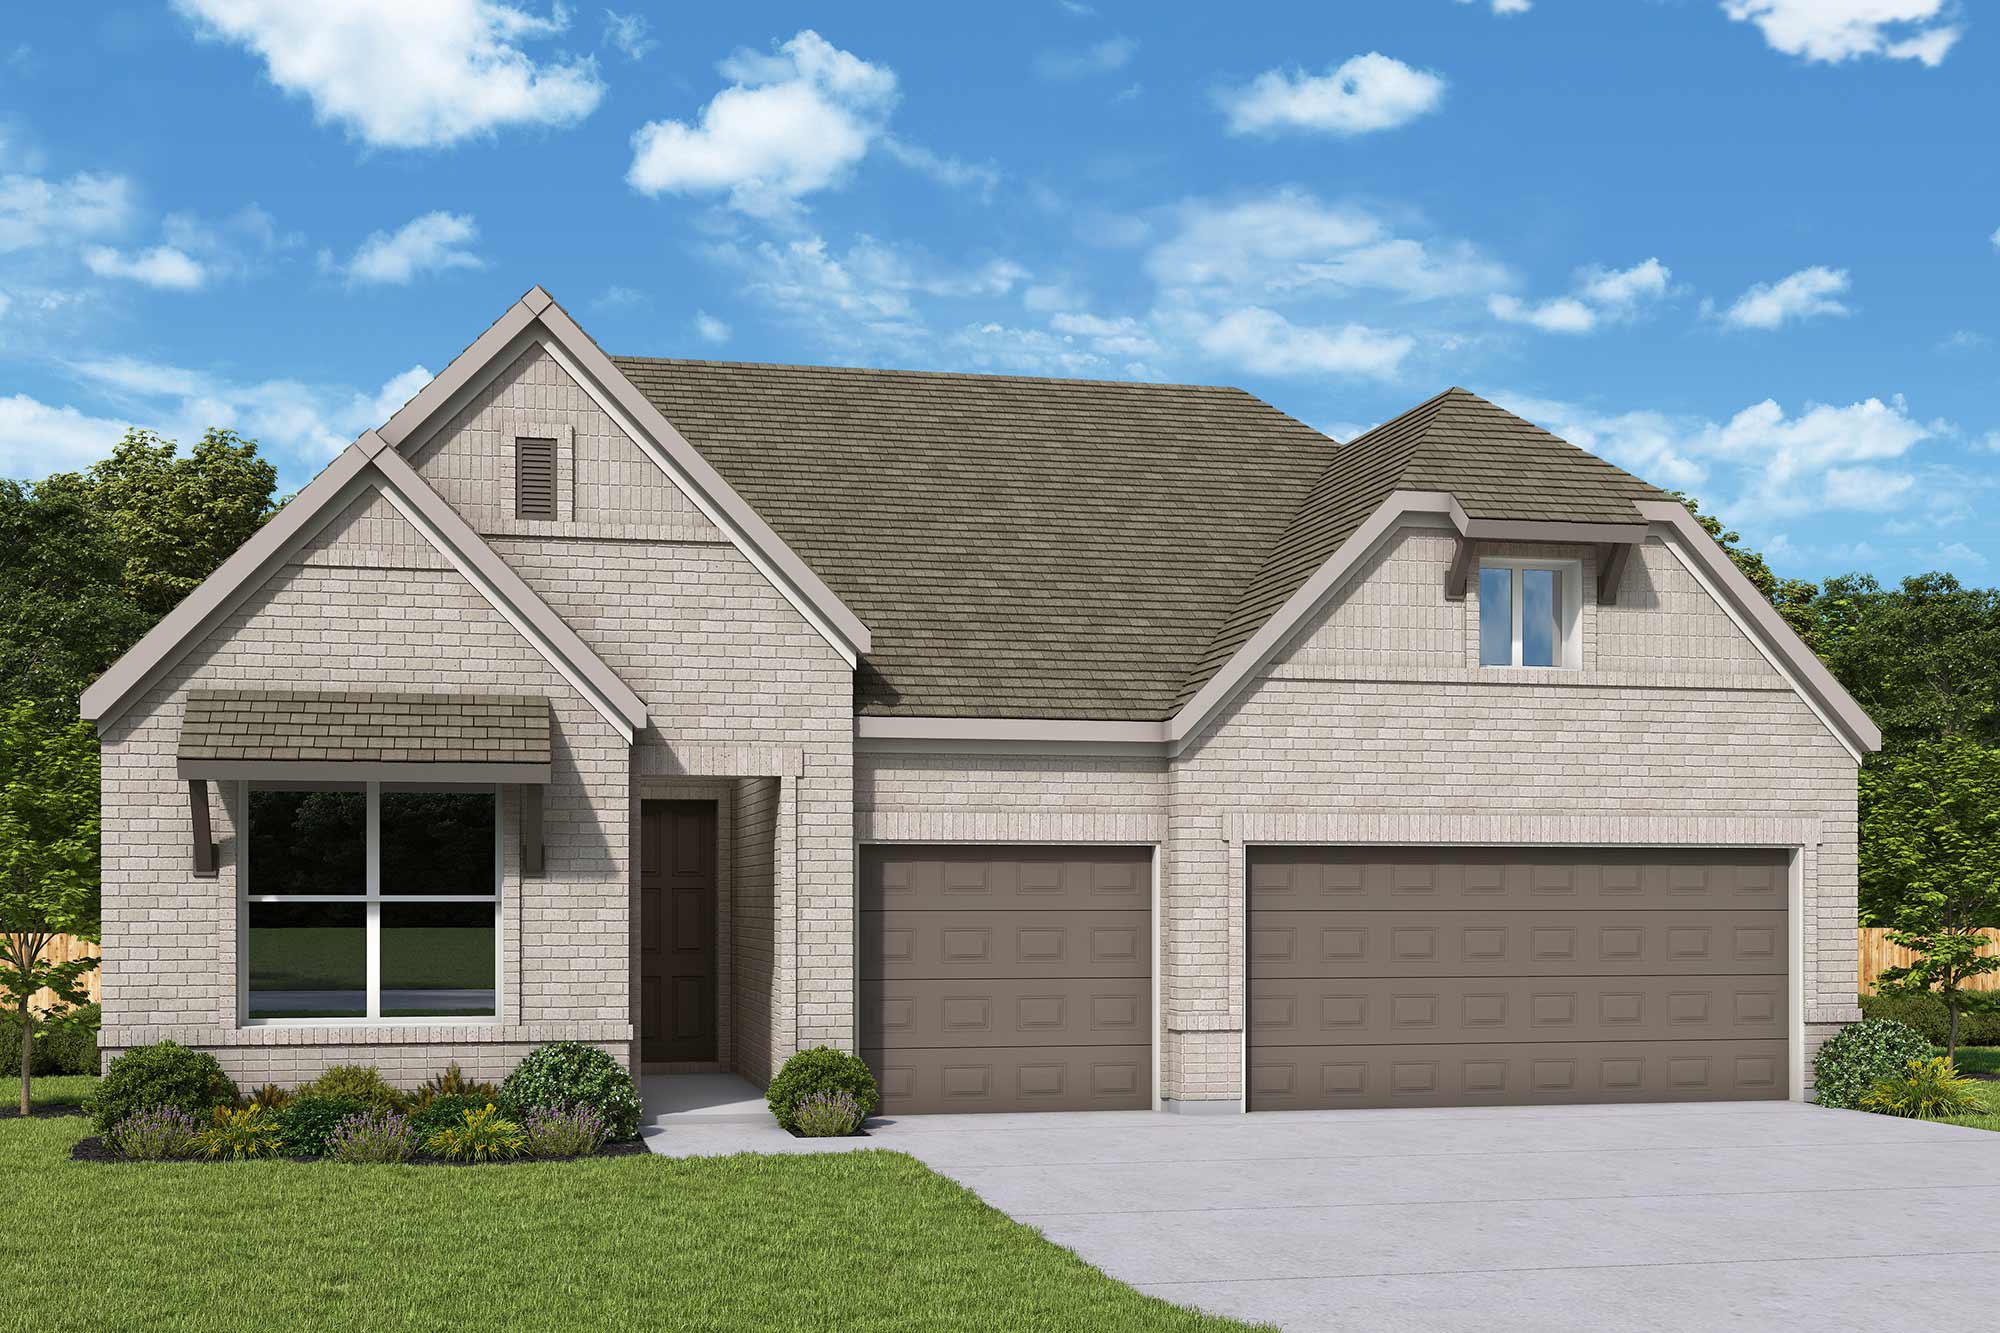
    This home — photograph published by the builder

    Garland

    • Community: Brookewater - Ascent Collection
    • Builder: David Weekley Homes
    • City: Rosenberg
    • Status: Available

    $480,000

    Current asking

    • Bedrooms: 4 bd
    • Bathrooms: 3.5 ba
    • Size: 2,955 sqft
    View home
  4. Price cut$557,834 → $547,834

    Manuka

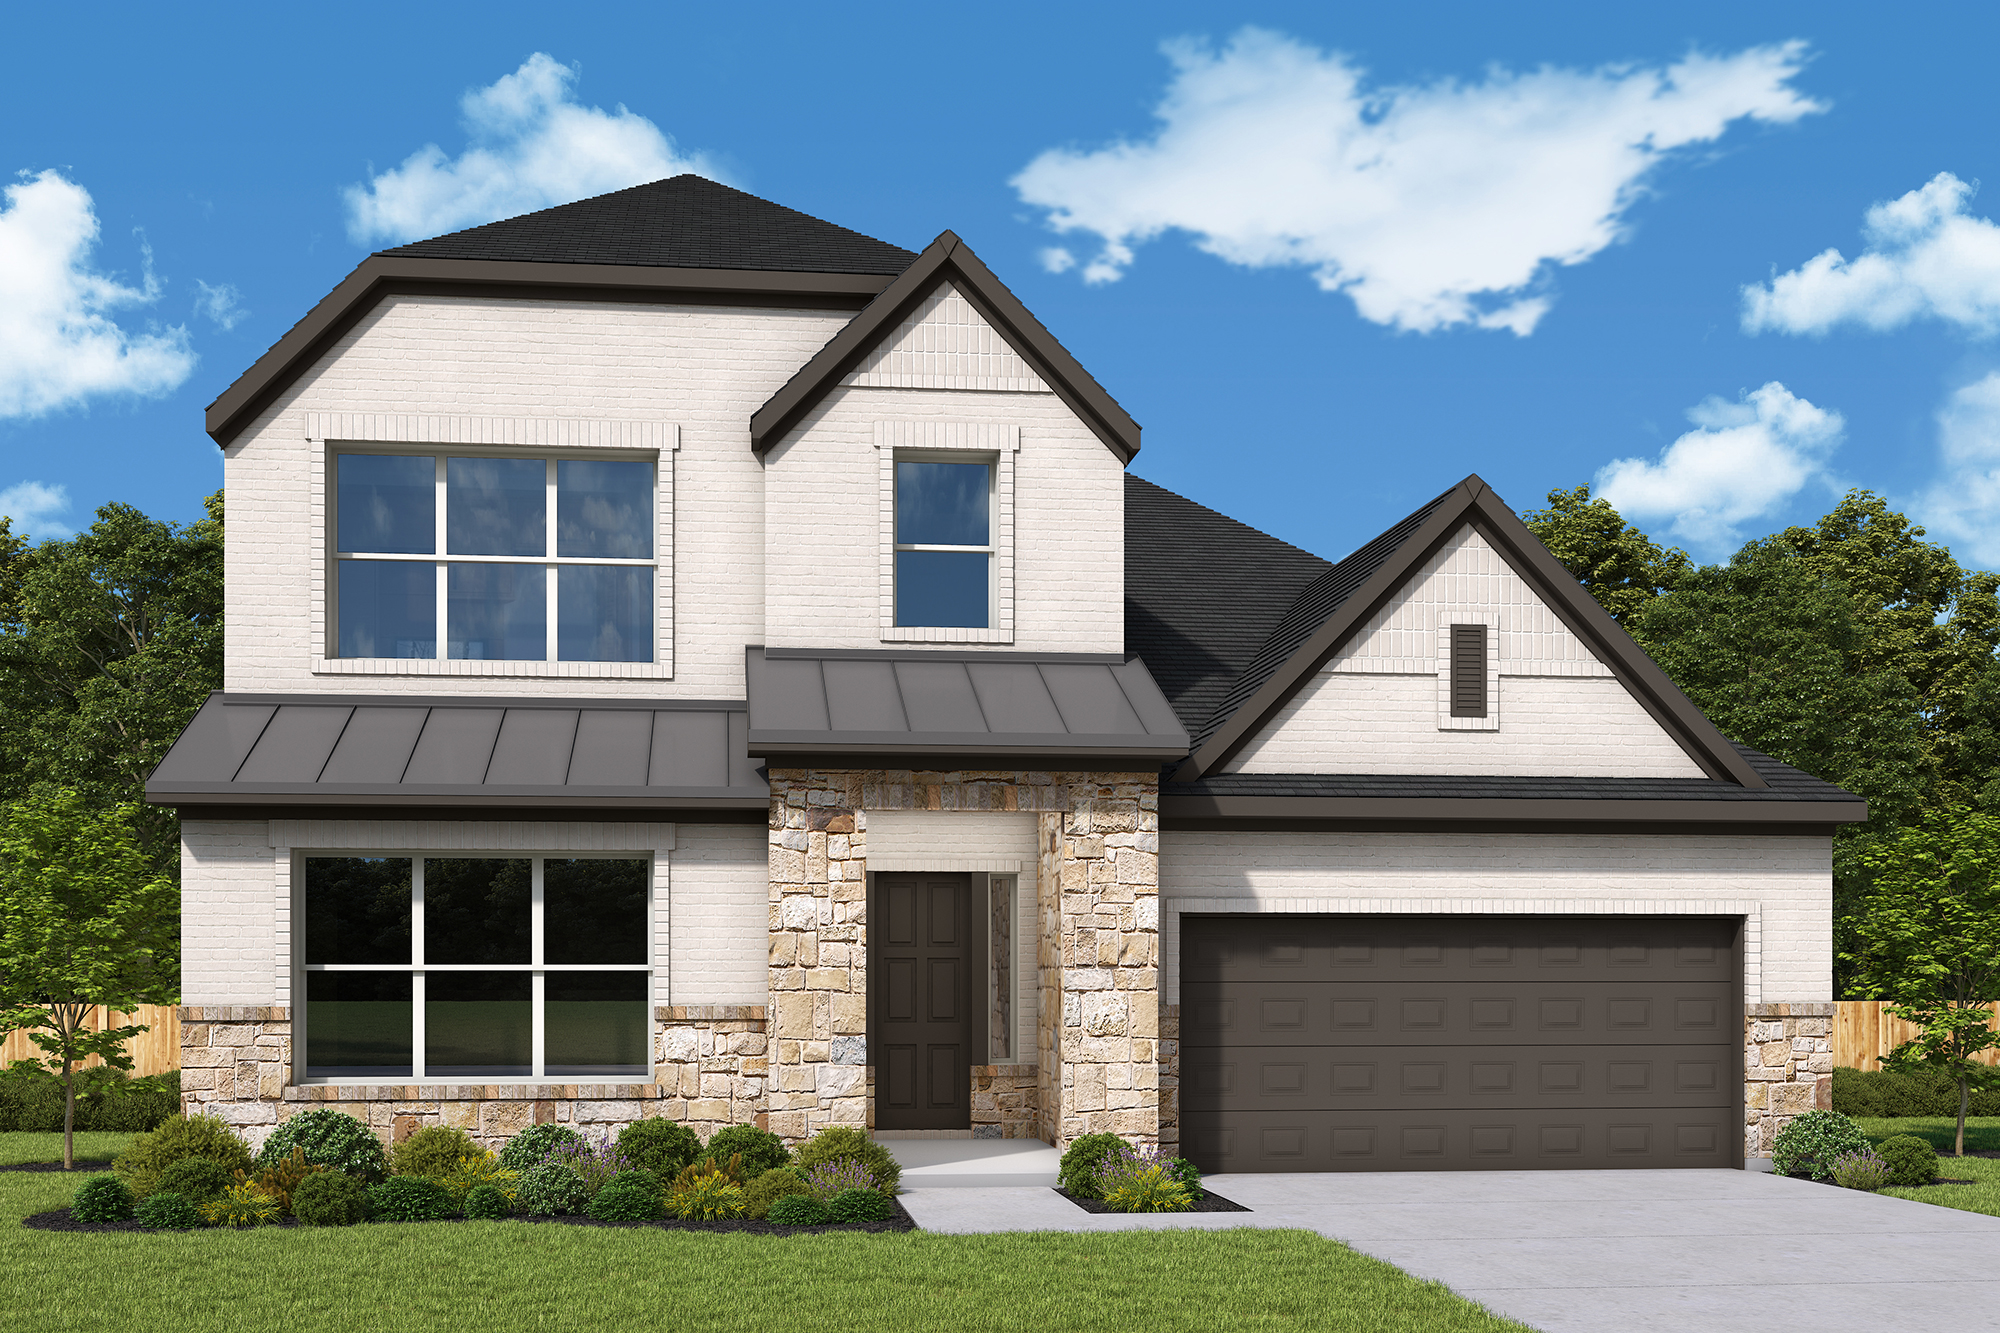
    This home — photograph published by the builder

    Manuka

    • Community: Brookewater - Ascent Collection
    • Builder: David Weekley Homes
    • City: Rosenberg
    • Status: Available

    $547,834

    Current asking

    • Bedrooms: 5 bd
    • Bathrooms: 4 ba
    • Size: 3,241 sqft
    View home
  5. Price cut$450,000 → $447,000

    Larkspur

    This home — photograph published by the builder

    Larkspur

    • Community: Brookewater - Ascent Collection
    • Builder: David Weekley Homes
    • City: Rosenberg
    • Status: Available

    $447,000

    Current asking

    • Bedrooms: 3 bd
    • Bathrooms: 2.5 ba
    • Size: 2,359 sqft
    View home

Source and tracking

Builder page last read

Dwellmark reads David Weekley Homes’s public site and records what it publishes, with the date of each observation. It receives no feed from the builder and is not paid by them. The builder’s page is authoritative for price, availability and offer terms. How tracking works