Skip to content
dwellmark
Back to Ribbonwood
Price cutIncentive

$449,640

Down $5,430(1.2%)since first tracked

$455,070 when Dwellmark first tracked it

Price observed on Pulte Homes

1036 Clayton Street

  • Bedrooms: 5 bd
  • Bathrooms: 4 ba
  • Size: 2,763 sqft
  • Garage: 2-car garage

$87k builder incentive

Save it and Dwellmark will email you when the price, availability or incentive changes.

View on Pulte Homes
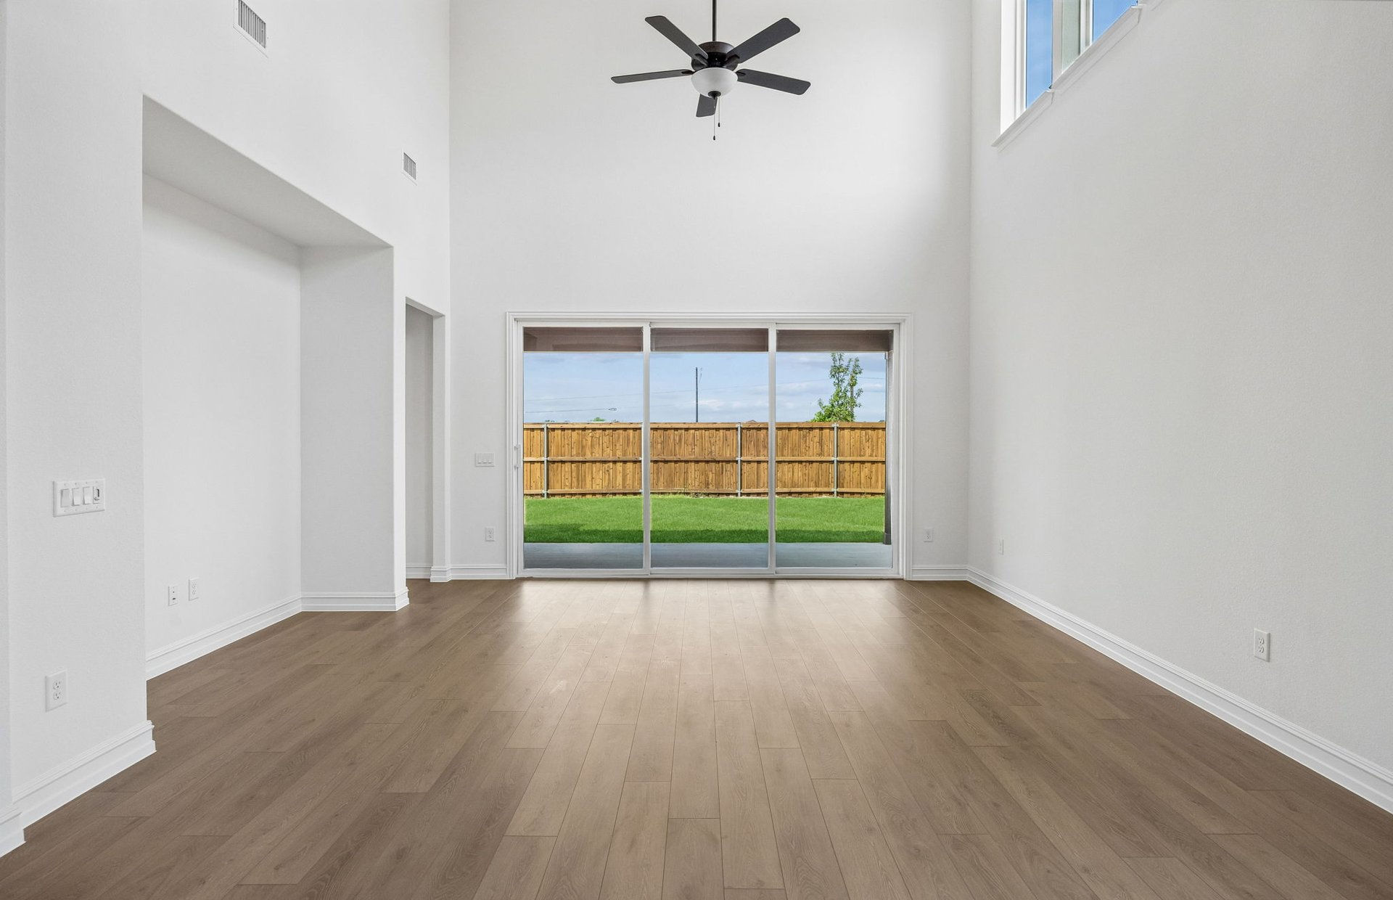
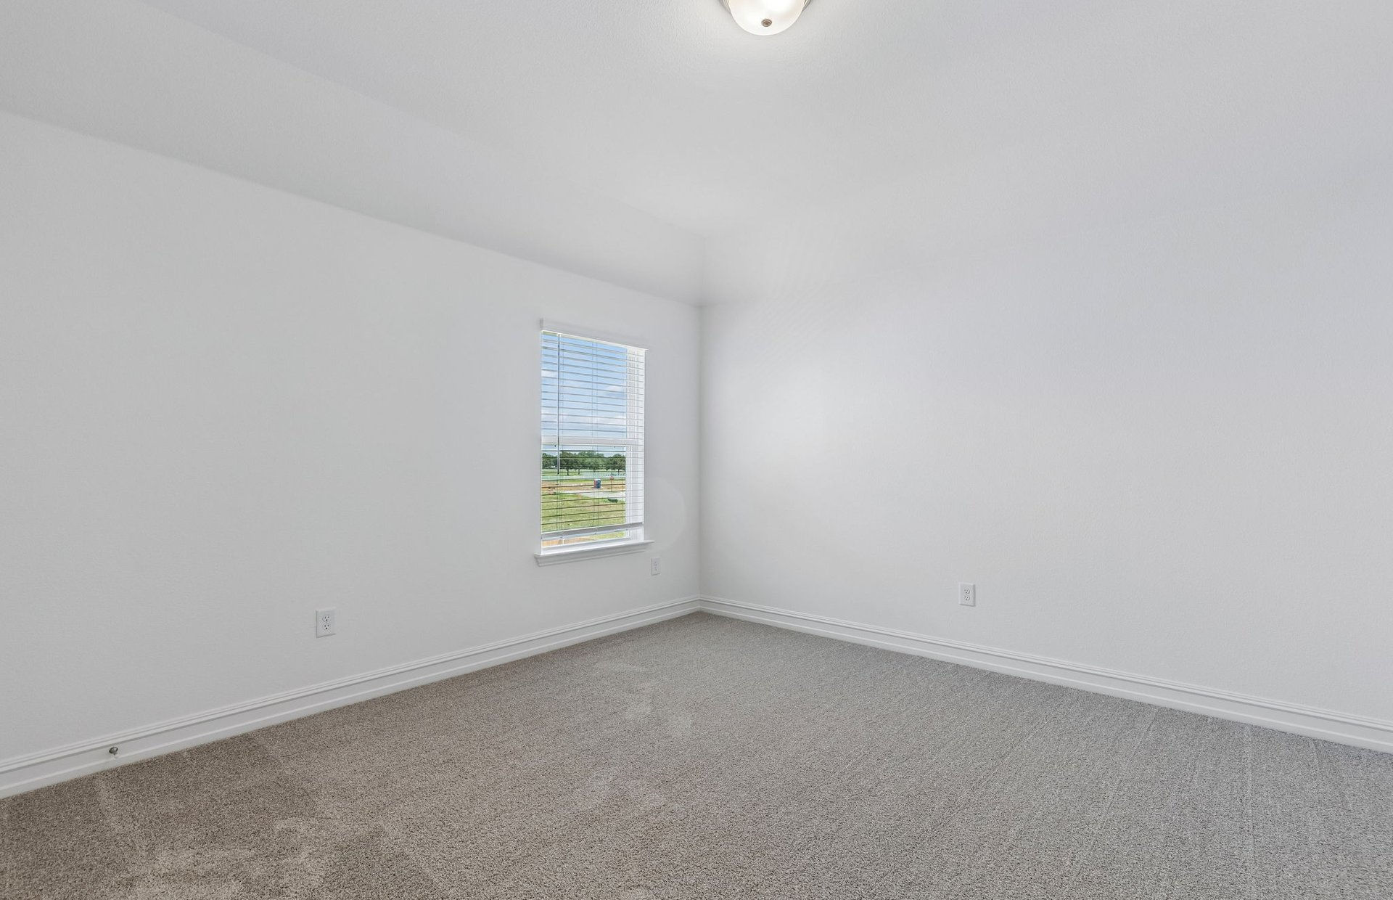
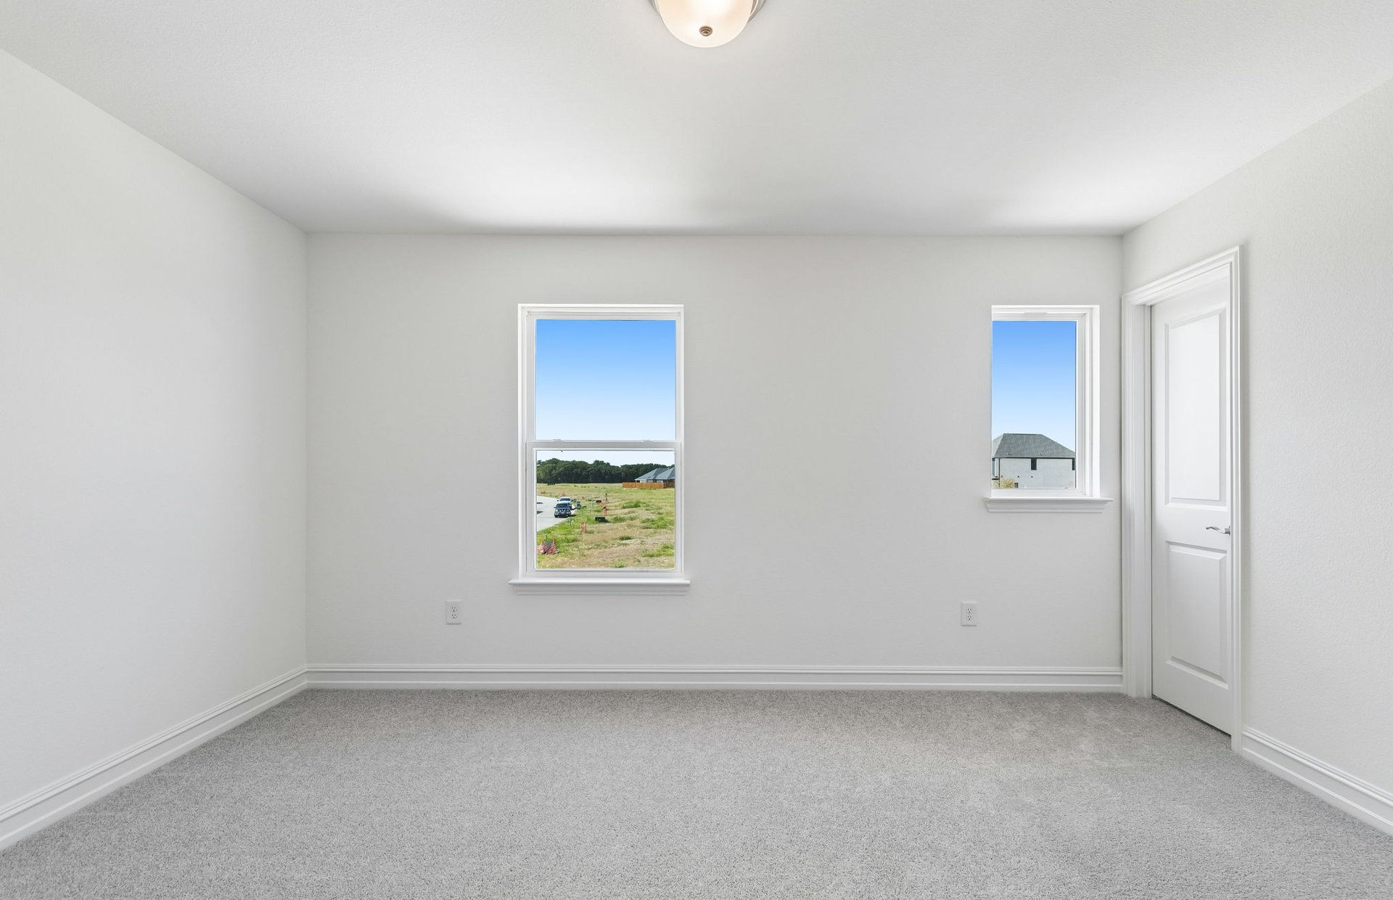
Ribbonwood by Pulte Homes — photograph published by the builder
Builder image. May be a rendering or another home built to this plan.

Why this home stands out

  • Price cut $5kDown 1.2% since first tracked
  • $87k builder incentivePublished by the builder, with terms
  • 16 price cuts in this community in the last 30 days
  • 11 homes available in this community0 ready now

Observed records, not appraisals or recommendations.

Price history

Asking prices as observed on Pulte Homes’s site, dated by observation.

Dwellmark first observed this home at $455,070 on . The price Pulte Homes publishes is now $449,640 down $5,430 (1.2%) since first observed, across 1 recorded change.

  1. First tracked
    $455,070
  2. No longer listed by builder
  3. Price cut
    $449,640 $5k
Tracked since · 28 days↓ $5,430 total

Each row is an asking price Dwellmark observed on Pulte Homes’s site on that date. History begins when Dwellmark first observed this home; the first price shown may not be the builder’s original list price, and a price cut is the difference between two observed asking prices.

Builder incentives

Published by the builder. Terms and eligibility are under Details.

Builder incentive

Build Your Dream Home for Less!

Advertised rate: 4.75% (5.833% APR). Rate may increase after closing.

  • Offer ends: Expires Mar 31, 2027
  • Applies to: Applies across Ribbonwood
Published by builder
Details

Rate buydown. Found on the builder’s public site with its terms. Seen on builder site Sep 7, 2026. Rate offers depend on the builder’s lender, loan program and your qualification; nothing here says you would qualify.

*Offer available in participating Dallas/Fort Worth communities on purchases of qualifying to-be-built homes between 9/1/2026 and 9/30/2026 that close by 3/31/2027. Example based on new contracts and participation in the Affiliate Incentive Program, including financing through Pulte Mortgage LLC (NMLS 1791), and application of all incentives toward closing costs, including any discount points, for a conventional 7/6 year adjustable rate mortgage, sales price $500,000, loan amount $450,000 with a 10% down payment and interest rate of 4.75%/5.833% APR for years 1-7 and for the remainder years 8-30 based on the current index and margin. The fully indexed rate combines the index and margin, and it determines the monthly payment amounts after the fixed interest period and during each subsequent adjustment period. Rate effective 8/27/26 and subject to increase or decrease after consummation of the loan. Rate includes 1.375% borrower paid discount. Rate and payment can increase semi-annually after seven years. Rate offer is on a first come first serve basis. Loans must be locked and closed by 3/31/27. Rate based on FICO score of 780 and a primary residence only. Higher rate or discount points may apply based on applicant characteristics at time of rate lock. Monthly payment of $3,346 includes principal, interest, mortgage insurance, estimated taxes and insurance. Payment does not include HOA fees. Loans subject to lender approval. Rates, terms, and conditions subject to change without notice. This is an example, and offer may not be available in your area or for all homes. Pulte Mortgage is an Equal Opportunity Lender. Licensing information: secure.pultemortgage.com/information/contactus.aspx or www.nmlsconsumeraccess.org. This material shall not constitute a valid offer in any state where prior registration is required or if void by law. Photos are for illustrative purposes only and may not depict a home that is available under this promotion. See a sales consultant for details about participating communities and eligible homes. Pulte Homes® is a registered trademark of PulteGroup Inc. and/or its affiliates. ©2026 PulteGroup, Inc. and/or its affiliates. All rights reserved. [090126]

View the builder’s terms
Builder incentive

$86,740 price reduction

Price reduction

  • Applies to: Applies to this home
  • Offer increased: Raised from $82k 12 days ago
Published by builderConditions apply
Details

Price reduction. Found on the builder’s public site without full terms. Conditions apply, and the offer may not reach this home. Seen on builder site Sep 7, 2026.

Reduced from $536,380 to $449,640.

View the builder’s terms
Incentive history · 8
  1. Offer appeared

    No figure published

    Build Your Dream Home for Less! · Rate buydown · this community

    Builder’s page
  2. Offer increased

    $81,740 $86,740

    Price reduction · Price reduction · this home

    Builder’s page
  3. Offer appeared

    $81,740

    Price reduction · Price reduction · this home

    Builder’s page
  4. Offer withdrawn

    $81,740

    Price reduction · Price reduction · this home

    Builder’s page
  5. Offer withdrawn

    No figure published

    Final Call for Summer Savings - Half-Off Options! · Flex cash · this community

    Builder’s page
  6. Offer increased

    $81,660 $81,740

    Price reduction · Price reduction · this home

    Builder’s page
  7. Offer appeared

    No figure published

    Final Call for Summer Savings - Half-Off Options! · Flex cash · this community

    Builder’s page
  8. Offer appeared

    $81,660

    Price reduction · Price reduction · this home

    Builder’s page

Dated from when Dwellmark observed each change.

About this home

The Sanford plan and specifications
2-carGround floorUpper floor20 ft

Specification

Plan
Sanford
Total area
2,763 sqft
Bedrooms
5
Bathrooms
4
Storeys
2
Garage
2 car

Drawn by dwellmark.house from Pulte Homes’s published area, storeys and garage bays, not copied from their floor plan. The outline, the 10ft × 20ft bay and the split between floors are ours.

See the plan on Pulte Homes

Ribbonwood

Aubrey, TX · Pulte Homes

View community
Available now
11of 12 offered here
Ready now
0
Price cuts, 30 days
16
Median asking
$396,090$167/sqft · this home $163/sqft

Other homes in Ribbonwood

Sorted by asking price. No winner is selected.

  1. 1028 Hammy Lane

    • Bedrooms: 3 bd
    • Bathrooms: 2.5 ba
    • Size: 1,704 sqft
    • Move-in: Coming Dec 2026

    $339,990

    Down $4k

  2. 1221 Boyd Street

    • Bedrooms: 3 bd
    • Bathrooms: 2.5 ba
    • Size: 2,184 sqft
    • Move-in: Available

    $348,550

    Down $2k

  3. 1117 Clayton Street

    • Bedrooms: 3 bd
    • Bathrooms: 2 ba
    • Size: 1,721 sqft
    • Move-in: Available

    $362,650

    Down $2k

  4. 1024 Hammy Lane

    • Bedrooms: 3 bd
    • Bathrooms: 2.5 ba
    • Size: 2,184 sqft
    • Move-in: Coming Dec 2026

    $364,990

    Down $29k

  5. 1113 Clayton Street

    • Bedrooms: 3 bd
    • Bathrooms: 2 ba
    • Size: 2,184 sqft
    • Move-in: Available

    $367,990

    Down $2k

All 7 homes in Ribbonwood
Recent activity in Ribbonwood
  1. New incentiveBuild Your Dream Home for Less!

    Community incentive

  2. Price cut$470,380 → $468,380

    Harvard

    This home — photograph published by the builder

    Harvard

    • Community: Ribbonwood
    • Builder: Pulte Homes
    • City: Aubrey
    • Status: Available

    $468,380

    Current asking

    • Bedrooms: 4 bd
    • Bathrooms: 3 ba
    • Size: 3,360 sqft
    View home
  3. Price cut$364,650 → $362,650

    Arapaho

    This home — photograph published by the builder

    Arapaho

    • Community: Ribbonwood
    • Builder: Pulte Homes
    • City: Aubrey
    • Status: Available

    $362,650

    Current asking

    • Bedrooms: 3 bd
    • Bathrooms: 2 ba
    • Size: 1,721 sqft
    View home
  4. Price cut$349,550 → $348,550

    Ouray

    This home — photograph published by the builder

    Ouray

    • Community: Ribbonwood
    • Builder: Pulte Homes
    • City: Aubrey
    • Status: Available

    $348,550

    Current asking

    • Bedrooms: 3 bd
    • Bathrooms: 2.5 ba
    • Size: 2,184 sqft
    View home
  5. Price cut$454,640 → $449,640

    Sanford

    This home — photograph published by the builder

    Sanford

    • Community: Ribbonwood
    • Builder: Pulte Homes
    • City: Aubrey
    • Status: Available

    $449,640

    Current asking

    • Bedrooms: 5 bd
    • Bathrooms: 4 ba
    • Size: 2,763 sqft
    View home

Source and tracking

Builder page last read

Dwellmark reads Pulte Homes’s public site and records what it publishes, with the date of each observation. It receives no feed from the builder and is not paid by them. The builder’s page is authoritative for price, availability and offer terms. How tracking works