Skip to content
dwellmark
IncentiveNewly tracked

$633,080

Price observed on Pulte Homes

37385 Clinch Circle

  • Bedrooms: 5 bd
  • Bathrooms: 4.5 ba
  • Size: 3,598 sqft
  • Garage: 3-car garage

Builder incentive available

Save it and Dwellmark will email you when the price, availability or incentive changes.

Sign in with Google to save. No password, no profile.

View on Pulte Homes
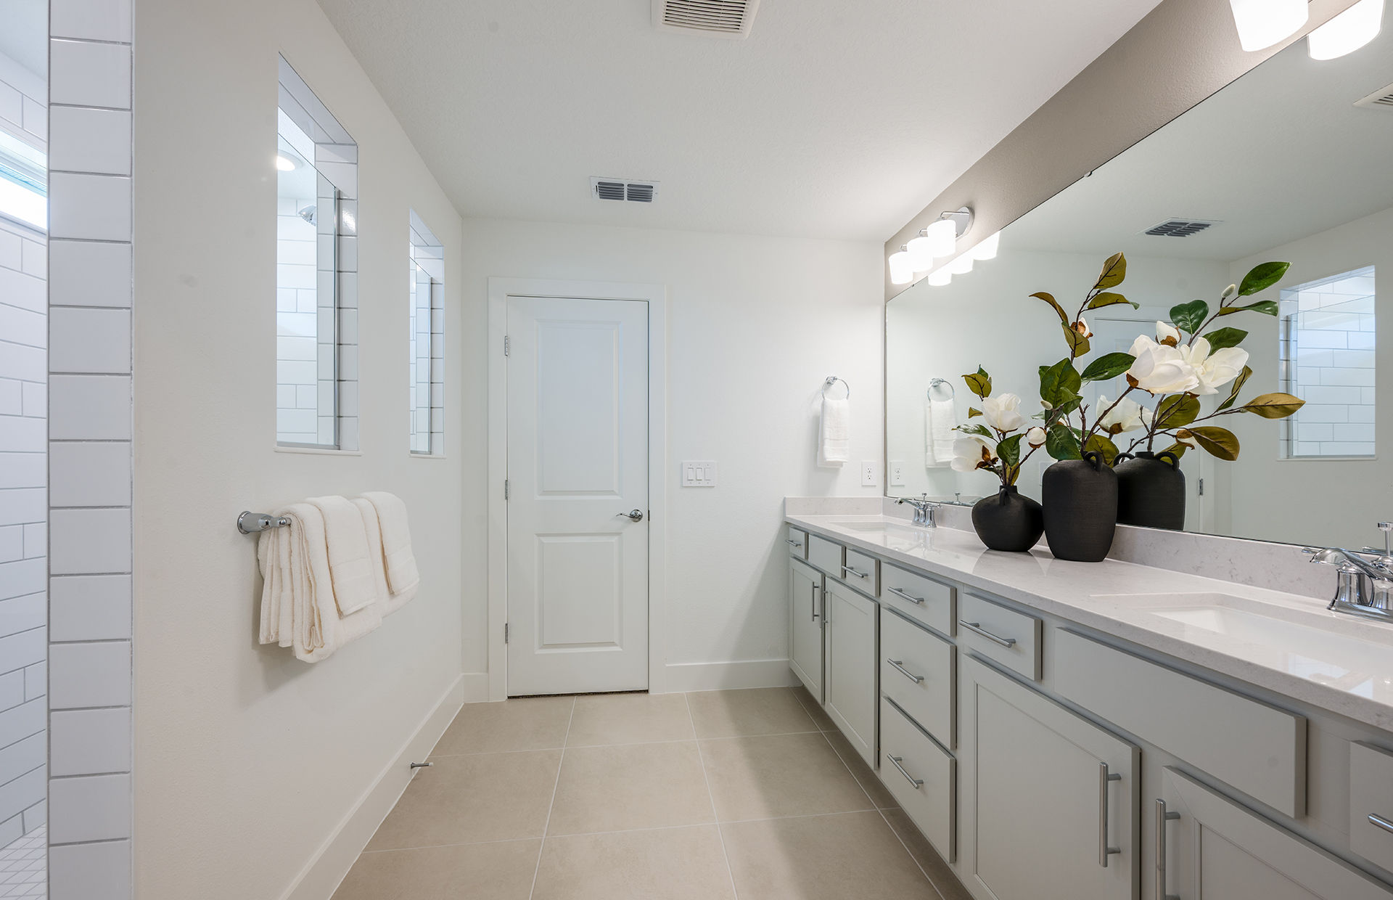
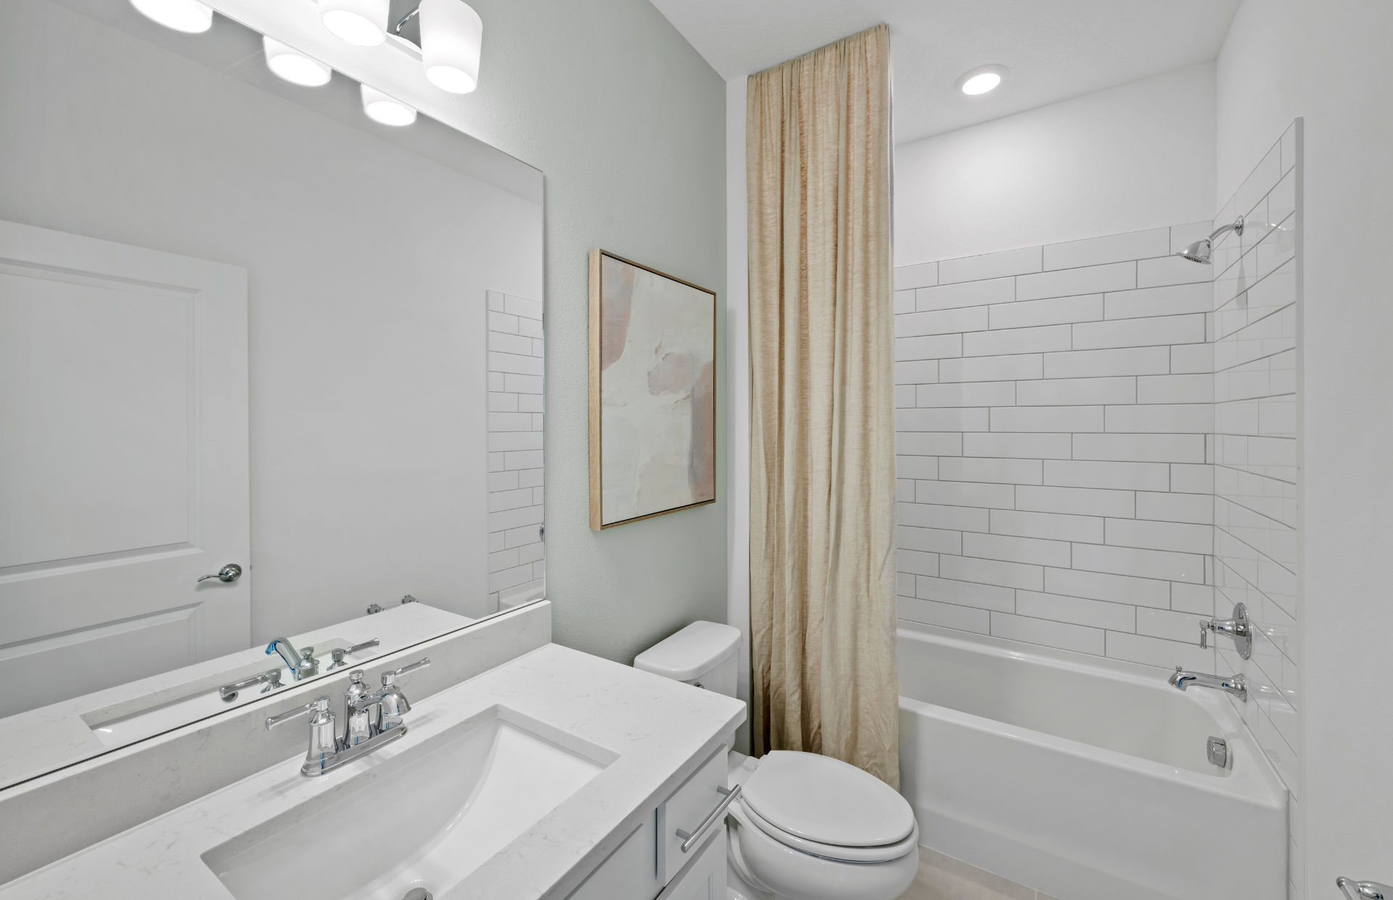
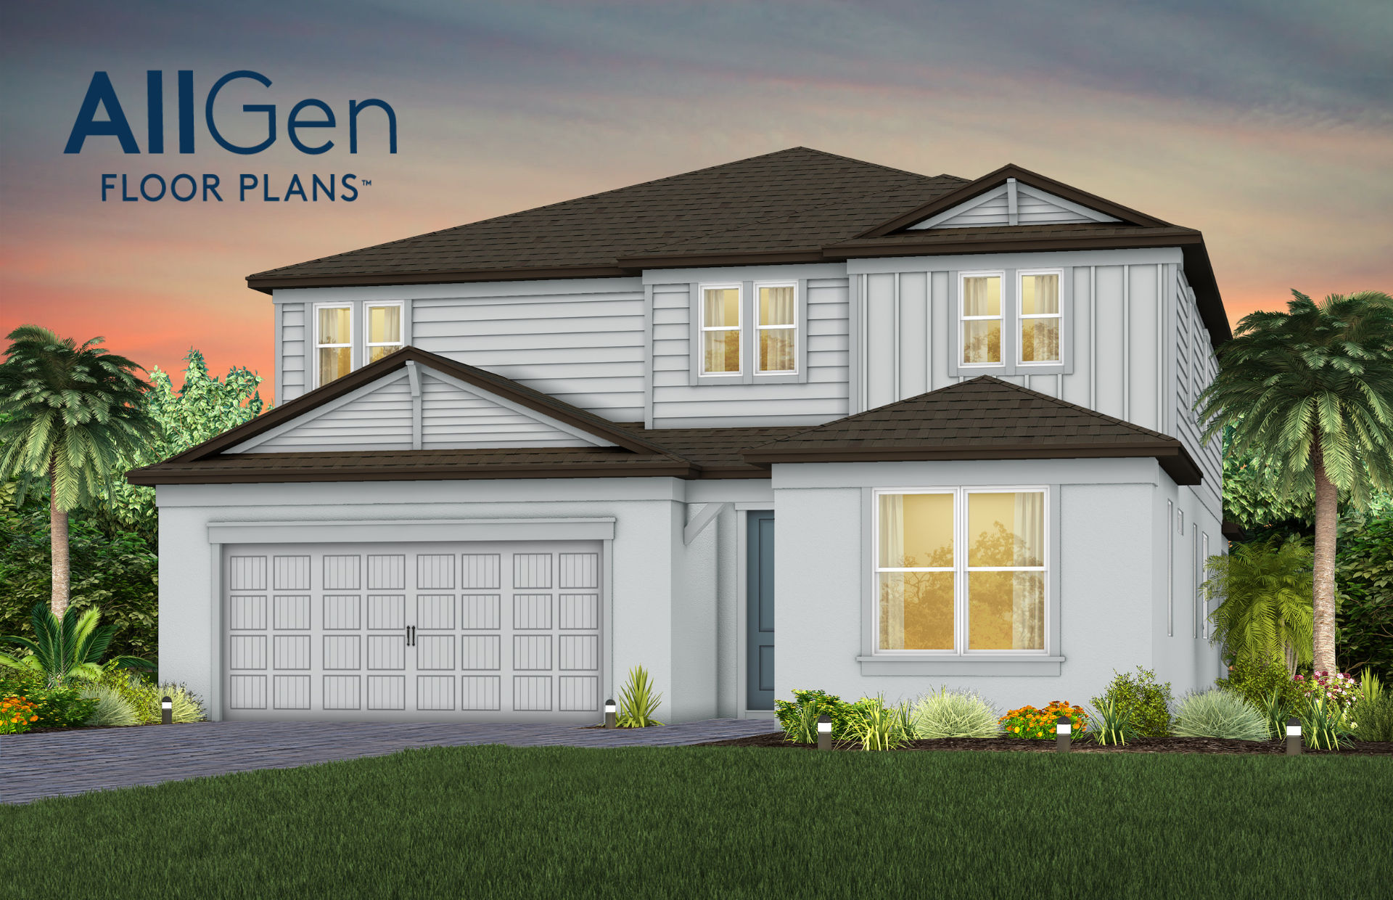
Riverwood by Pulte Homes — photograph published by the builder
Builder image. May be a rendering or another home built to this plan.

Why this home stands out

  • $10/sqft below the community median$176/sqft for this home vs $186/sqft across the community
  • Builder incentive availablePublished by the builder, with terms
  • 5 price cuts in this community in the last 30 days
  • 17 homes available in this community0 ready now

Observed records, not appraisals or recommendations.

Price history

Asking prices as observed on Pulte Homes’s site, dated by observation.

Dwellmark first observed this home at $633,080 on . Pulte Homes still publishes it at $633,080, with no price change recorded since.

  1. First tracked
    $633,080
Tracked since · 0 daysNo net change

Each row is an asking price Dwellmark observed on Pulte Homes’s site on that date. History begins when Dwellmark first observed this home; the first price shown may not be the builder’s original list price, and a price cut is the difference between two observed asking prices.

Builder incentive

Published by the builder. Terms and eligibility are under Details.

Builder incentive

A Lower Rate. A New Home Within Reach.

Advertised rate: 4.875% (5.631% APR).

  • Applies to: Applies across Riverwood
Published by builder
Details

Rate buydown. Found on the builder’s public site with its terms. Seen on builder site Sep 9, 2026. Rate offers depend on the builder’s lender, loan program and your qualification; nothing here says you would qualify.

**Offer vaild only on new contracts accepted by participating communities in the West Florida Division on select homes that are contracted between 09/01/26 and 09/13/2026 and close by 11/30/26. Rate is based on participation in the Affiliate Incentive Program, including financing through Pulte Mortgage LLC and application of incentives toward closing costs, including any discount points. Based on a FHA 30-year fixed rate mortgage, sales price of $450,000, loan amount of $441,849 (including UFMIP financed) with a 3.5% down payment, buyer with FICO score of 720 and a primary residence. Payment of $2,338.31 based on a rate of 4.875%/5.631% APR effective 08/31/2026. Loans must be locked by 11/15/2026, and close of escrow must be by 11/30/26. Payment amounts include principal and interest only and does not include estimated taxes, mortgage insurance, hazard insurance and HOA fees. Additional closing costs will apply. Availability of rate is limited and is on a first-come, first serve basis. Some buyers may not qualify for this loan or this rate. Rates, terms, conditions, and other information are subject to change without notice, including market conditions and availability. Pulte Mortgage is an Equal Opportunity Lender. All loans are subject to loan qualification and underwriting of the lender. NMLS ID #1791 (www.nmlsconsumeraccess.org). licensing information, go to: https://www.nmlsconsumeraccess.org/EntityDetails.aspx/COMPANY/1791 or https://secure.pultemortgage.com/Information/Contactus.aspx.

View the builder’s terms
Incentive history · 3
  1. Offer appeared

    No figure published

    A Lower Rate. A New Home Within Reach. · Rate buydown · this community

    Builder’s page
  2. Offer withdrawn

    No figure published

    More Included. More Value. · Rate buydown · this community

    Builder’s page
  3. Offer appeared

    No figure published

    More Included. More Value. · Rate buydown · this community

    Builder’s page

Dated from when Dwellmark observed each change.

About this home

The Serena plan and specifications
3-carGround floorUpper floor20 ft

Specification

Plan
Serena
Total area
3,598 sqft
Bedrooms
5
Bathrooms
4.5
Storeys
2
Garage
3 car

Drawn by dwellmark.house from Pulte Homes’s published area, storeys and garage bays, not copied from their floor plan. The outline, the 10ft × 20ft bay and the split between floors are ours.

See the plan on Pulte Homes

Riverwood

Zephyrhills, FL · Pulte Homes

View community
Available now
17of 22 offered here
Ready now
0
Price cuts, 30 days
5
Median asking
$480,770$186/sqft · this home $176/sqft

Other homes in Riverwood

Sorted by asking price. No winner is selected.

  1. 37012 Rio Grande Drive

    • Bedrooms: 3 bd
    • Bathrooms: 2 ba
    • Size: 1,696 sqft
    • Move-in: Coming Nov 2026

    $399,140

    Down $8k

  2. 37822 Clinch Circle

    • Bedrooms: 4 bd
    • Bathrooms: 2 ba
    • Size: 1,850 sqft
    • Move-in: Coming Oct 2026

    $424,890

    Down $8k

  3. 1391 Allagash Drive

    • Bedrooms: 4 bd
    • Bathrooms: 2.5 ba
    • Size: 2,294 sqft
    • Move-in: Available

    $426,560

  4. 36774 Kistna Drive

    • Bedrooms: 4 bd
    • Bathrooms: 2.5 ba
    • Size: 2,294 sqft
    • Move-in: Available

    $426,730

  5. 1014 Wenaha Court

    • Bedrooms: 4 bd
    • Bathrooms: 3 ba
    • Size: 2,262 sqft
    • Move-in: Coming Nov 2026

    $438,320

All 7 homes in Riverwood
Recent activity in Riverwood
  1. First seen on builder site$633,080

    Serena

    This home — photograph published by the builder

    Serena

    • Community: Riverwood
    • Builder: Pulte Homes
    • City: Zephyrhills
    • Status: Available

    $633,080

    Current asking

    • Bedrooms: 5 bd
    • Bathrooms: 4.5 ba
    • Size: 3,598 sqft
    View home
  2. First seen on builder site$473,690

    Medina

    This home — photograph published by the builder

    Medina

    • Community: Riverwood
    • Builder: Pulte Homes
    • City: Zephyrhills
    • Status: Available

    $473,690

    Current asking

    • Bedrooms: 3 bd
    • Bathrooms: 3 ba
    • Size: 2,262 sqft
    View home
  3. Price cut$488,530 → $480,530

    Valen

    This home — photograph published by the builder

    Valen

    • Community: Riverwood
    • Builder: Pulte Homes
    • City: Zephyrhills
    • Status: Available

    $480,530

    Current asking

    • Bedrooms: 5 bd
    • Bathrooms: 3.5 ba
    • Size: 2,789 sqft
    View home
  4. Price cut$551,200 → $543,200

    Yellowstone

    This home — photograph published by the builder

    Yellowstone

    • Community: Riverwood
    • Builder: Pulte Homes
    • City: Zephyrhills
    • Status: Available

    $543,200

    Current asking

    • Bedrooms: 5 bd
    • Bathrooms: 4.5 ba
    • Size: 3,416 sqft
    View home
  5. Price cut$407,140 → $399,140

    Crestmere

    This home — photograph published by the builder

    Crestmere

    • Community: Riverwood
    • Builder: Pulte Homes
    • City: Zephyrhills
    • Status: Available

    $399,140

    Current asking

    • Bedrooms: 3 bd
    • Bathrooms: 2 ba
    • Size: 1,696 sqft
    View home

Source and tracking

Builder page last read

Dwellmark reads Pulte Homes’s public site and records what it publishes, with the date of each observation. It receives no feed from the builder and is not paid by them. The builder’s page is authoritative for price, availability and offer terms. How tracking works