 Builder image
495 homes
495 new-construction homes in Atlanta
Checked 5 hours ago
Results
Builder image495 homes
Checked 5 hours ago
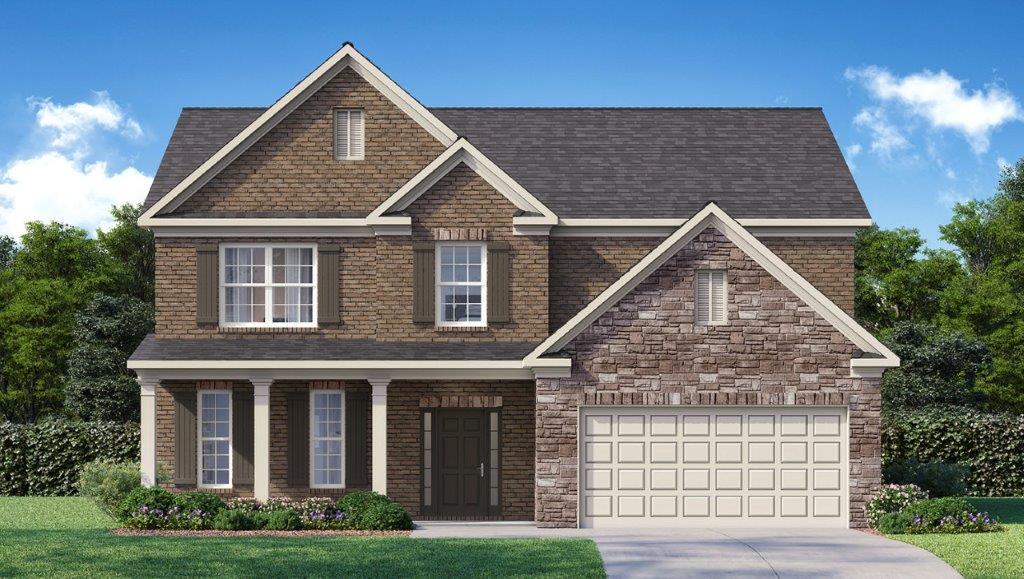
Builder imageLYNNBROOK plan · Butner Estates · D.R. Horton
4 bd · 3 ba · 3,045 sqft
Builder incentive
 Builder image
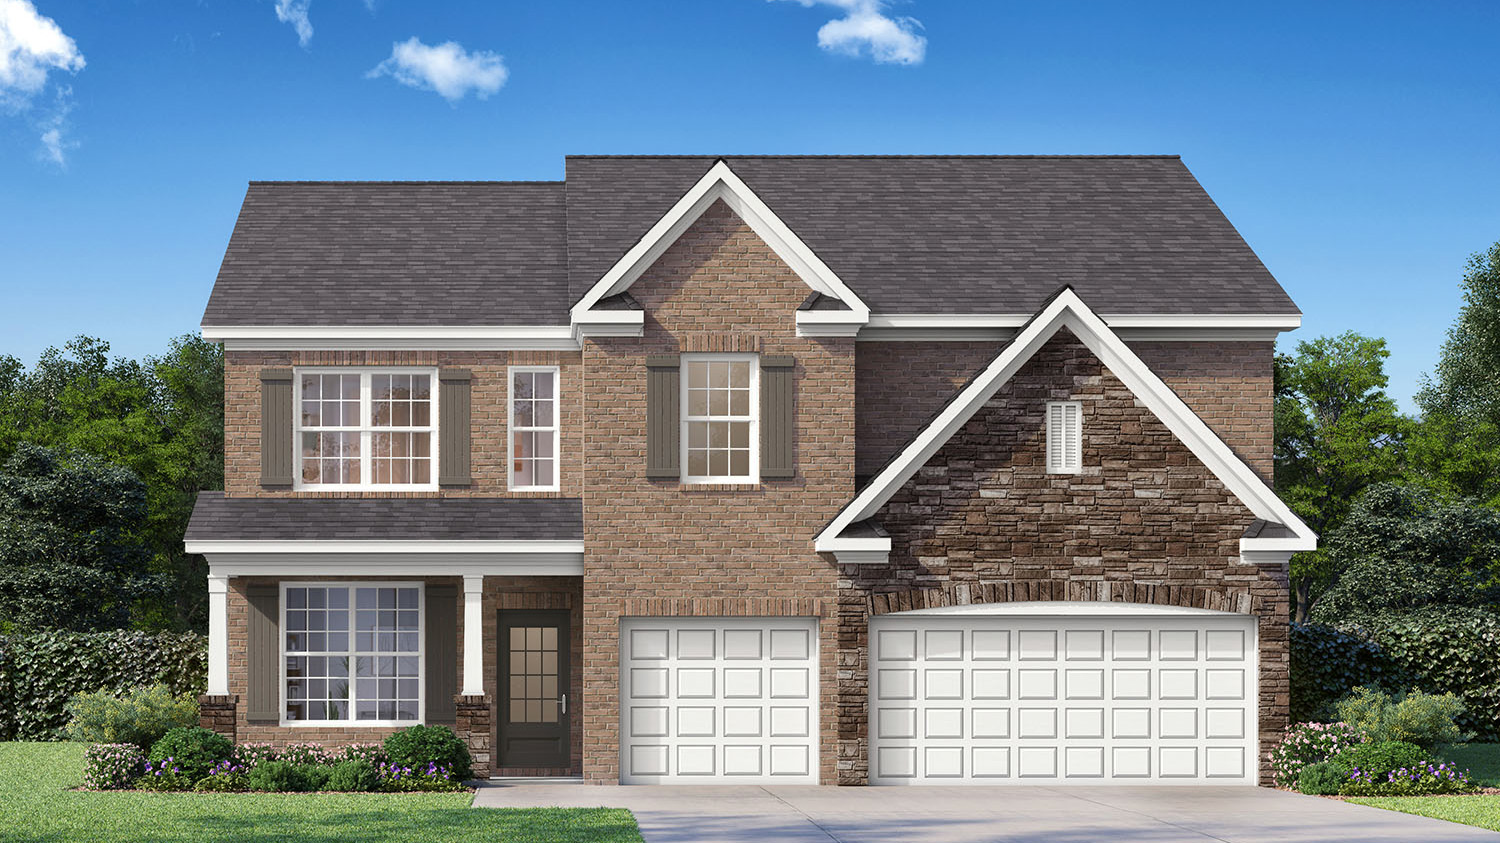
GRAYSON plan · Butner Estates · D.R. Horton
5 bd · 4 ba · 3,363 sqft
Builder incentive
 Builder image
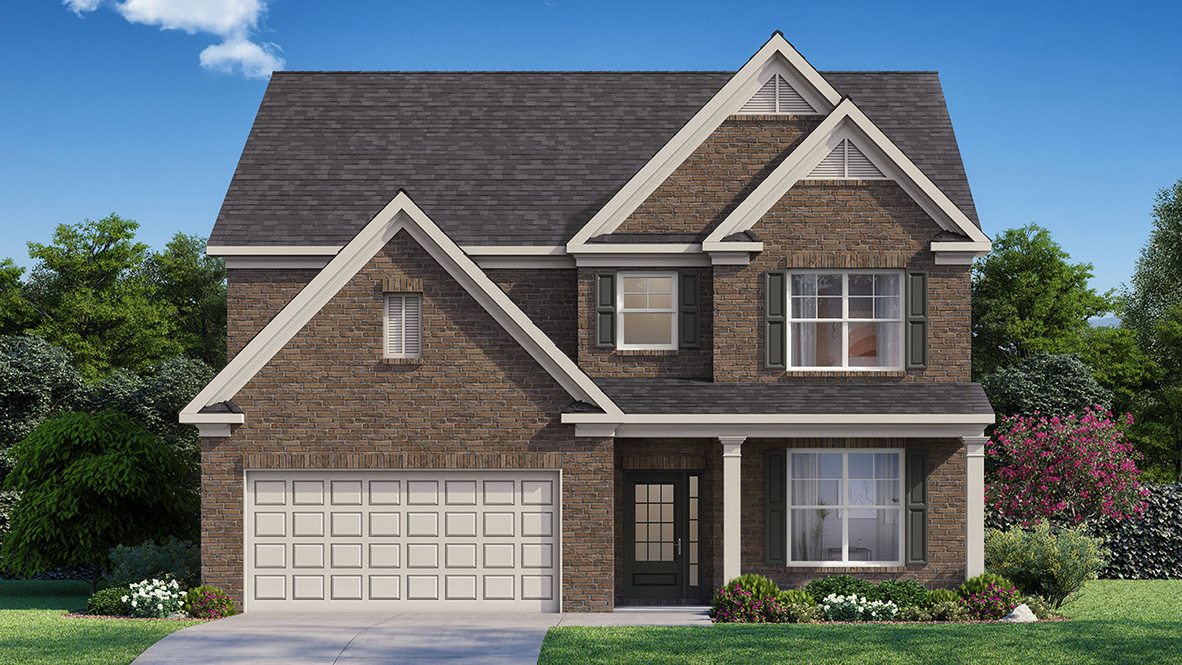
BELLVIEW plan · Butner Estates · D.R. Horton
4 bd · 3 ba · 3,106 sqft
Builder incentive
 Builder image
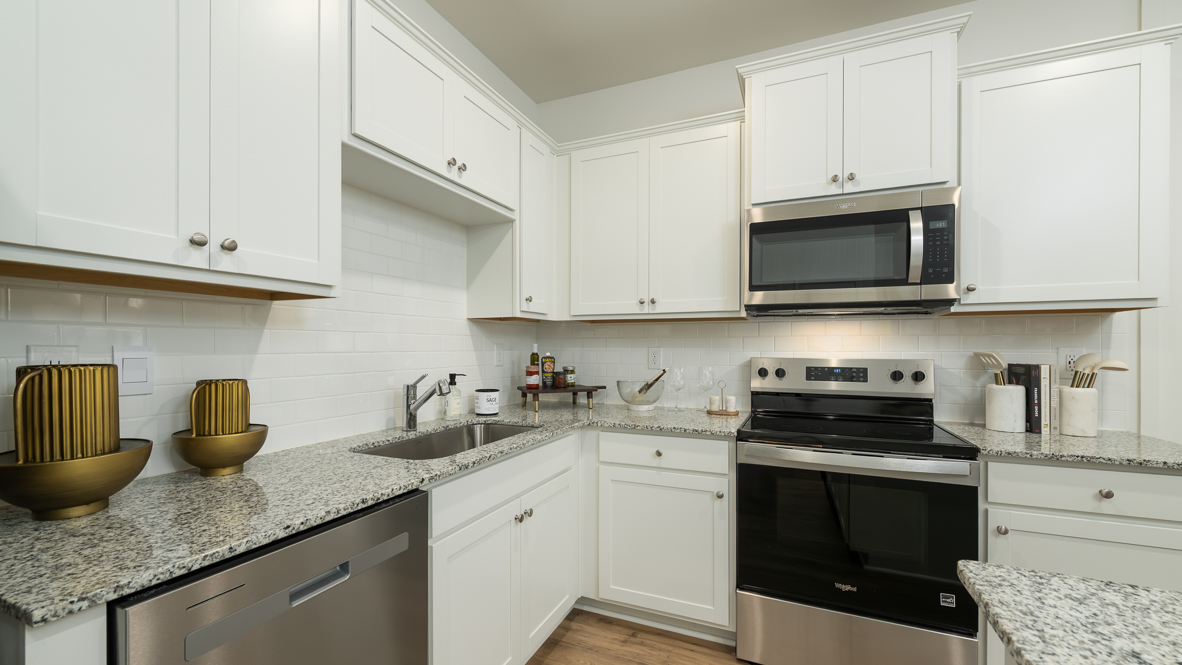
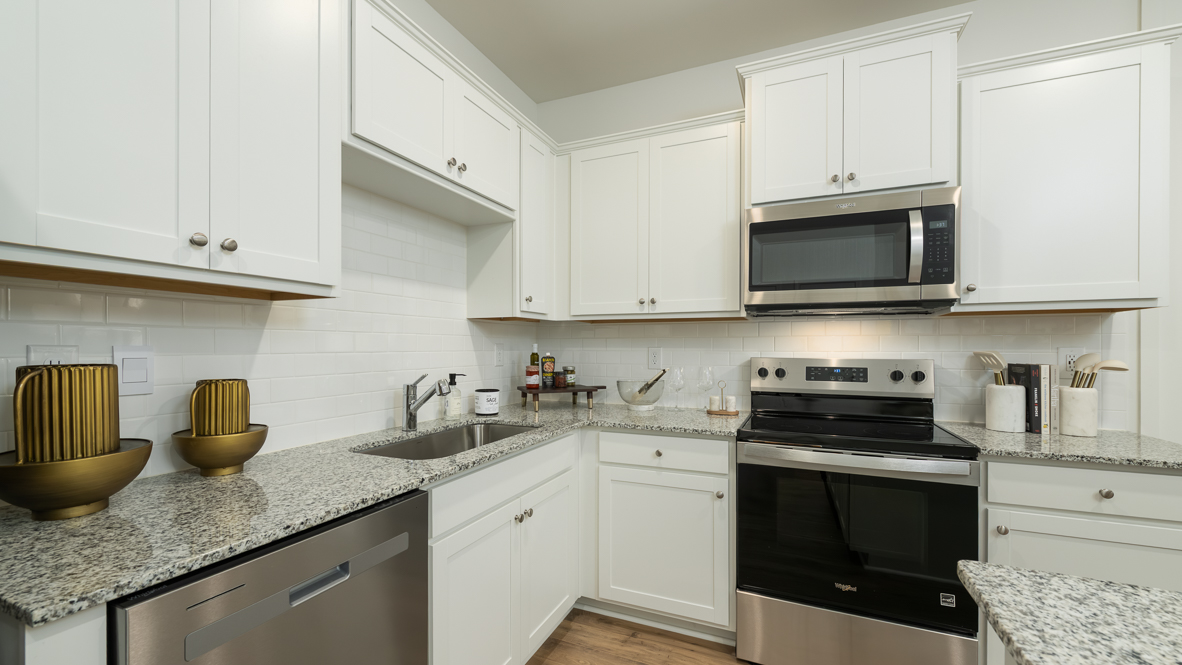
PEARSON plan · Wellington Park · D.R. Horton
3 bd · 2.5 ba · 1,418 sqft
Builder incentive
 Builder image
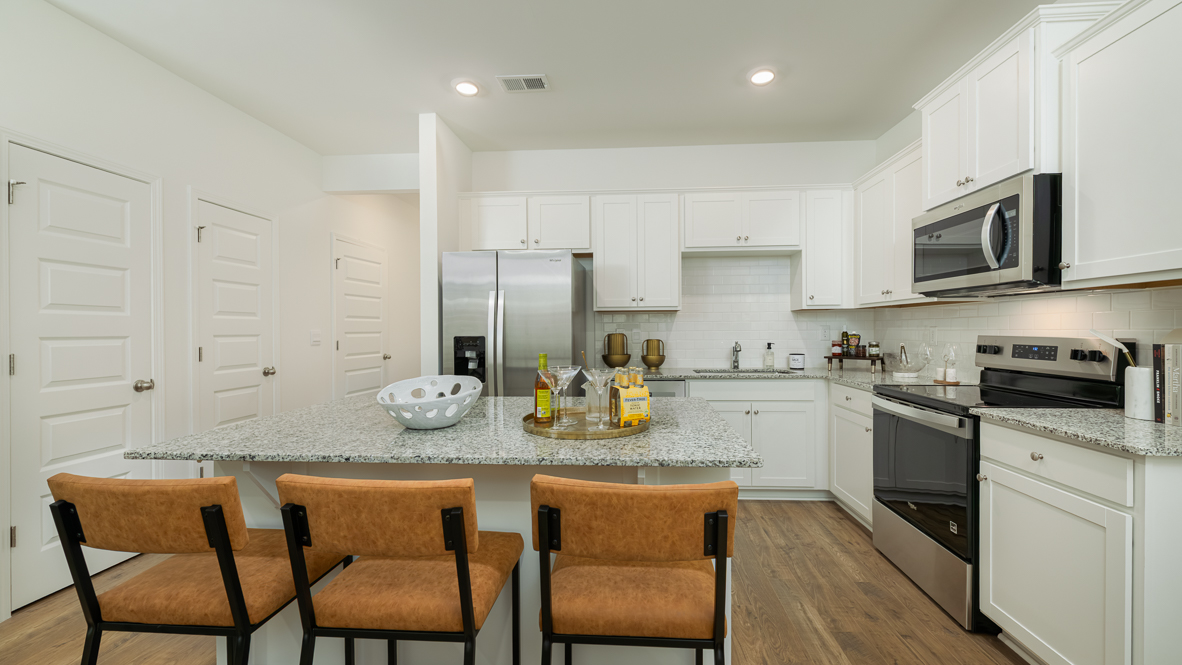
PEARSON plan · Wellington Park · D.R. Horton
3 bd · 2.5 ba · 1,418 sqft
Builder incentive
 Builder image

PEARSON plan · Wellington Park · D.R. Horton
3 bd · 2.5 ba · 1,418 sqft
Builder incentive
 Builder image
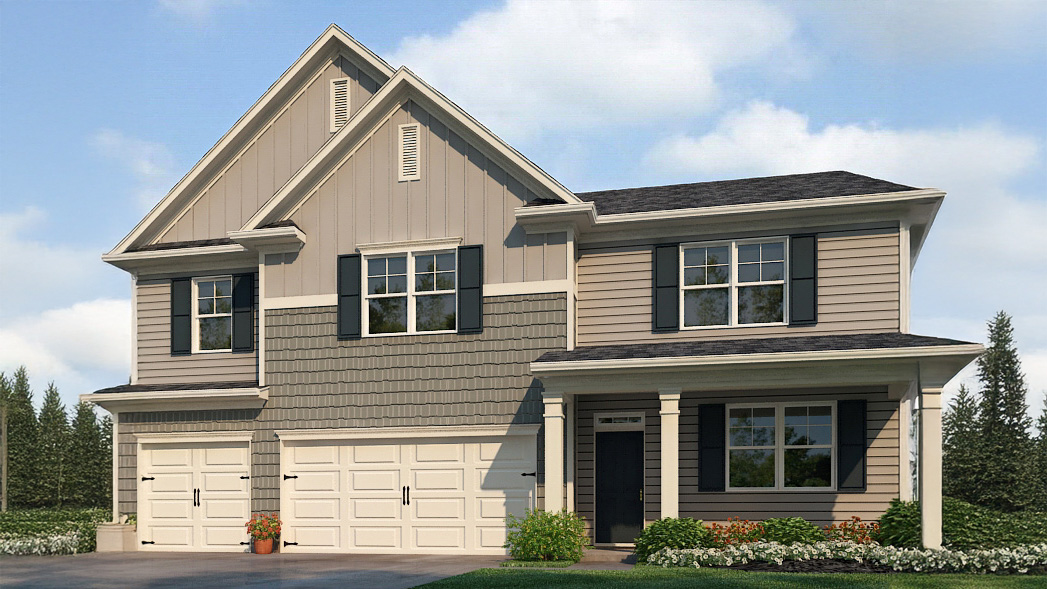
JADYN plan · Enclave at Stonewall Tell · D.R. Horton
5 bd · 3 ba · 3,611 sqft
Builder incentive
 Builder image
MANSFIELD plan · Enclave at Stonewall Tell · D.R. Horton
5 bd · 4.5 ba · 3,389 sqft
Builder incentive
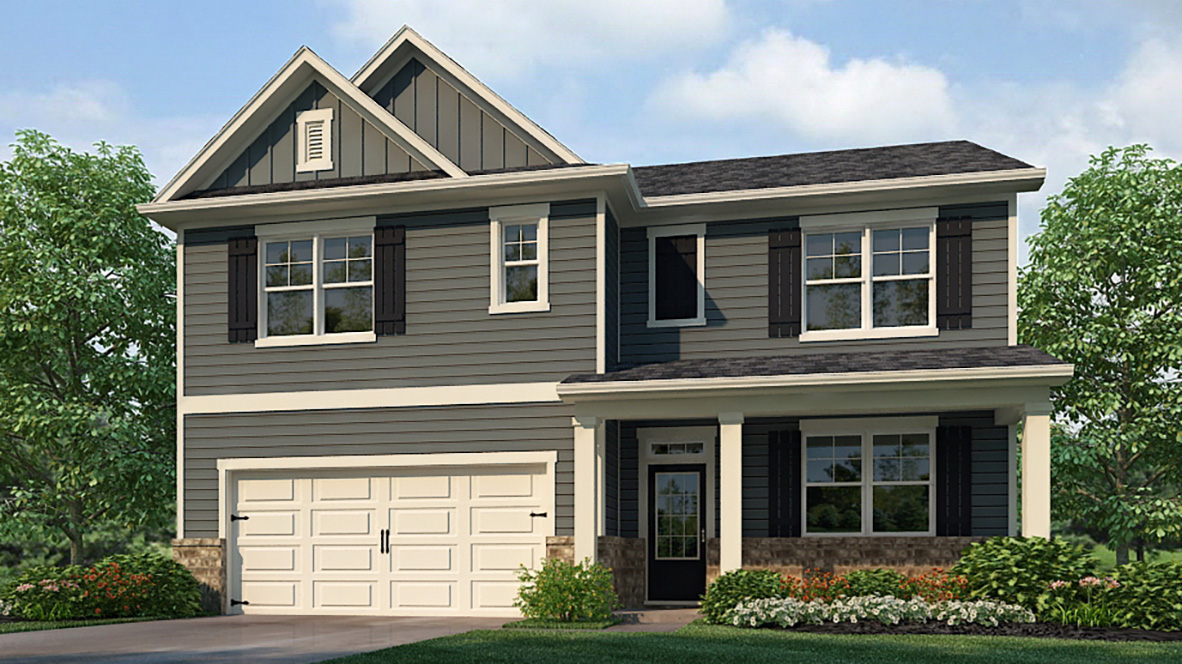 Builder image
HAYDEN plan · Creekview · D.R. Horton
5 bd · 3 ba · 2,511 sqft
Builder incentive
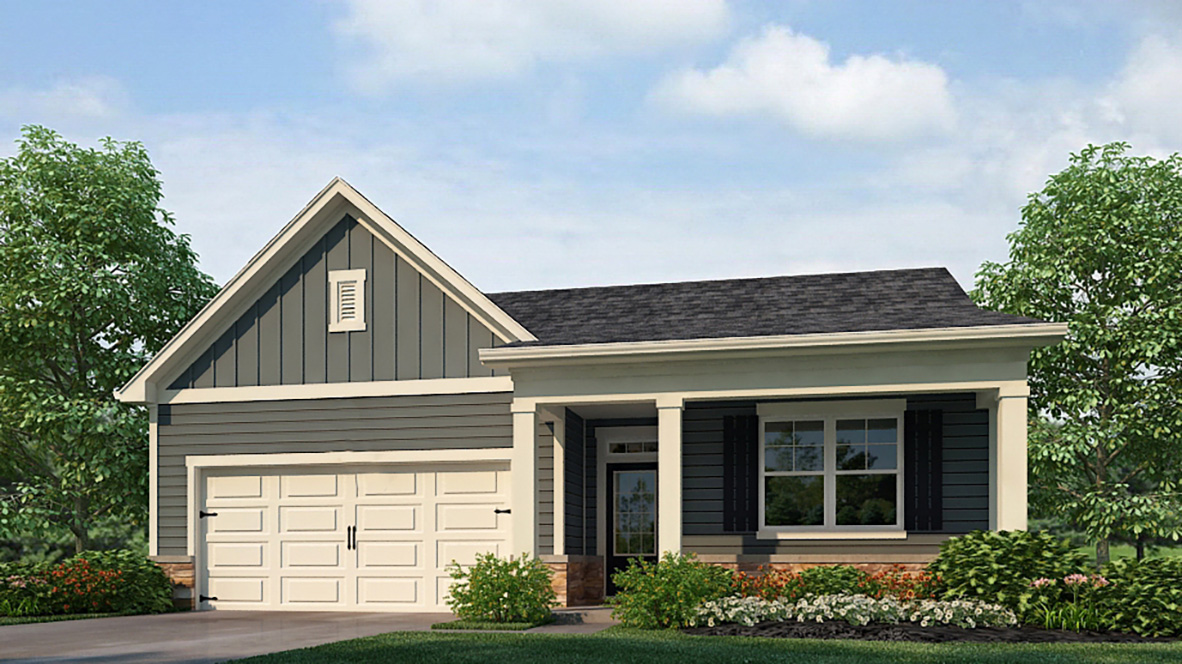 Builder image
CALI plan · Creekview · D.R. Horton
4 bd · 2 ba · 1,862 sqft
Builder incentive
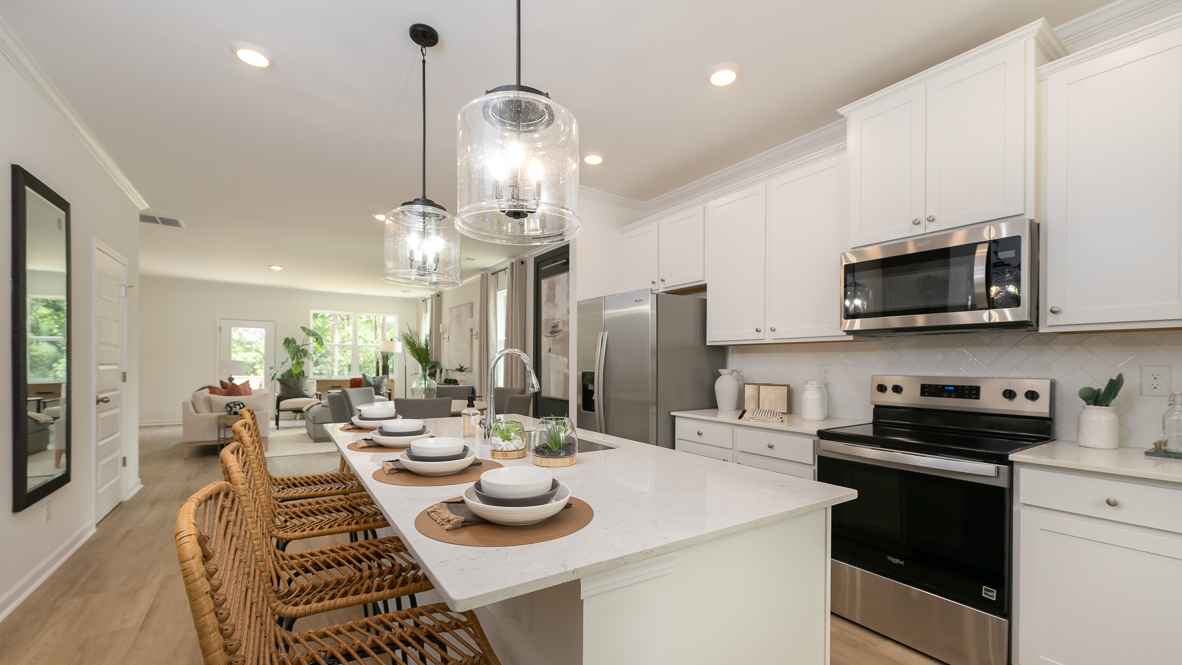 Builder image
KNOLLWOOD plan · Mableton Station · D.R. Horton
4 bd · 3.5 ba · 1,977 sqft
Builder incentive
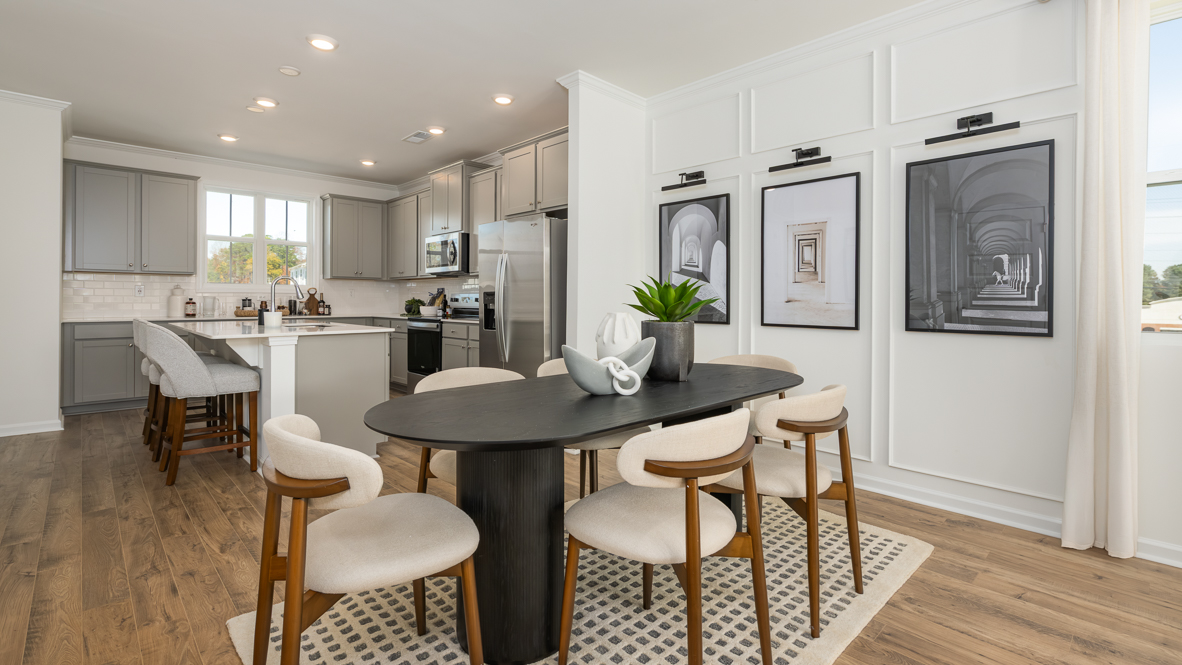 Builder image
KNOLLWOOD plan · Mableton Station · D.R. Horton
4 bd · 3.5 ba · 1,977 sqft
Builder incentive
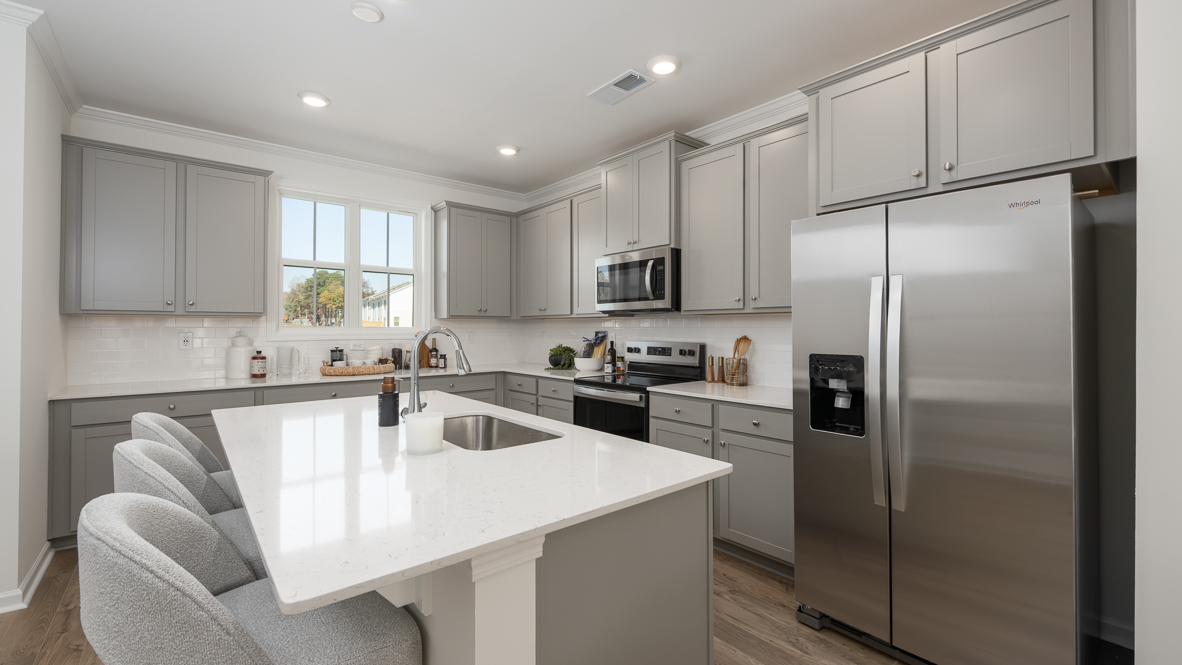 Builder image
KNOLLWOOD plan · Mableton Station · D.R. Horton
4 bd · 3.5 ba · 1,977 sqft
Builder incentive
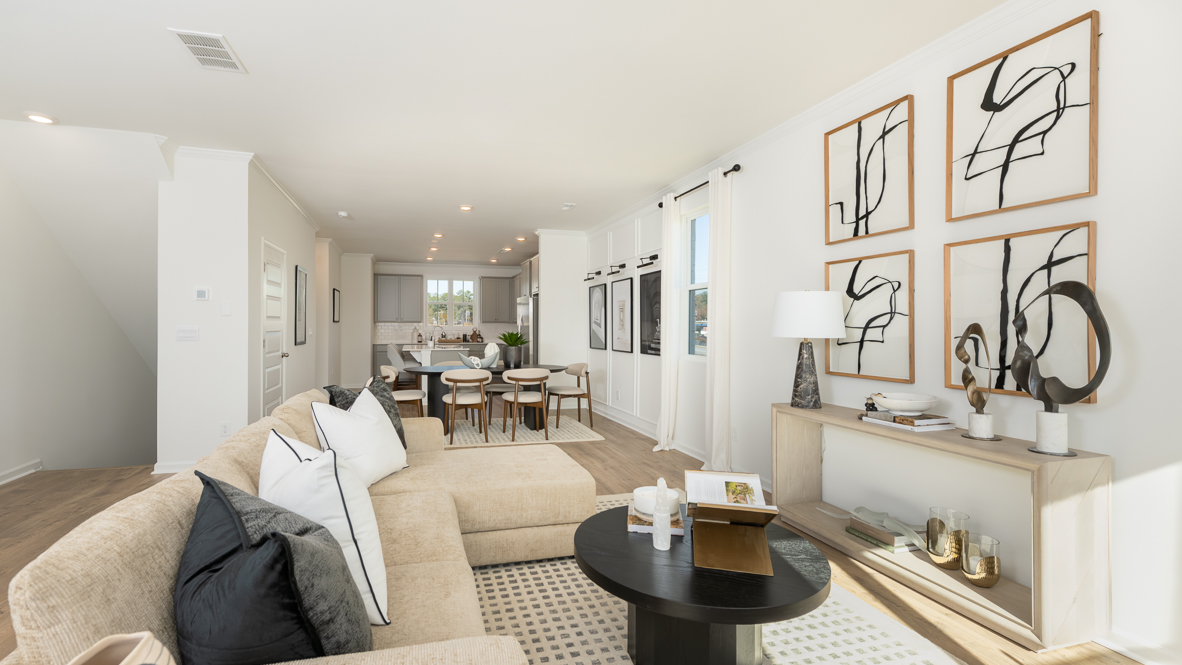 Builder image
KNOLLWOOD plan · Mableton Station · D.R. Horton
3 bd · 3.5 ba · 1,977 sqft
Builder incentive
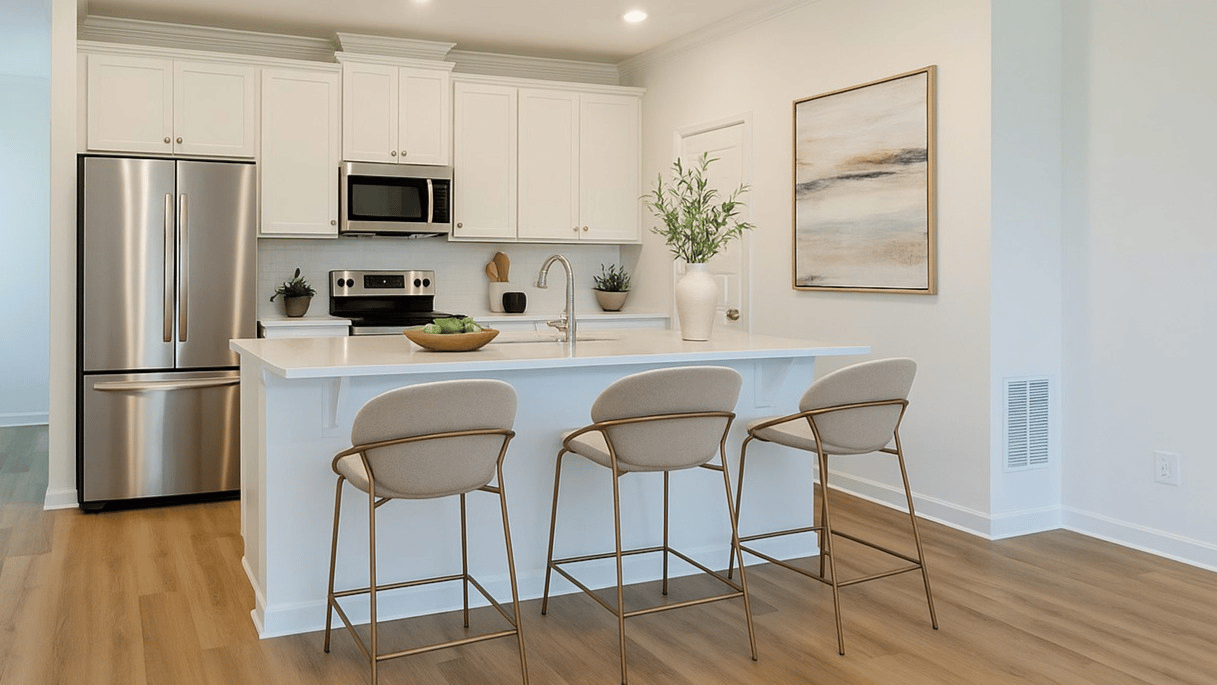 Builder image
EMERSON 1 plan · Townes at Asbury · D.R. Horton
4 bd · 3.5 ba · 1,798 sqft
Builder incentive
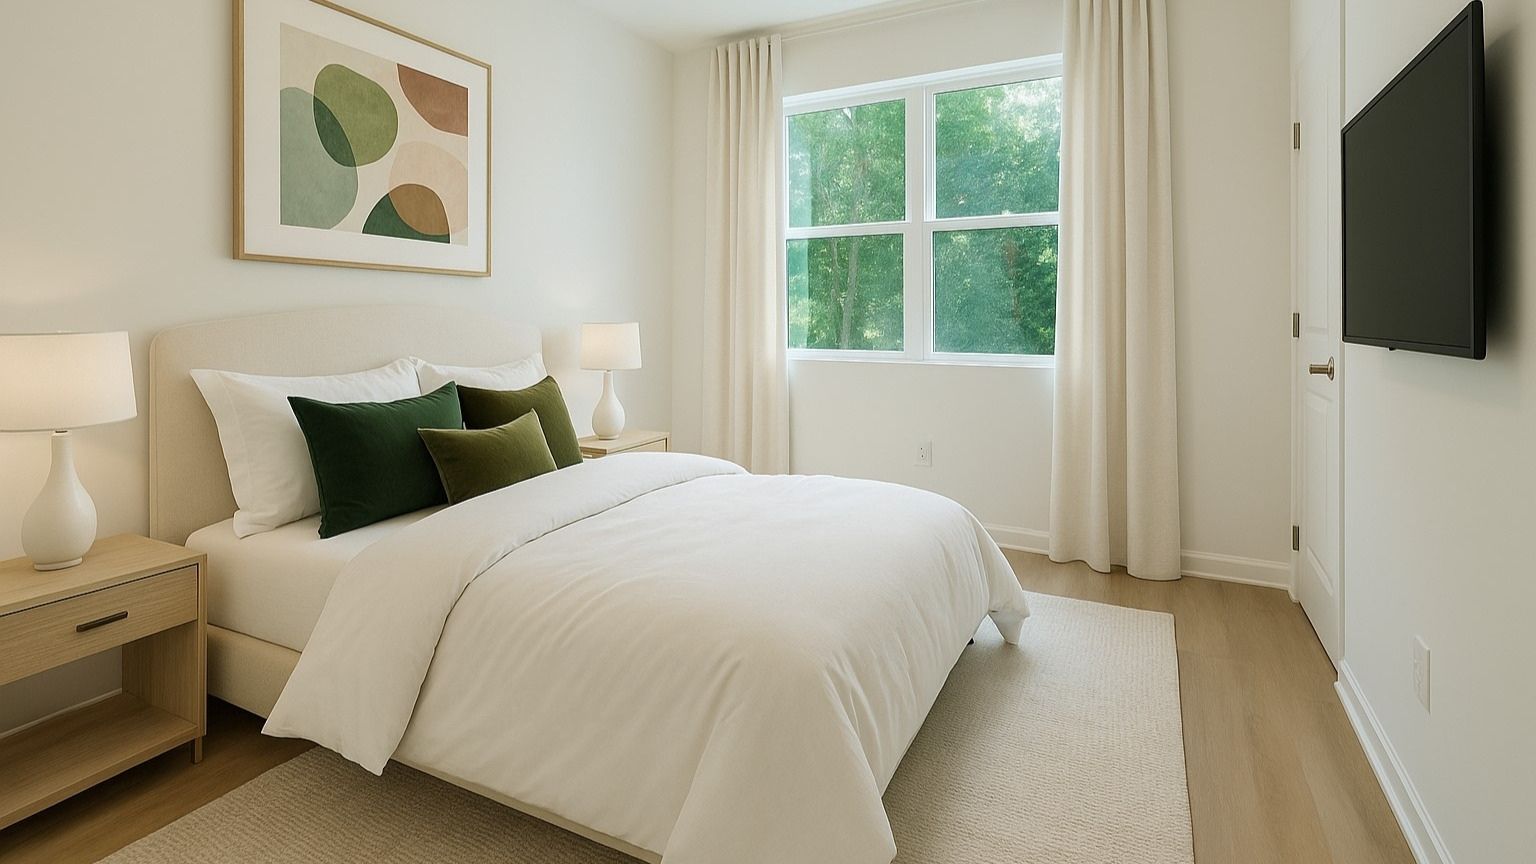 Builder image
EMERSON 1 plan · Townes at Asbury · D.R. Horton
4 bd · 2.5 ba · 1,798 sqft
Builder incentive
 Builder image
EMERSON 1 plan · Townes at Asbury · D.R. Horton
4 bd · 2.5 ba · 1,798 sqft
Builder incentive
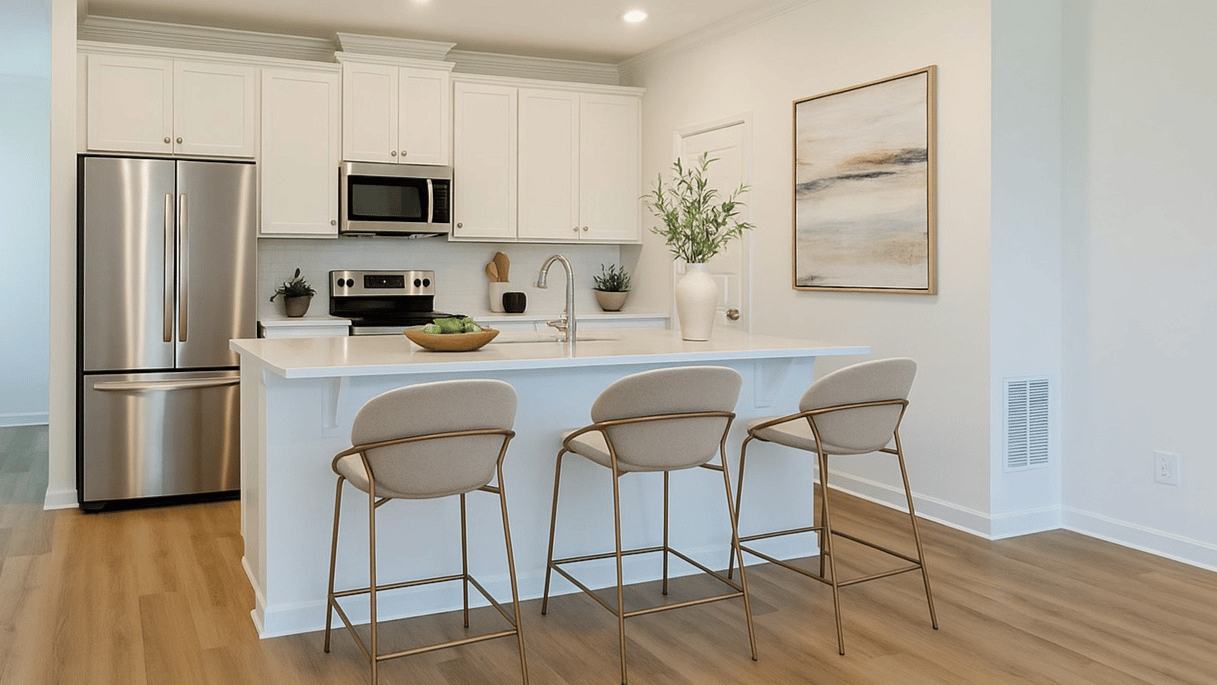 Builder image
EMERSON 1 plan · Townes at Asbury · D.R. Horton
4 bd · 2.5 ba · 1,798 sqft
Builder incentive
Observed records, not appraisals or recommendations. Price changes are measured from when Dwellmark first tracked each home.