Skip to content
dwellmark

562 homes

562 new-construction homes in Seattle

Results

Timber Trails by Tri Pointe Homes — photograph published by the builderBuilder image
Newly tracked

$1,004,900

34215 Se Summit Street

  • Plan: Plan 4 plan
  • Community: Timber Trails
  • Builder: Tri Pointe Homes
  • Bedrooms: 4 bd
  • Bathrooms: 3.5 ba
  • Size: 1,954 sqft
  • Move-in: Coming Nov 2026
  • Builder incentive
Senderos by Taylor Morrison — photograph published by the builderBuilder image
Newly tracked

$1,099,999

13216 NE 127th Way Unit A

  • Plan: E22A plan
  • Community: Senderos
  • Builder: Taylor Morrison
  • Bedrooms: 4 bd
  • Bathrooms: 3.5 ba
  • Size: 2,202 sqft
  • Move-in: Est. completion passed
  • Builder incentive
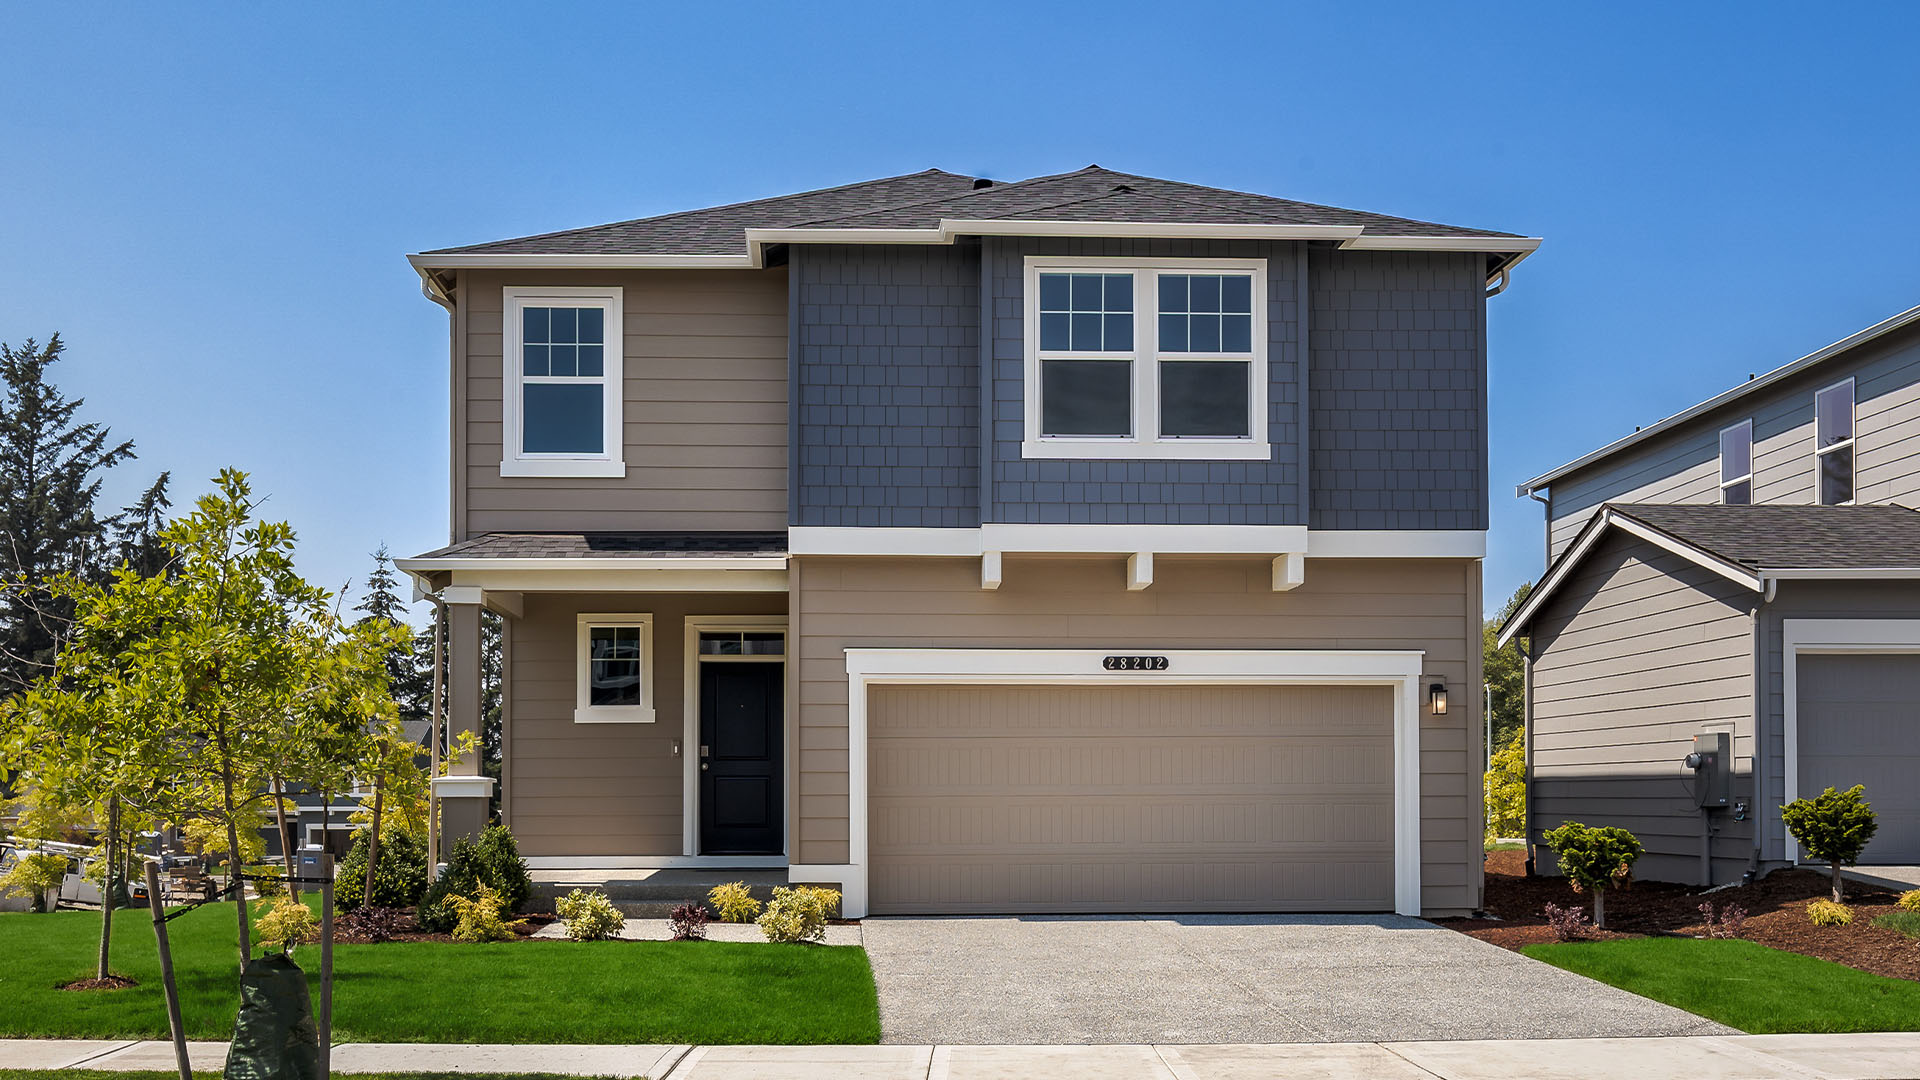
Bakerview by D.R. Horton — photograph published by the builderBuilder image
Newly tracked

$649,995

28202 74th Dr NW #107

  • Plan: Cambridge plan
  • Community: Bakerview
  • Builder: D.R. Horton
  • Bedrooms: 4 bd
  • Bathrooms: 2.5 ba
  • Size: 2,335 sqft
  • Move-in: Available
  • $10k incentive
Ashton Park by D.R. Horton — photograph published by the builderBuilder image
Newly tracked

$839,995

1102 138th Pl SW

  • Plan: MAGNOLIA plan
  • Community: Ashton Park
  • Builder: D.R. Horton
  • Bedrooms: 4 bd
  • Bathrooms: 2.5 ba
  • Size: 2,192 sqft
  • Move-in: Available
  • $30k incentive
Aspen Woods by D.R. Horton — photograph published by the builderBuilder image
Newly tracked

$559,995

15215 35th Ave W #C9

  • Plan: Dahlia plan
  • Community: Aspen Woods
  • Builder: D.R. Horton
  • Bedrooms: 3 bd
  • Bathrooms: 2.3 ba
  • Size: 1,456 sqft
  • Move-in: Available
  • $10k incentive
Wisteria Park by D.R. Horton — photograph published by the builderBuilder image
Newly tracked

$589,995

16202 Manor Way F02

  • Plan: Bennett Flex plan
  • Community: Wisteria Park
  • Builder: D.R. Horton
  • Bedrooms: 2 bd
  • Bathrooms: 2.3 ba
  • Size: 1,643 sqft
  • Move-in: Available
  • $10k incentive
Sleater Crossing by D.R. Horton — photograph published by the builderBuilder image
Newly tracked

$609,995

2307 Boxcar ST NE #165

  • Plan: Ballard plan
  • Community: Sleater Crossing
  • Builder: D.R. Horton
  • Bedrooms: 5 bd
  • Bathrooms: 2.8 ba
  • Size: 2,535 sqft
  • Move-in: Available
  • $5k incentive
Stetson Heights by D.R. Horton — photograph published by the builderBuilder image
Newly tracked

$539,995

5924 Addison RD SW #99

  • Plan: Berkshire plan
  • Community: Stetson Heights
  • Builder: D.R. Horton
  • Bedrooms: 4 bd
  • Bathrooms: 2.5 ba
  • Size: 1,860 sqft
  • Move-in: Available
  • $10k incentive
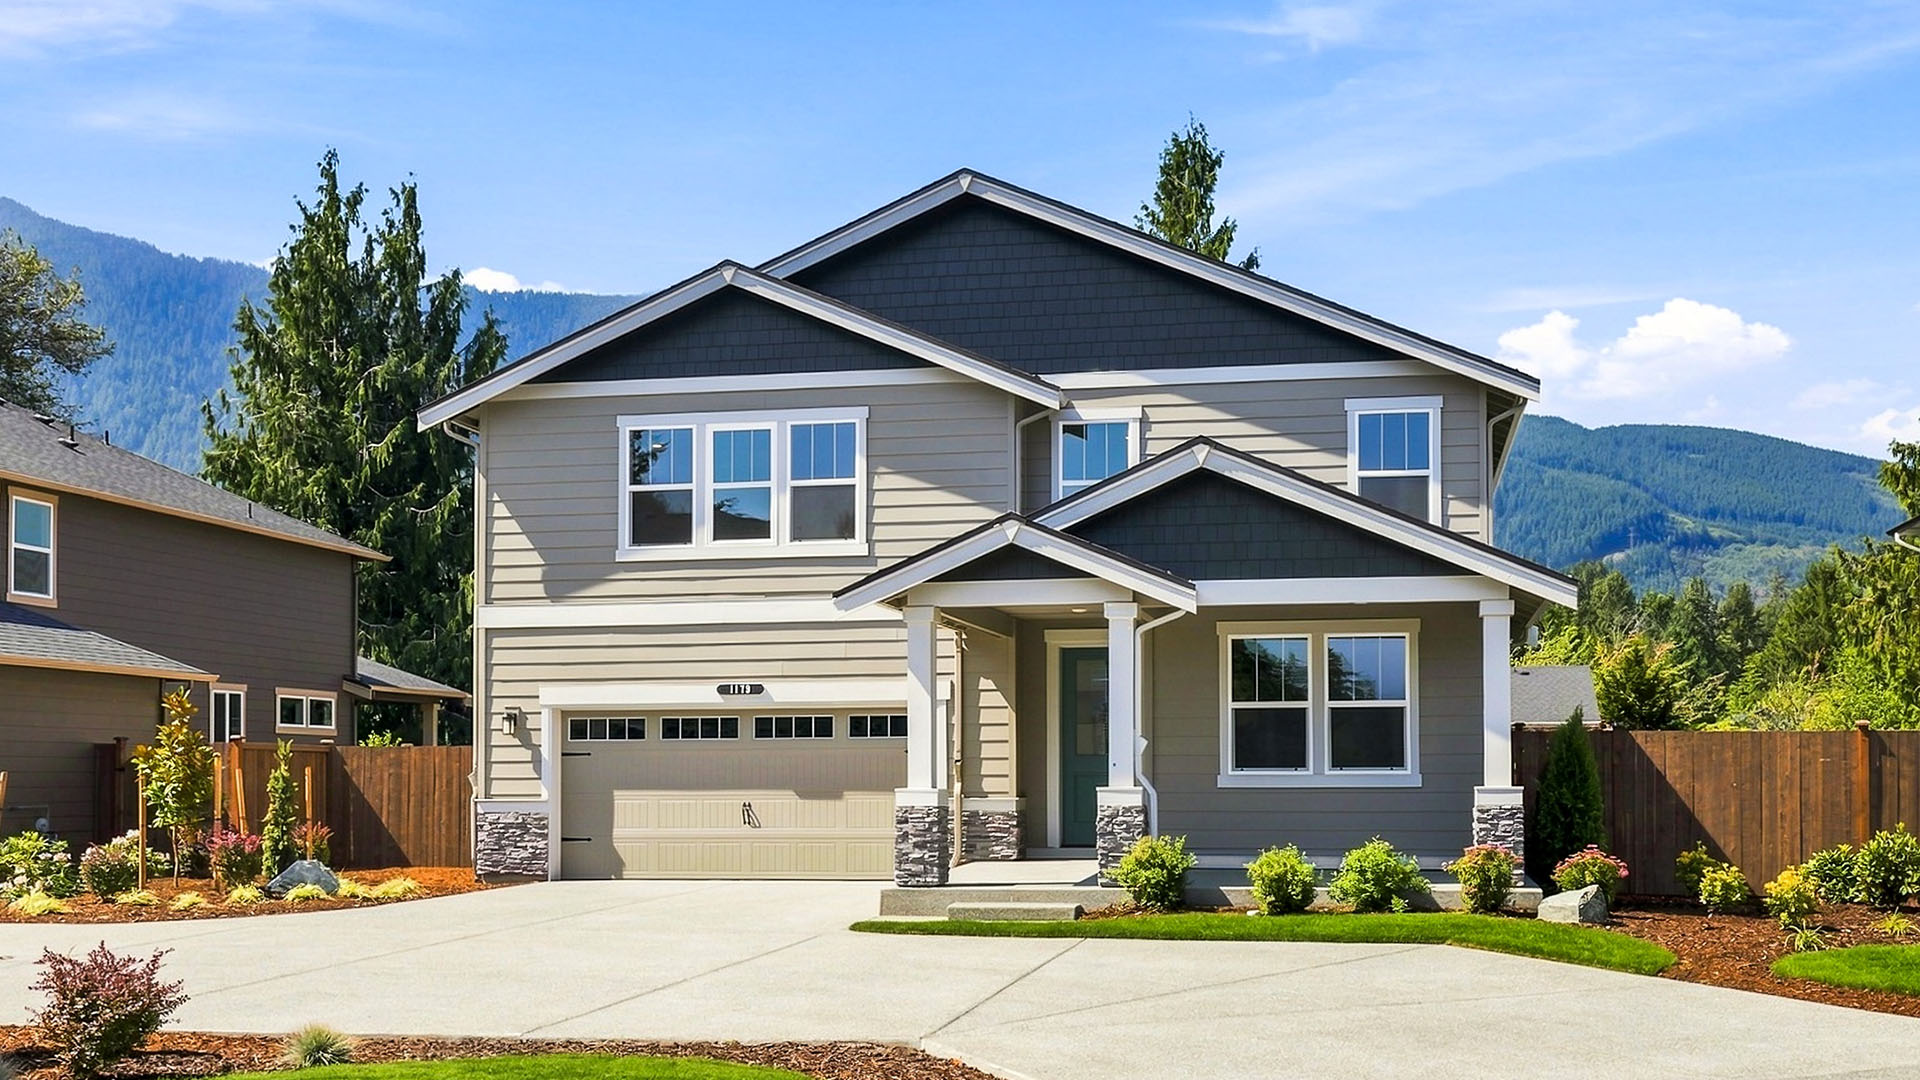
Harrison Court by D.R. Horton — photograph published by the builderBuilder image
Newly tracked

$1,399,995

1179 Clearwater Way SE #19

  • Plan: Stafford plan
  • Community: Harrison Court
  • Builder: D.R. Horton
  • Bedrooms: 6 bd
  • Bathrooms: 2.8 ba
  • Size: 3,271 sqft
  • Move-in: Available
  • $25k incentive
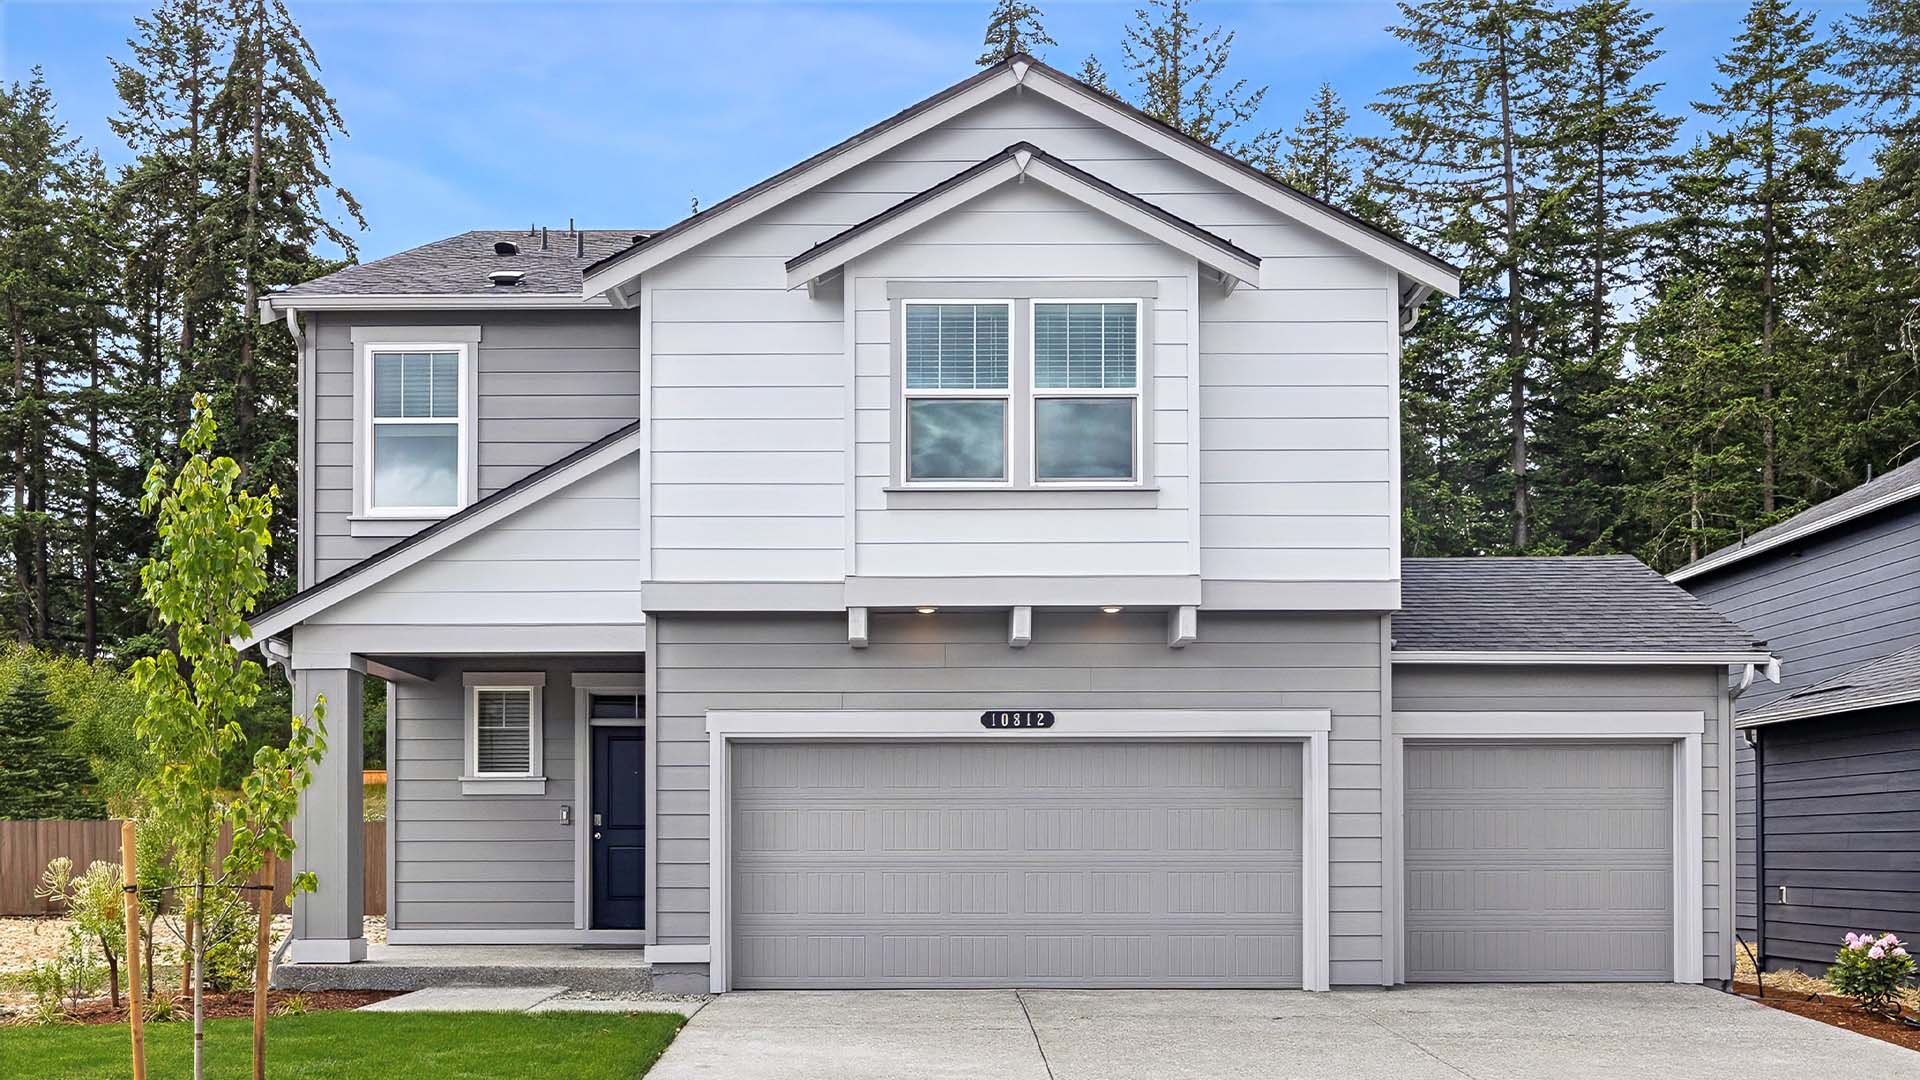
Rainier Ridge by D.R. Horton — photograph published by the builderBuilder image
Newly tracked

$649,955

10812 188th ST E #1036

  • Plan: Cambridge plan
  • Community: Rainier Ridge
  • Builder: D.R. Horton
  • Bedrooms: 5 bd
  • Bathrooms: 2.5 ba
  • Size: 2,335 sqft
  • Move-in: Available
  • $20k incentive
Towns on 12th by D.R. Horton — photograph published by the builderBuilder image
Newly tracked

$784,995

1203 Tacoma Court NE #8

  • Plan: Towns on 12 Unit 2060A plan
  • Community: Towns on 12th
  • Builder: D.R. Horton
  • Bedrooms: 4 bd
  • Bathrooms: 2.5 ba
  • Size: 1,679 sqft
  • Move-in: Available
  • $18k incentive
Torrey Farms by D.R. Horton — photograph published by the builderBuilder image
Newly tracked

$699,995

5659 147th ST CT E #6

  • Plan: Ashland plan
  • Community: Torrey Farms
  • Builder: D.R. Horton
  • Bedrooms: 5 bd
  • Bathrooms: 2.8 ba
  • Size: 2,705 sqft
  • Move-in: Available
  • $10k incentive
Scarlett's Landing by D.R. Horton — photograph published by the builderBuilder image
Newly tracked

$684,995

14711 59th AVE E #20

  • Plan: Emerald plan
  • Community: Scarlett's Landing
  • Builder: D.R. Horton
  • Bedrooms: 5 bd
  • Bathrooms: 2.8 ba
  • Size: 2,820 sqft
  • Move-in: Available
  • $10k incentive
Blueberry Farm by D.R. Horton — photograph published by the builderBuilder image
Newly tracked

$639,995

569 Hann ST #10

  • Plan: Cambridge plan
  • Community: Blueberry Farm
  • Builder: D.R. Horton
  • Bedrooms: 5 bd
  • Bathrooms: 2.5 ba
  • Size: 2,335 sqft
  • Move-in: Available
  • $10k incentive
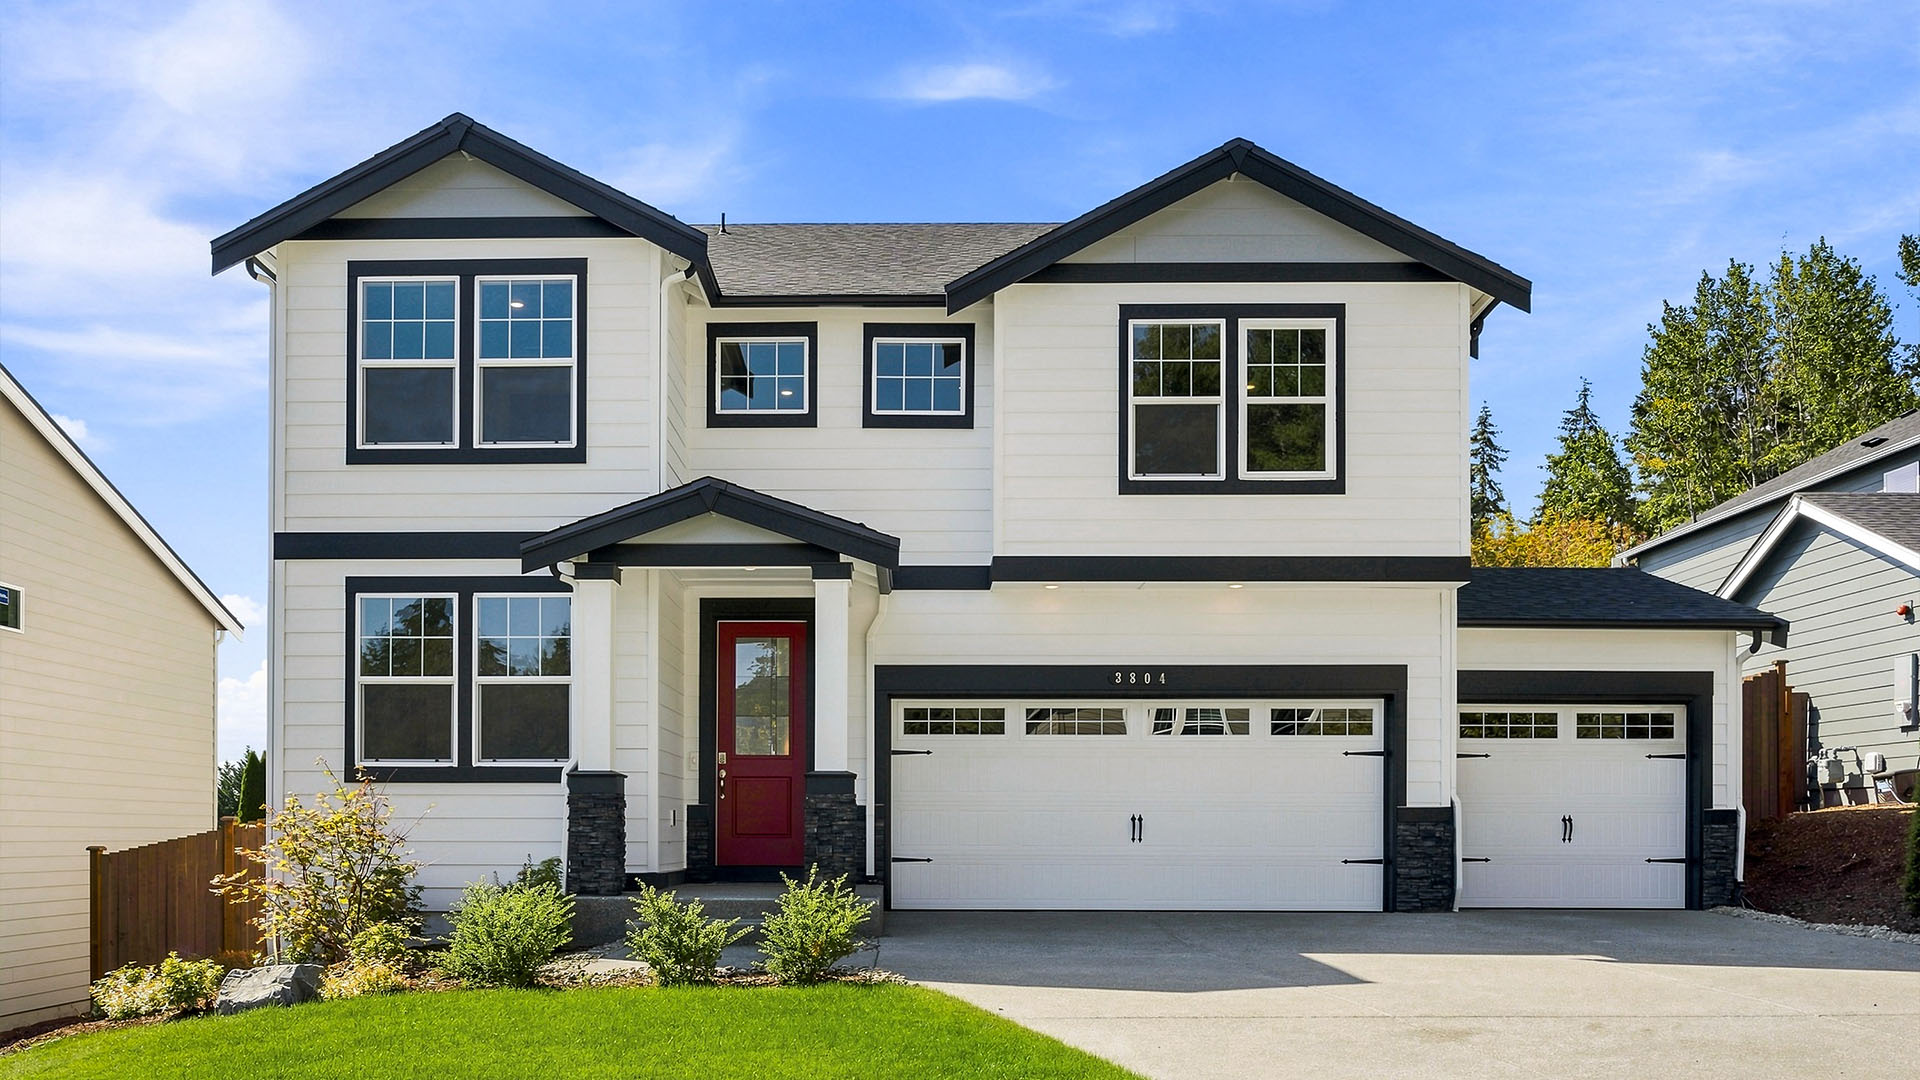
Wolf Point by D.R. Horton — photograph published by the builderBuilder image
Newly tracked

$849,995

3804 98th AVE CT E #6

  • Plan: Ashland plan
  • Community: Wolf Point
  • Builder: D.R. Horton
  • Bedrooms: 5 bd
  • Bathrooms: 2.8 ba
  • Size: 2,705 sqft
  • Move-in: Available
  • $20k incentive
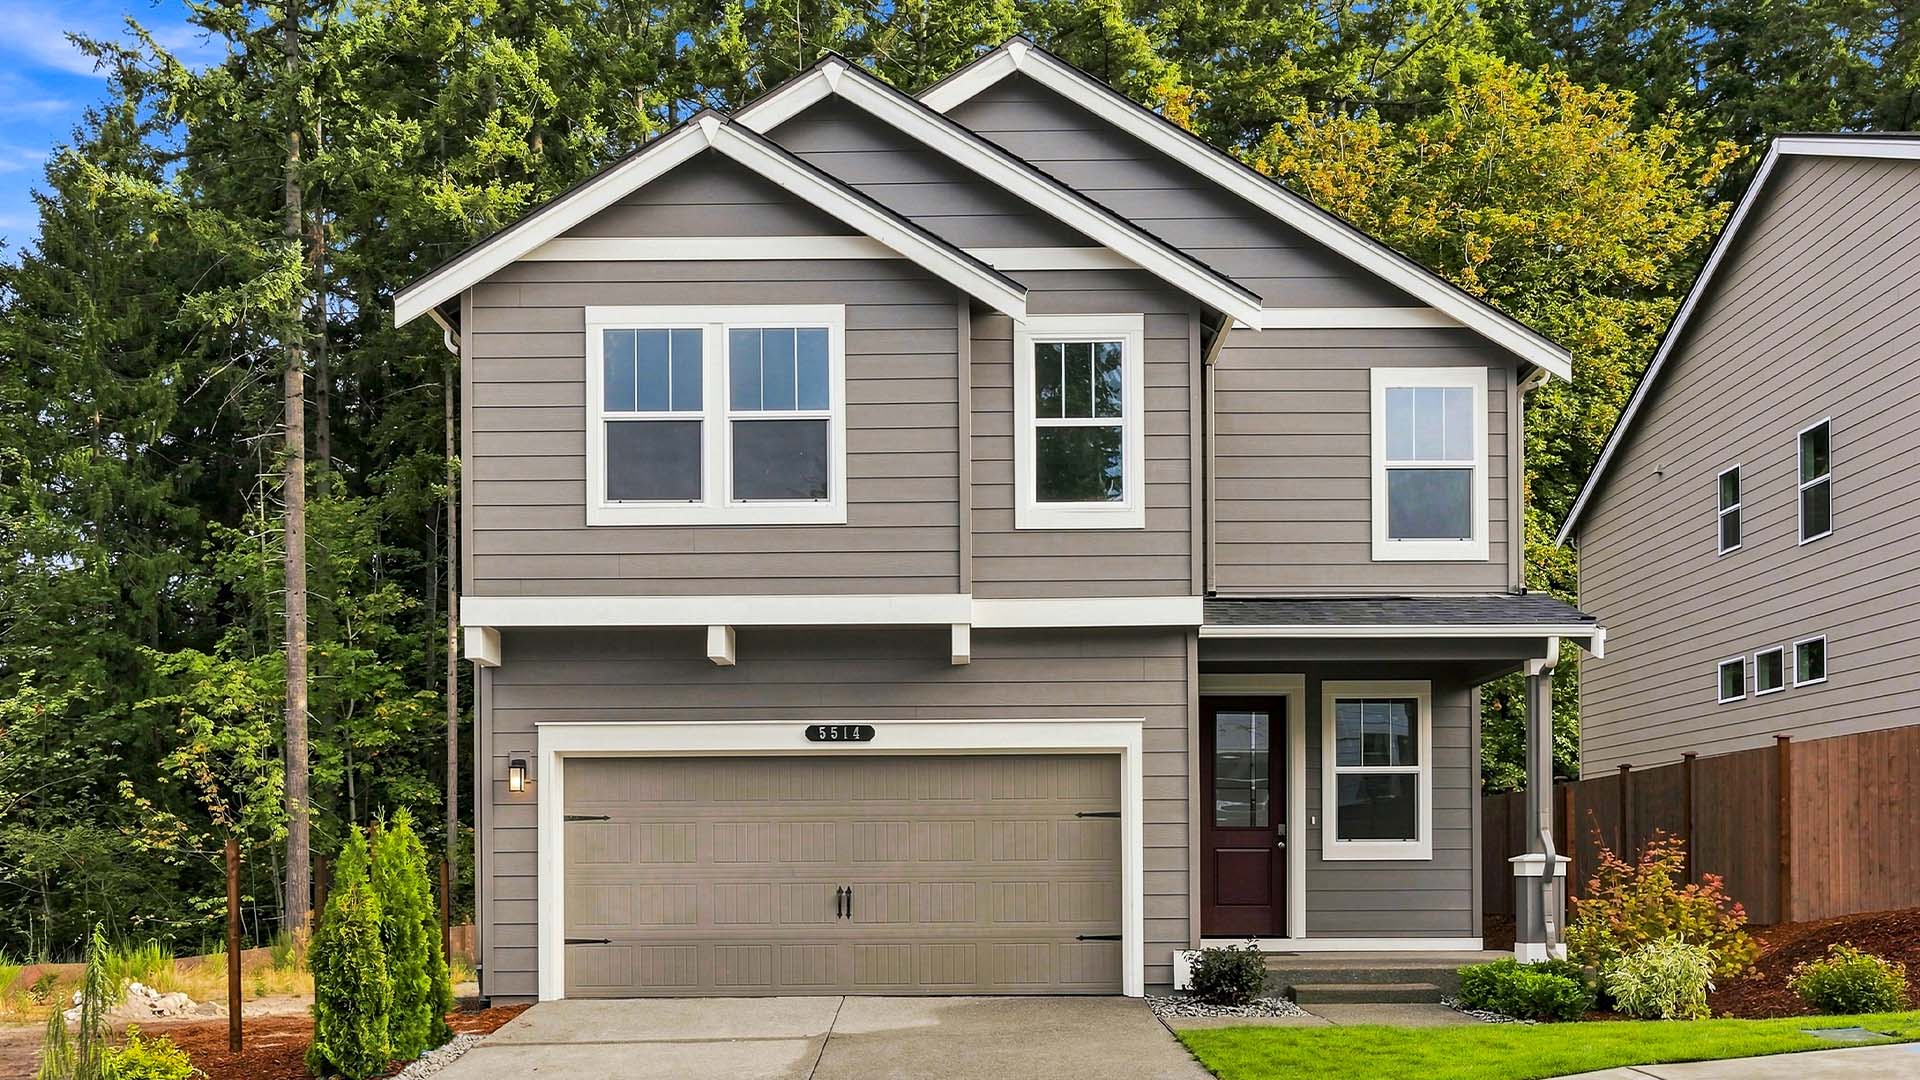
Walnut Lane by D.R. Horton — photograph published by the builderBuilder image
Newly tracked

$799,995

5514 S 328th ST #3

  • Plan: Bridgewater plan
  • Community: Walnut Lane
  • Builder: D.R. Horton
  • Bedrooms: 5 bd
  • Bathrooms: 2.8 ba
  • Size: 2,770 sqft
  • Move-in: Available
  • $50k incentive
Cottage Collection by Lennar — photograph published by the builderBuilder image
Newly tracked

$604,950

14034 179th St E

  • Plan: Goldenwood plan
  • Community: Cottage Collection
  • Builder: Lennar
  • Bedrooms: 3 bd
  • Bathrooms: 2.5 ba
  • Size: 2,066 sqft
  • Move-in: Under construction
  • $40k incentive
Madrona Ridge by Lennar — photograph published by the builderBuilder image
Newly tracked

$469,950

1607 Illusion Way

  • Plan: Harbor plan
  • Community: Madrona Ridge
  • Builder: Lennar
  • Bedrooms: 4 bd
  • Bathrooms: 3 ba
  • Size: 2,066 sqft
  • Move-in: Under construction
  • $40k incentive

Observed records, not appraisals or recommendations. Price changes are measured from when Dwellmark first tracked each home.