Skip to content
dwellmark

87th Townhomes

Marysville, WA · by KB Home · Snohomish County

Homes available
8
Price range
$525k–$565k
Ready now
0
Price cuts this month
0

Save this community

Track new homes, price cuts and incentives here.

Sign in with Google to save. No password, no profile.

Homes in 87th Townhomes · 8

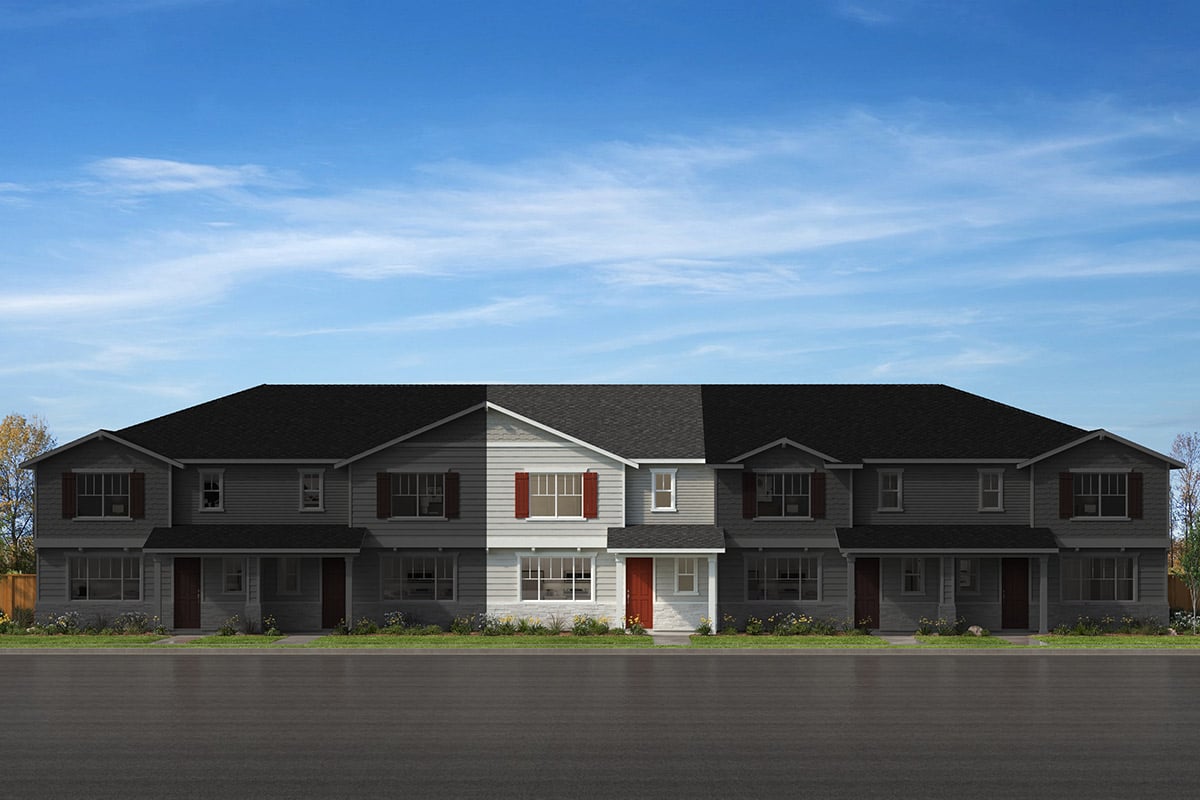
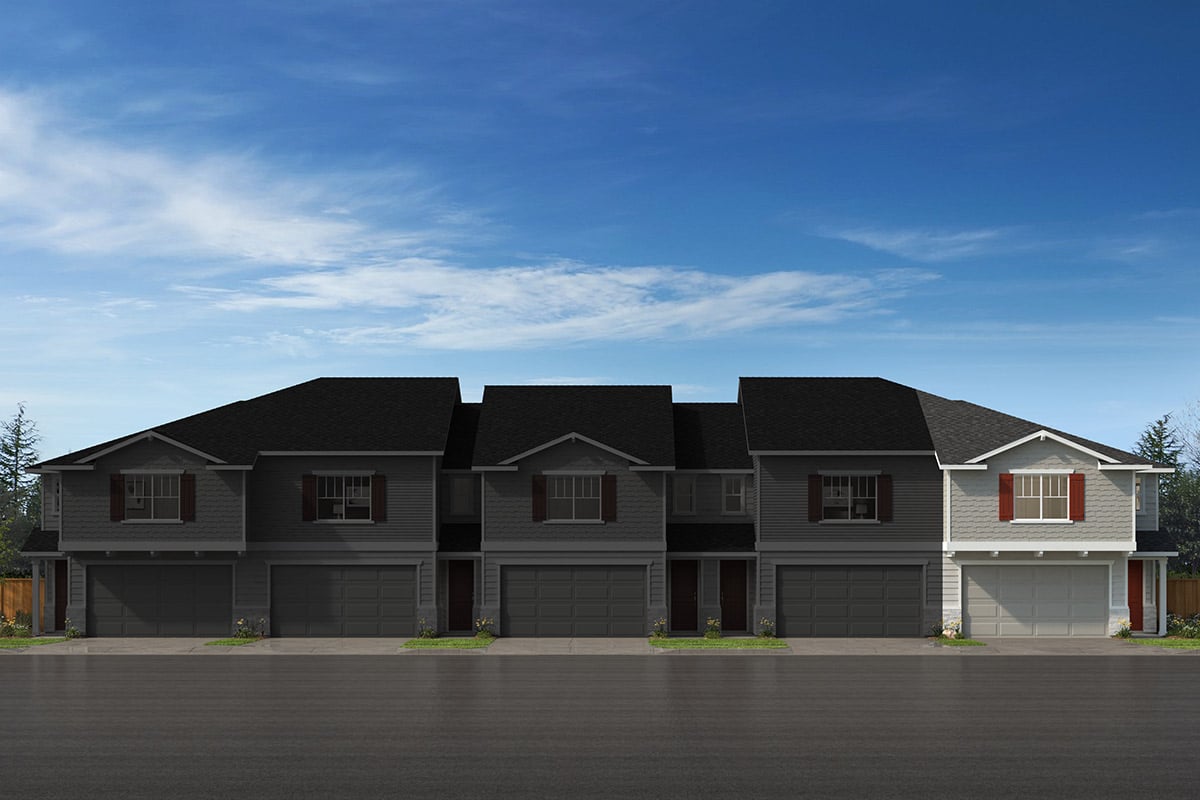
87th Townhomes by KB Home — photograph published by the builderBuilder image
Newly tracked

$554,950

4232 87th Ave. NE

  • Plan: Plan 1576 plan
  • Community: 87th Townhomes
  • Builder: KB Home
  • Bedrooms: 3 bd
  • Bathrooms: 2.5 ba
  • Size: 1,576 sqft
  • Move-in: Coming Oct 2026
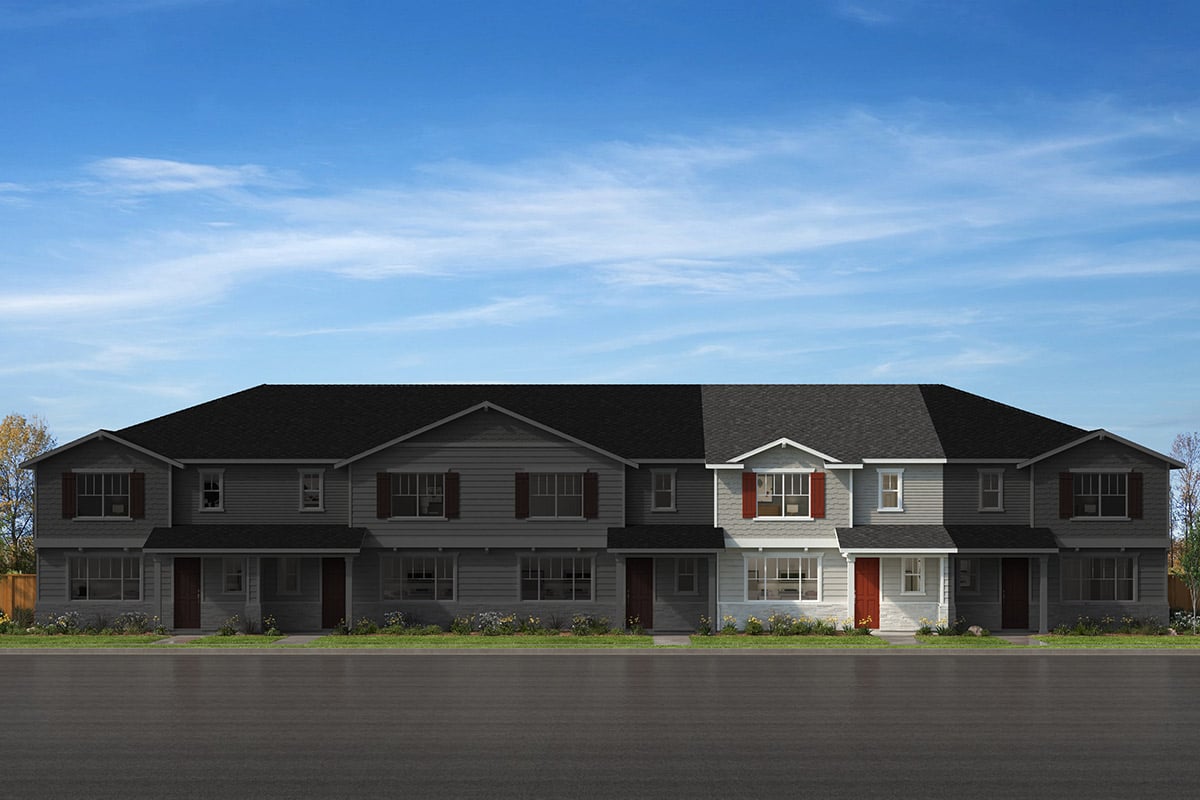
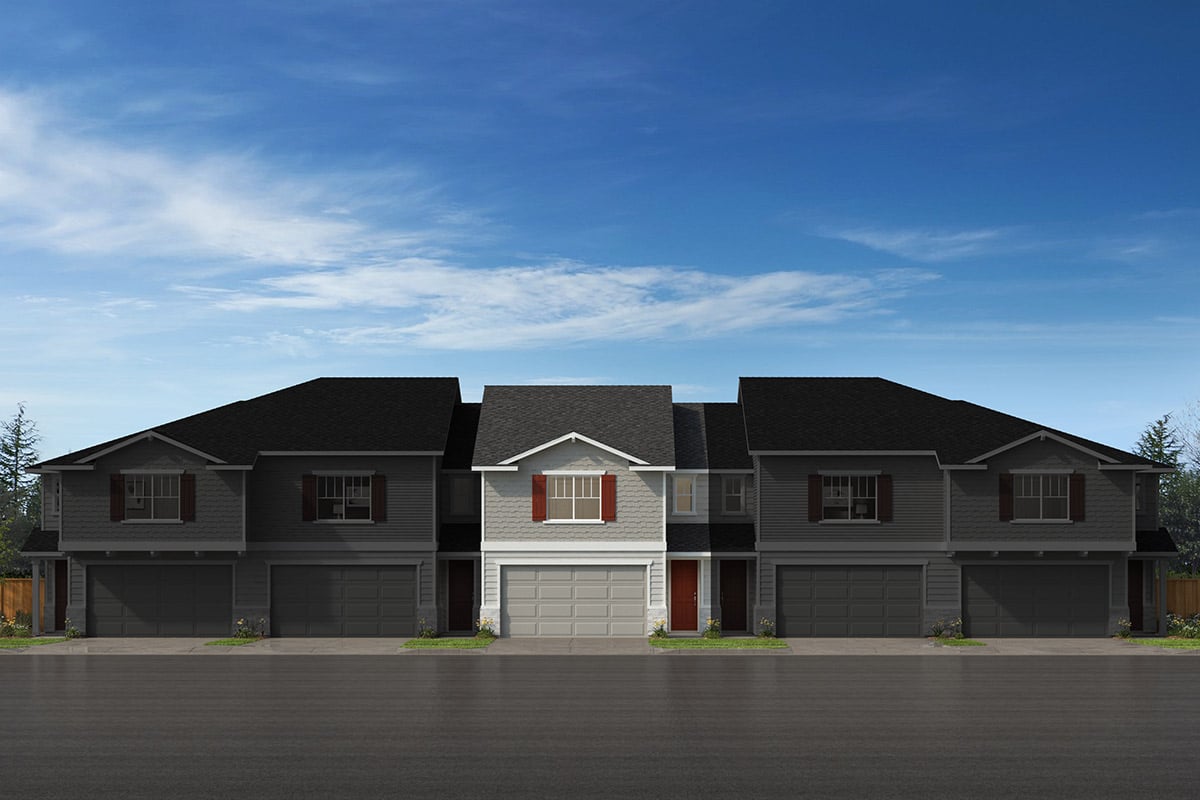
87th Townhomes by KB Home — photograph published by the builderBuilder image
Newly tracked

$539,950

4244 87th Ave. NE

  • Plan: Plan 1576 plan
  • Community: 87th Townhomes
  • Builder: KB Home
  • Bedrooms: 3 bd
  • Bathrooms: 2.5 ba
  • Size: 1,576 sqft
  • Move-in: Coming Oct 2026
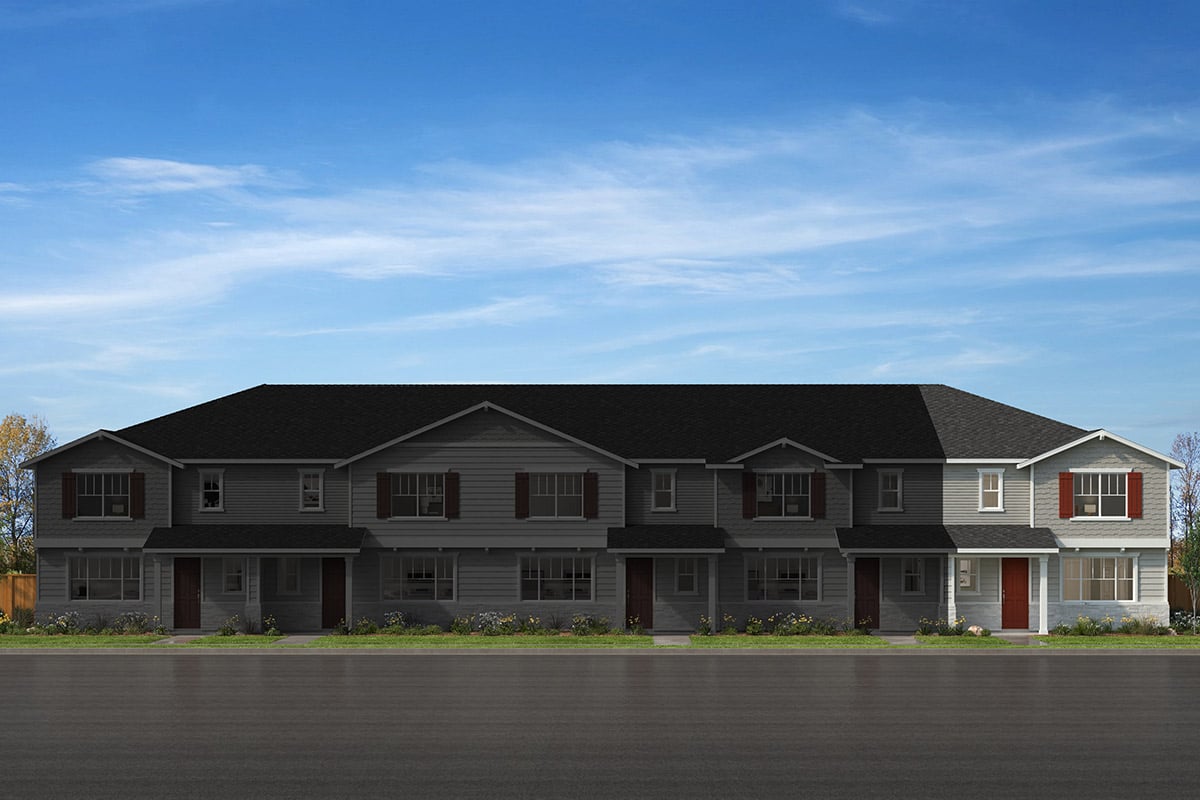
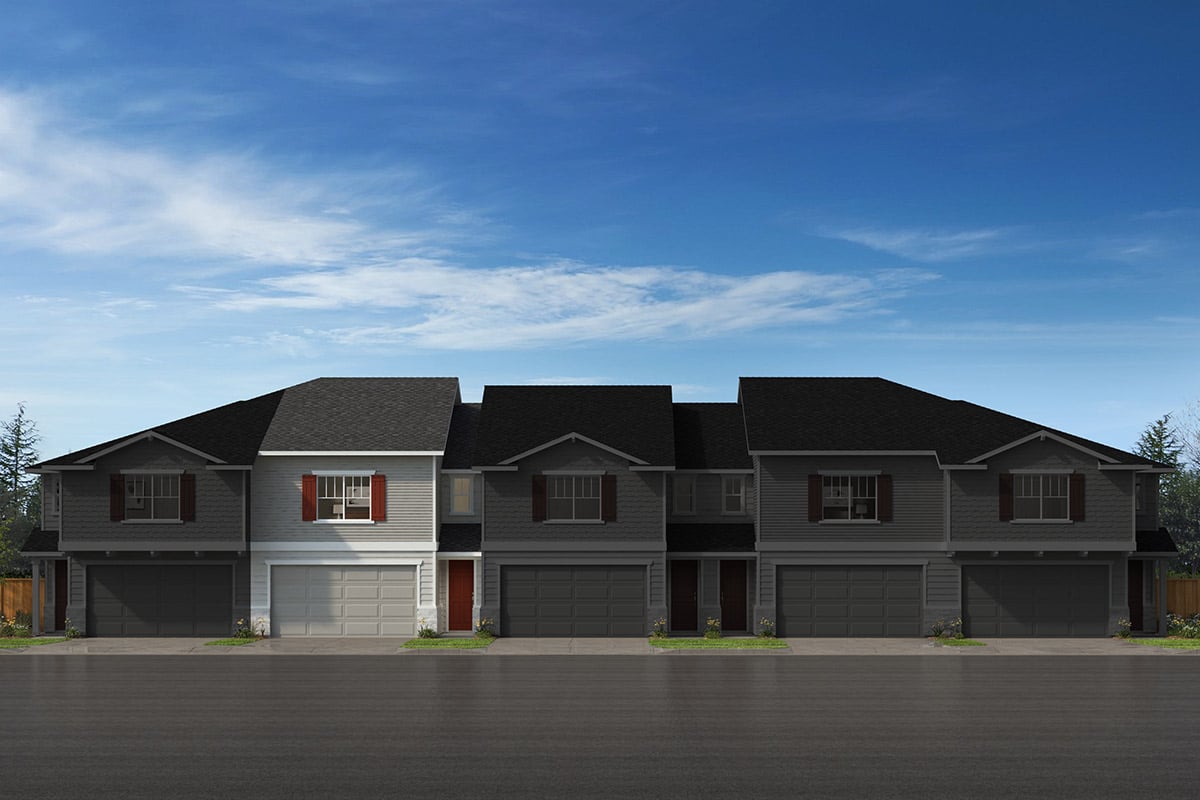
87th Townhomes by KB Home — photograph published by the builderBuilder image
Newly tracked

$549,950

4250 87th Ave. NE

  • Plan: Plan 1576 plan
  • Community: 87th Townhomes
  • Builder: KB Home
  • Bedrooms: 3 bd
  • Bathrooms: 2.5 ba
  • Size: 1,576 sqft
  • Move-in: Coming Oct 2026
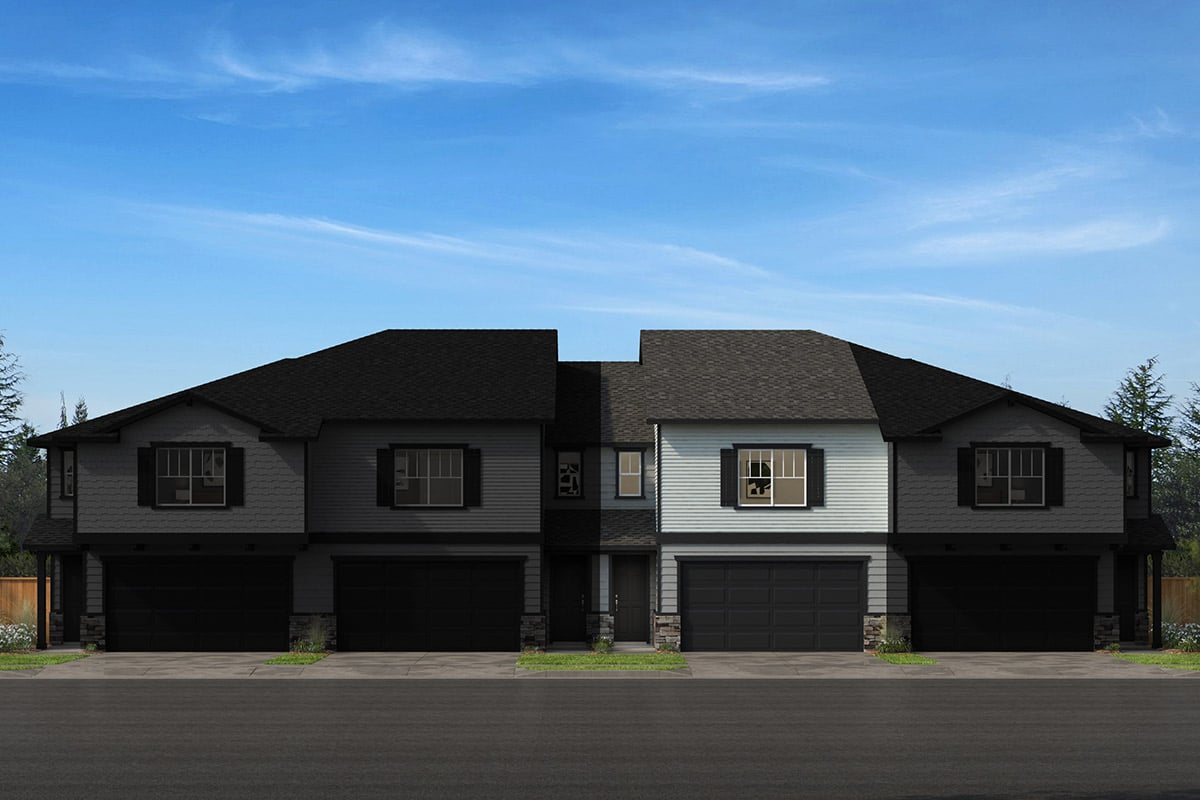
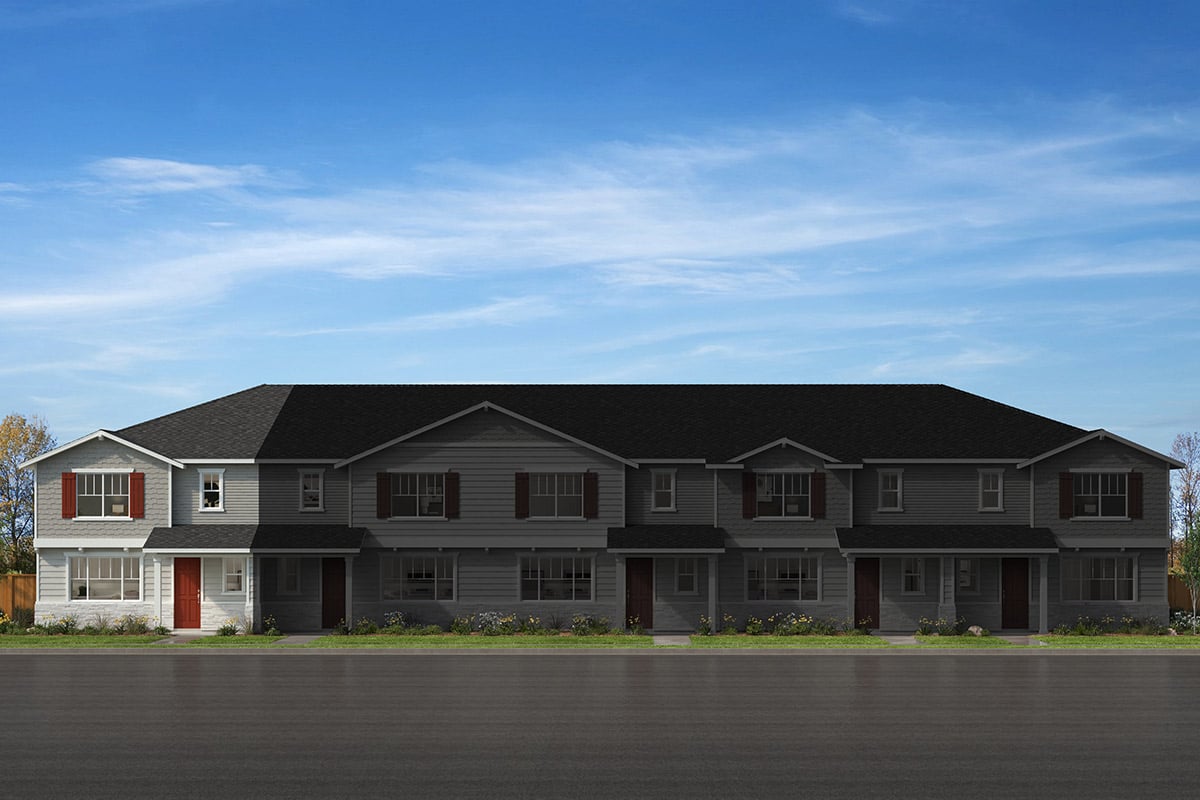
87th Townhomes by KB Home — photograph published by the builderBuilder image
Newly tracked

$564,950

4256 87th Ave. NE

  • Plan: Plan 1576 plan
  • Community: 87th Townhomes
  • Builder: KB Home
  • Bedrooms: 3 bd
  • Bathrooms: 2.5 ba
  • Size: 1,576 sqft
  • Move-in: Coming Oct 2026
87th Townhomes by KB Home — photograph published by the builderBuilder image
Newly tracked

$564,950

4219 85th Ave. NE

  • Plan: Plan 1692 Modeled plan
  • Community: 87th Townhomes
  • Builder: KB Home
  • Bedrooms: 3 bd
  • Bathrooms: 2.5 ba
  • Size: 1,692 sqft
  • Move-in: Est. completion passed
87th Townhomes by KB Home — photograph published by the builderBuilder image
Newly tracked

$549,950

8520 42nd Pl. NE

  • Plan: Plan 1834 Modeled plan
  • Community: 87th Townhomes
  • Builder: KB Home
  • Bedrooms: 3 bd
  • Bathrooms: 2.5 ba
  • Size: 1,834 sqft
  • Move-in: Est. completion passed
87th Townhomes by KB Home — photograph published by the builderBuilder image
Newly tracked

$524,950

8532 42nd Pl. NE

  • Plan: Plan 1692 Modeled plan
  • Community: 87th Townhomes
  • Builder: KB Home
  • Bedrooms: 3 bd
  • Bathrooms: 2.5 ba
  • Size: 1,692 sqft
  • Move-in: Est. completion passed
87th Townhomes by KB Home — photograph published by the builderBuilder image
Newly tracked

$524,950

8538 42nd Pl. NE

  • Plan: Plan 1692 Modeled plan
  • Community: 87th Townhomes
  • Builder: KB Home
  • Bedrooms: 3 bd
  • Bathrooms: 2.5 ba
  • Size: 1,692 sqft
  • Move-in: Est. completion passed

Observed records, not appraisals or recommendations.

Where it is

Loading map…

Approximate. The pin is the location KB Home publishes for the community, not a surveyed boundary.

Inventory and sell-through

All 8 offered here are still available

First tracked less than a day ago. Too early to say how fast homes are leaving.

8 homes seen listed here over less than a day, not the whole community. KB Home does not mark homes reserved or sold, so some of the 8 counted as available may be under contract.

Source: KB Home

Recent activity

  1. Floor plan now offeredfrom $479,950

    Plan 1576

  2. Floor plan now offeredfrom $507,950

    Plan 1692 Modeled

  3. Floor plan now offeredfrom $532,950

    Plan 1834 Modeled

  4. First seen on builder site$554,950

    Lot 005 · Plan 1576

    This home — photograph published by the builder

    Lot 005 · Plan 1576

    • Community: 87th Townhomes
    • Builder: KB Home
    • City: Marysville
    • Status: Available

    $554,950

    Current asking

    • Bedrooms: 3 bd
    • Bathrooms: 2.5 ba
    • Size: 1,576 sqft
    View home
  5. First seen on builder site$539,950

    Lot 003 · Plan 1576

    This home — photograph published by the builder

    Lot 003 · Plan 1576

    • Community: 87th Townhomes
    • Builder: KB Home
    • City: Marysville
    • Status: Available

    $539,950

    Current asking

    • Bedrooms: 3 bd
    • Bathrooms: 2.5 ba
    • Size: 1,576 sqft
    View home

Nearby communities

Within 20 miles, with overlapping price ranges.

  1. Lakeside Bluffs

    • Builder: KB Home
    • Distance from here: 3.8 mi

    0 available

    No price listed

  2. Park Forest

    • Builder: KB Home
    • Distance from here: 4.7 mi

    0 available

    No price listed

  3. Hummingbird Crossing Villas

    • Builder: Pulte Homes
    • Distance from here: 8.0 mi

    3 available

    from $550k

  4. Lake 110

    • Builder: D.R. Horton
    • Distance from here: 10 mi

    0 available

    No price listed

  5. Cathcart Crossing

    • Builder: D.R. Horton
    • Distance from here: 12 mi

    0 available

    No price listed

  6. The Pines

    • Builder: D.R. Horton
    • Distance from here: 13 mi

    0 available

    No price listed

Floor plans · 3

“From” prices are base prices, before lot premium and options.

Plan 1576

from $479,950

  • Bedrooms: 3 beds
  • Bathrooms: 2.5 baths
  • Size: 1,576 sqft
  • Storeys: 2 stories
  • Garage: 2 car garage
View Plan 1576 on KB Home

Source: KB Home

Source
KB Home
Builder page last read

Dwellmark reads KB Home’s public site and records what it publishes, with the date of each observation. It receives no feed from the builder and is not paid by them. The builder’s page is authoritative for price, availability and offer terms. How tracking works