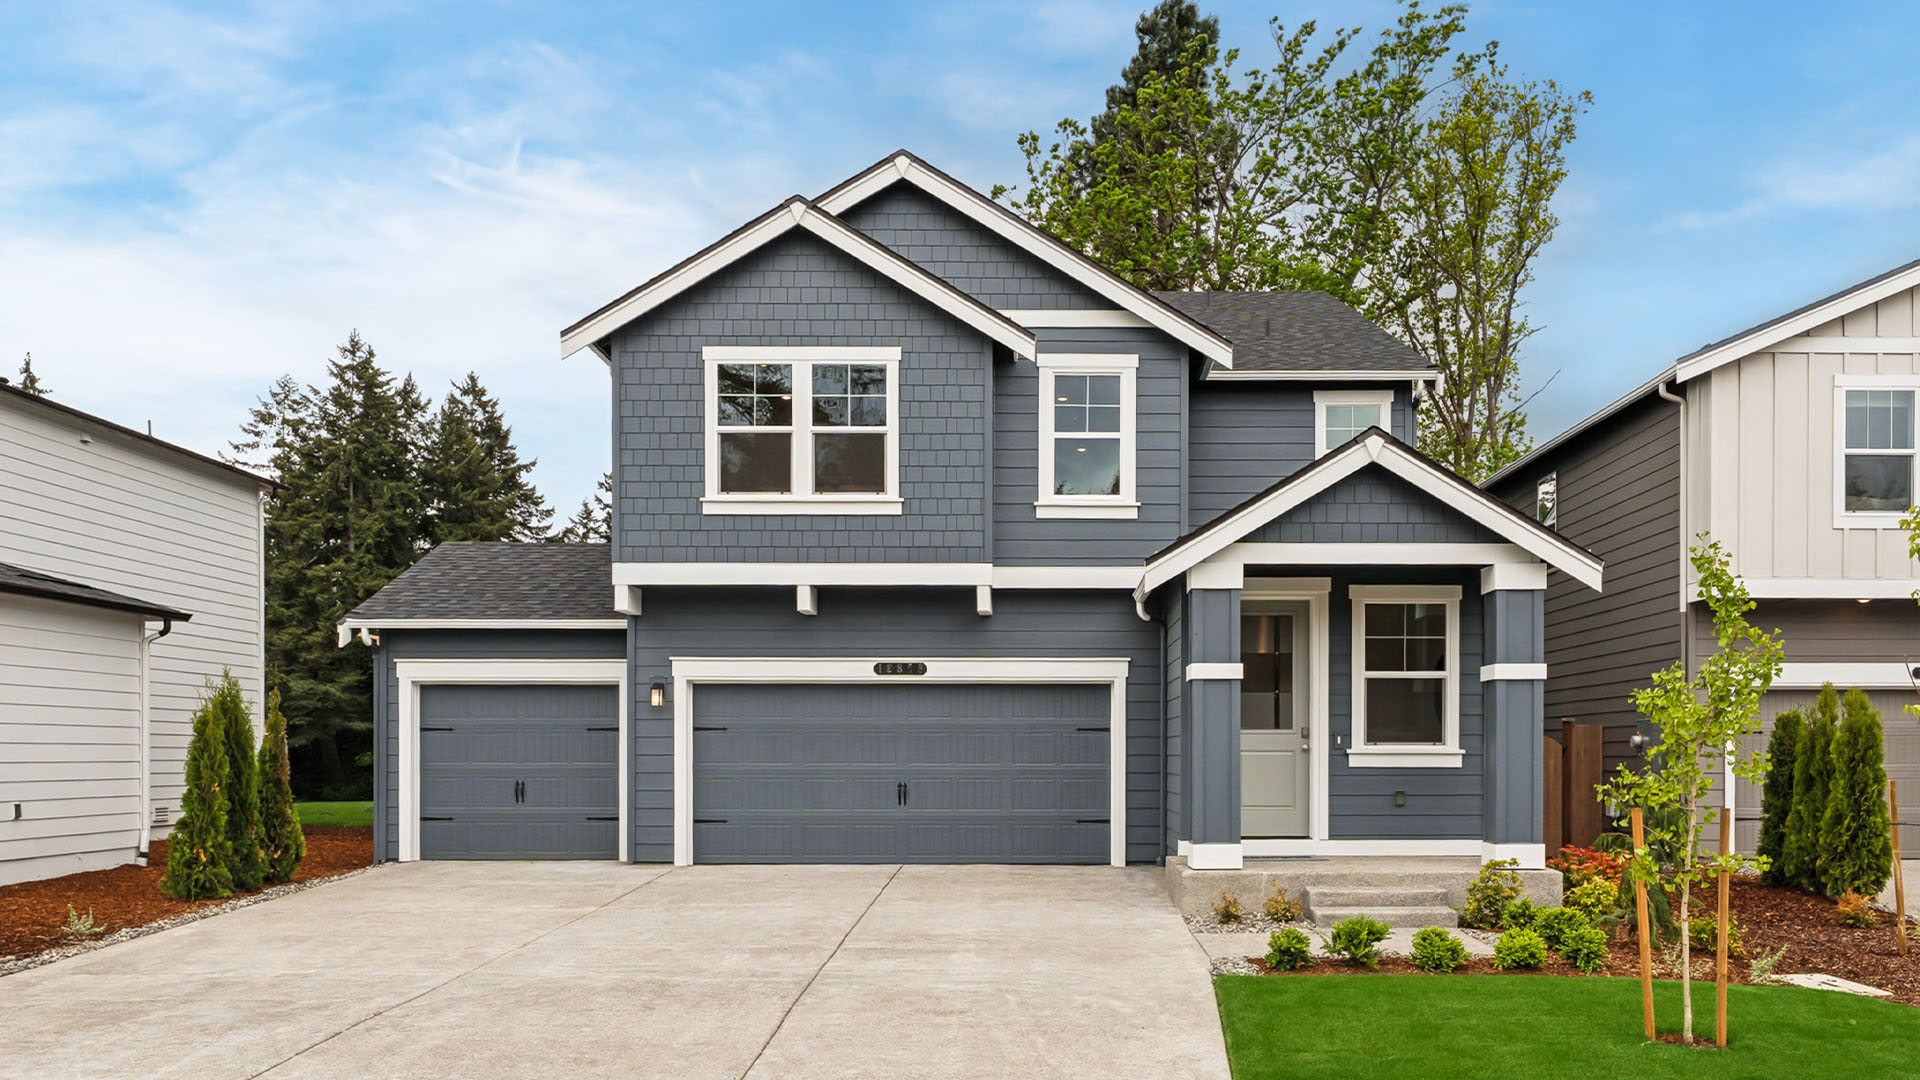
 Builder image
Newly tracked
$739,995
1442 139th ST E #158
- Plan: Emerald plan
- Community: Trails End at Brookdale
- Builder: D.R. Horton
- Bedrooms: 5 bd
- Bathrooms: 2.8 ba
- Size: 2,820 sqft
- Move-in: Available
- Builder incentive
Tacoma, WA · by D.R. Horton · Tradition Series℠
Save this community
Track new homes, price cuts and incentives here.
Sign in with Google to save. No password, no profile.
Builder image$739,995
 Builder image
$754,995
 Builder image
$754,995
 Builder image
$714,995
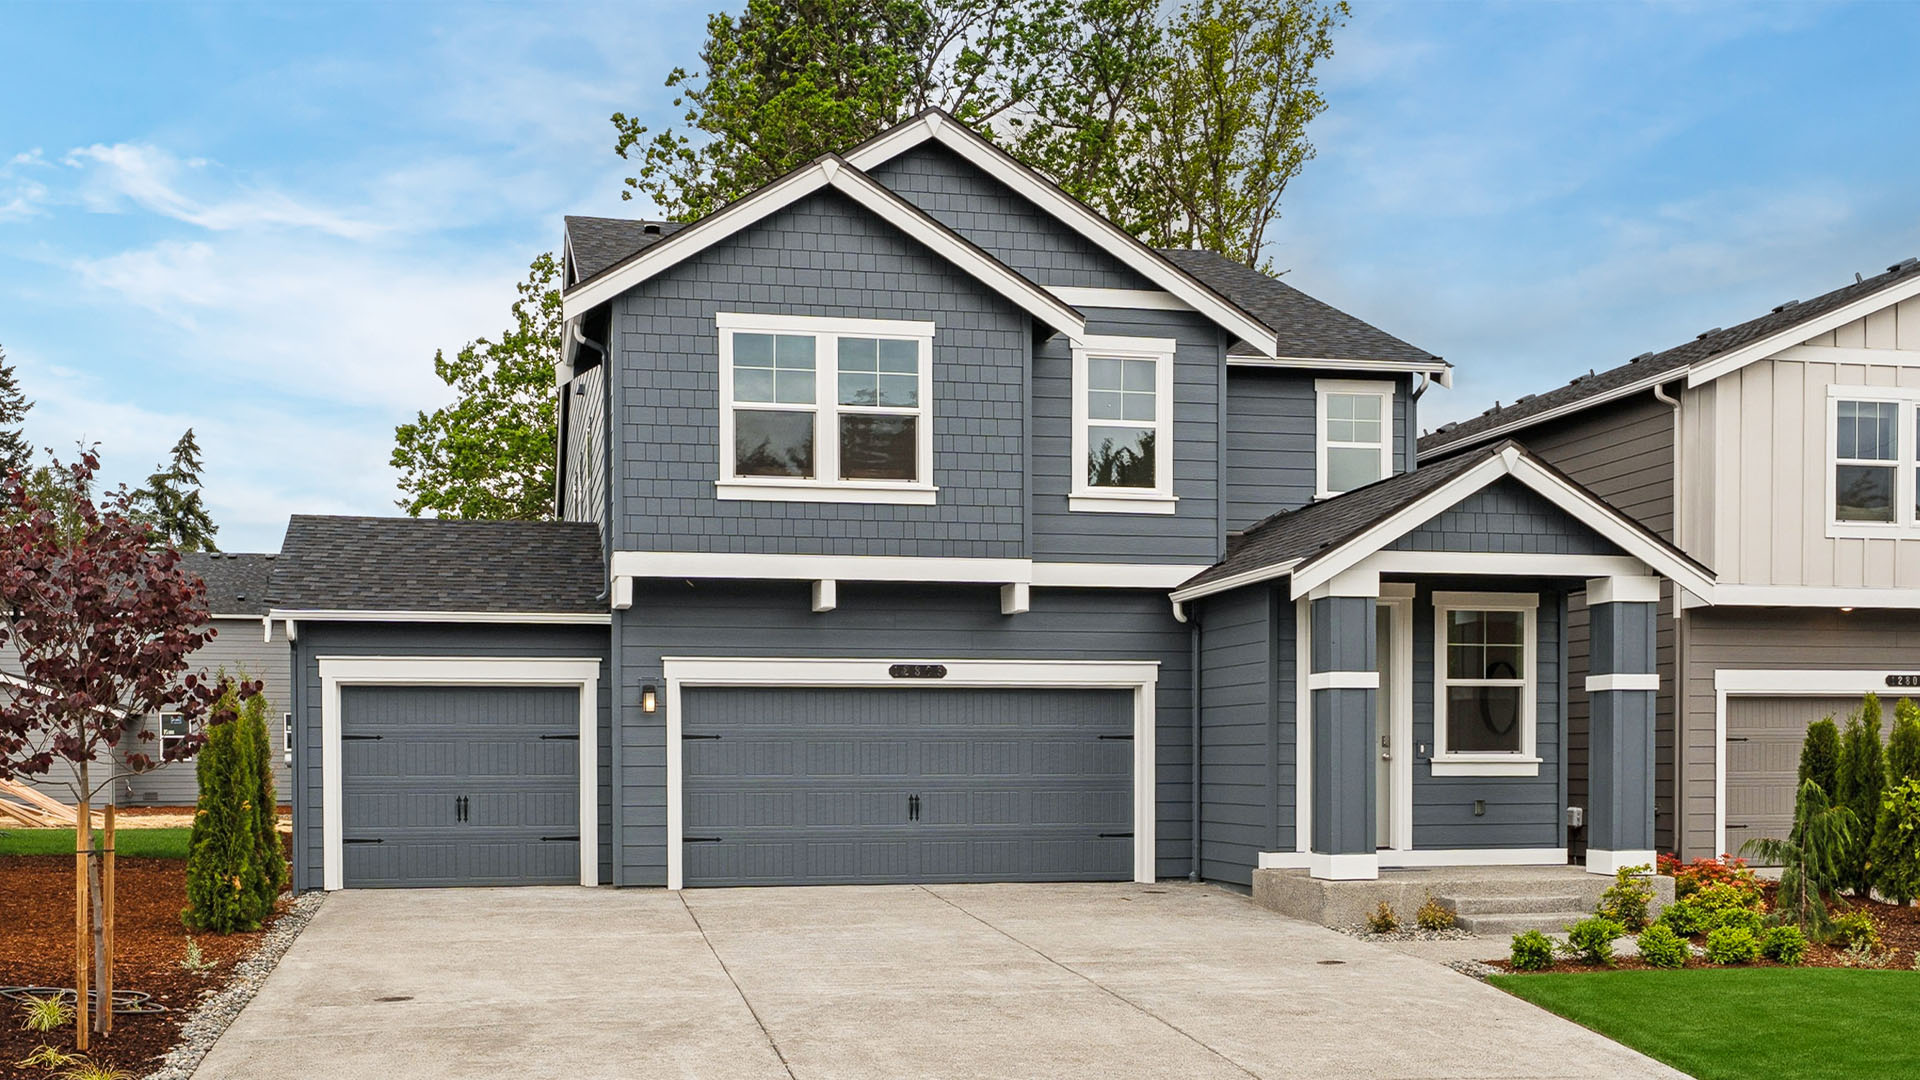 Builder image
$739,995
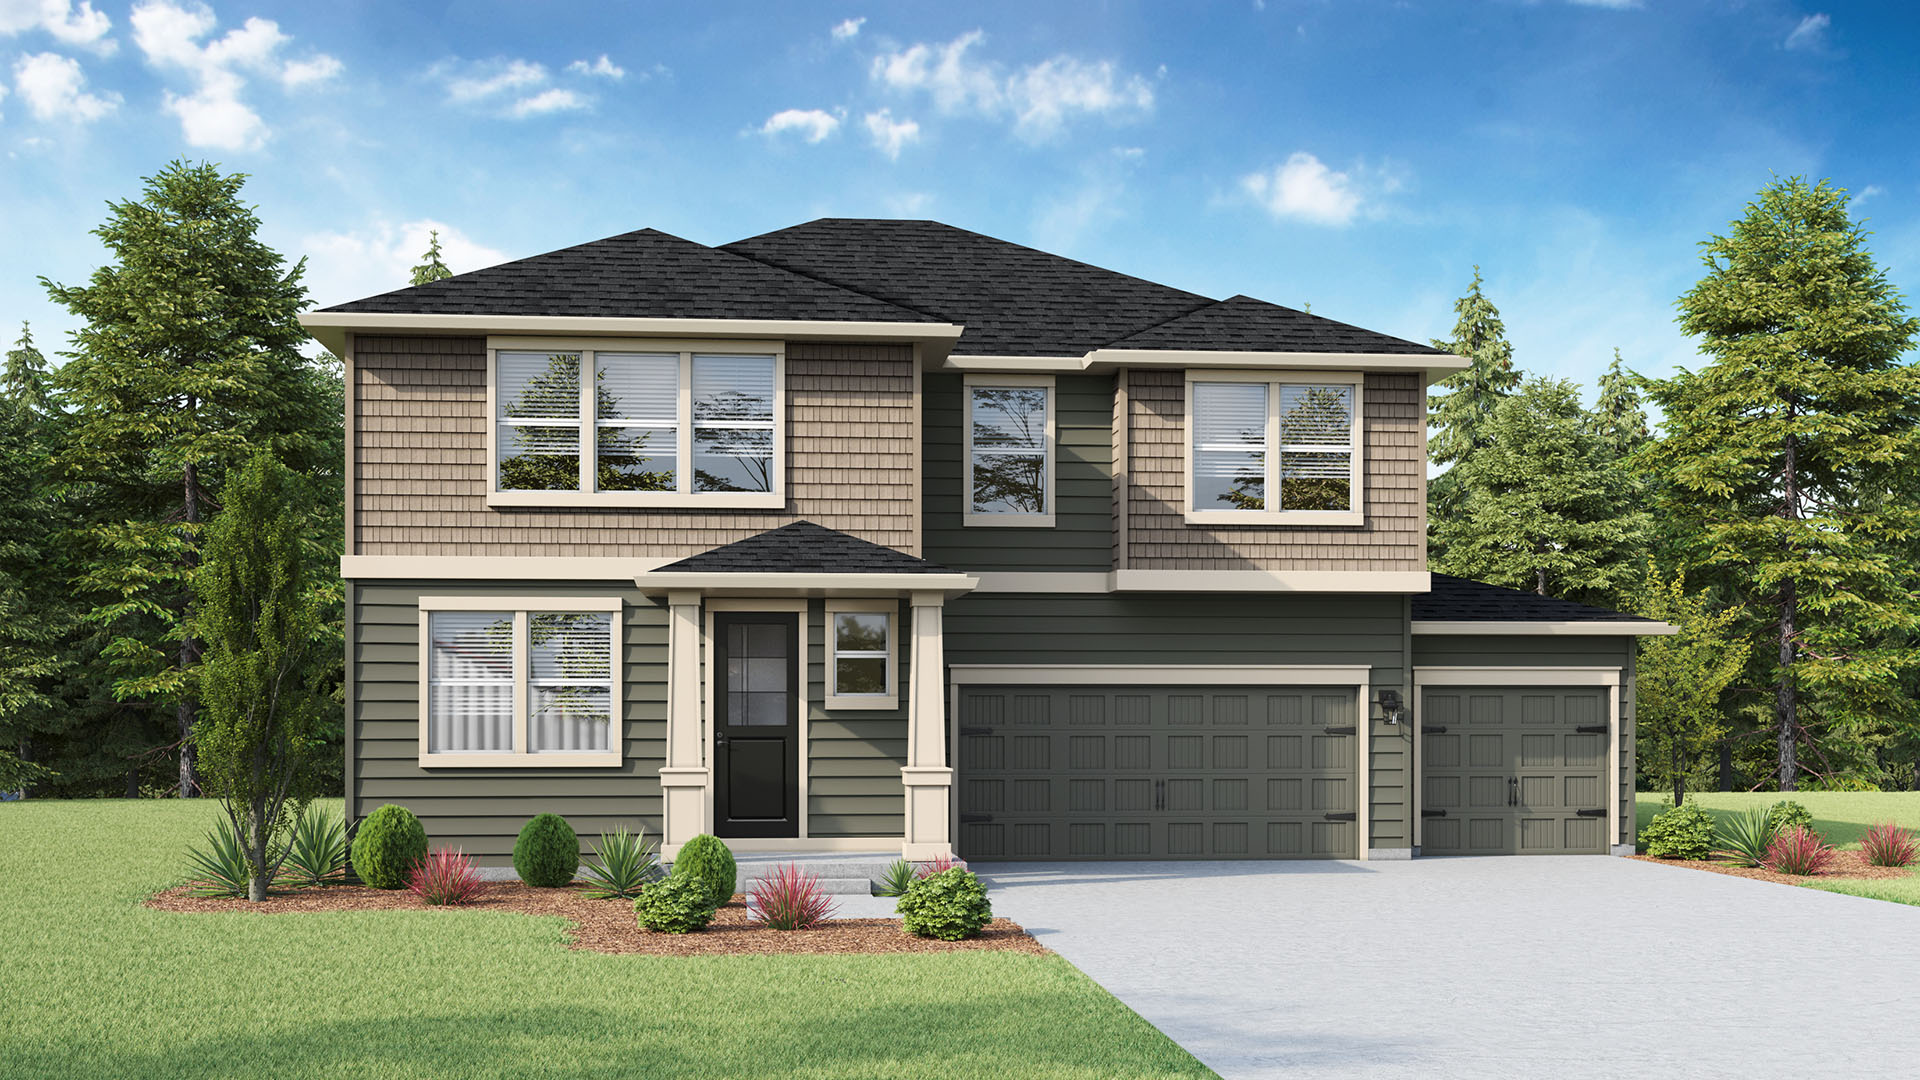 Builder image
$724,995
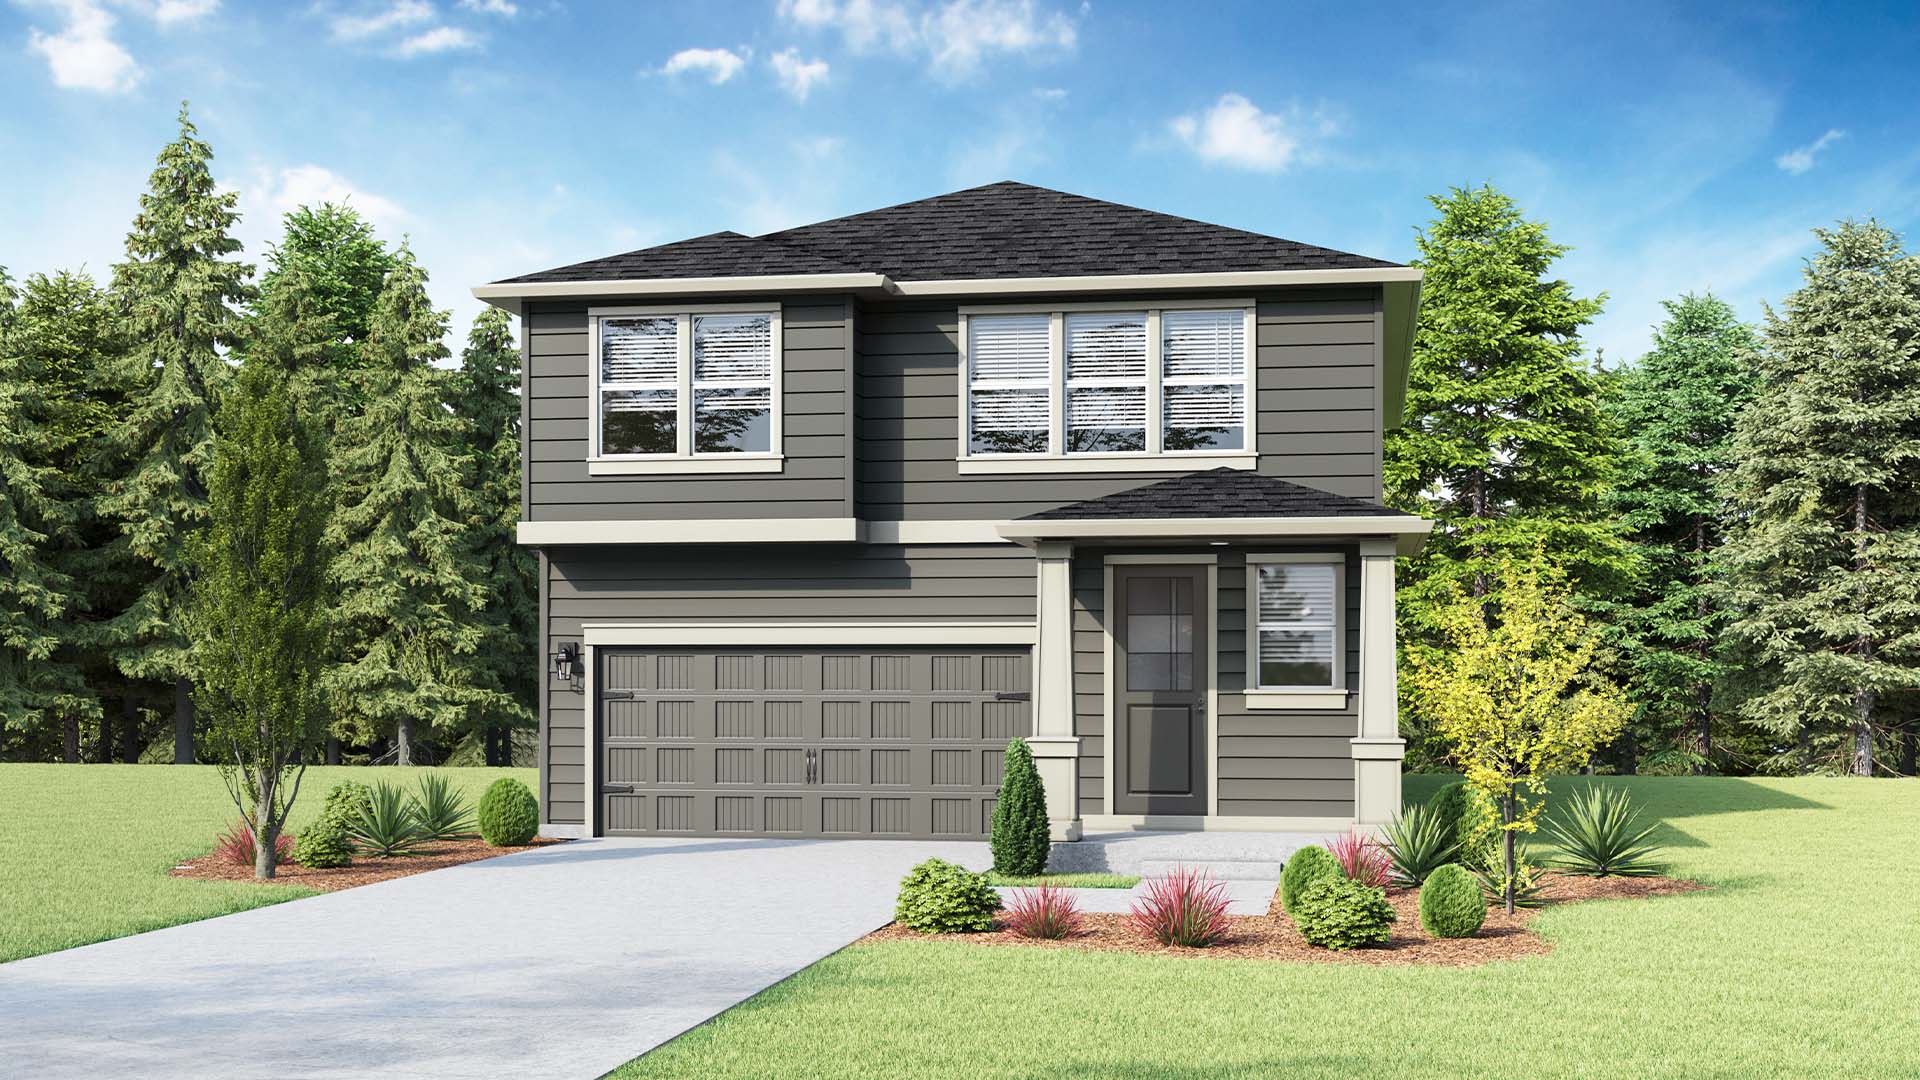 Builder image
$674,995
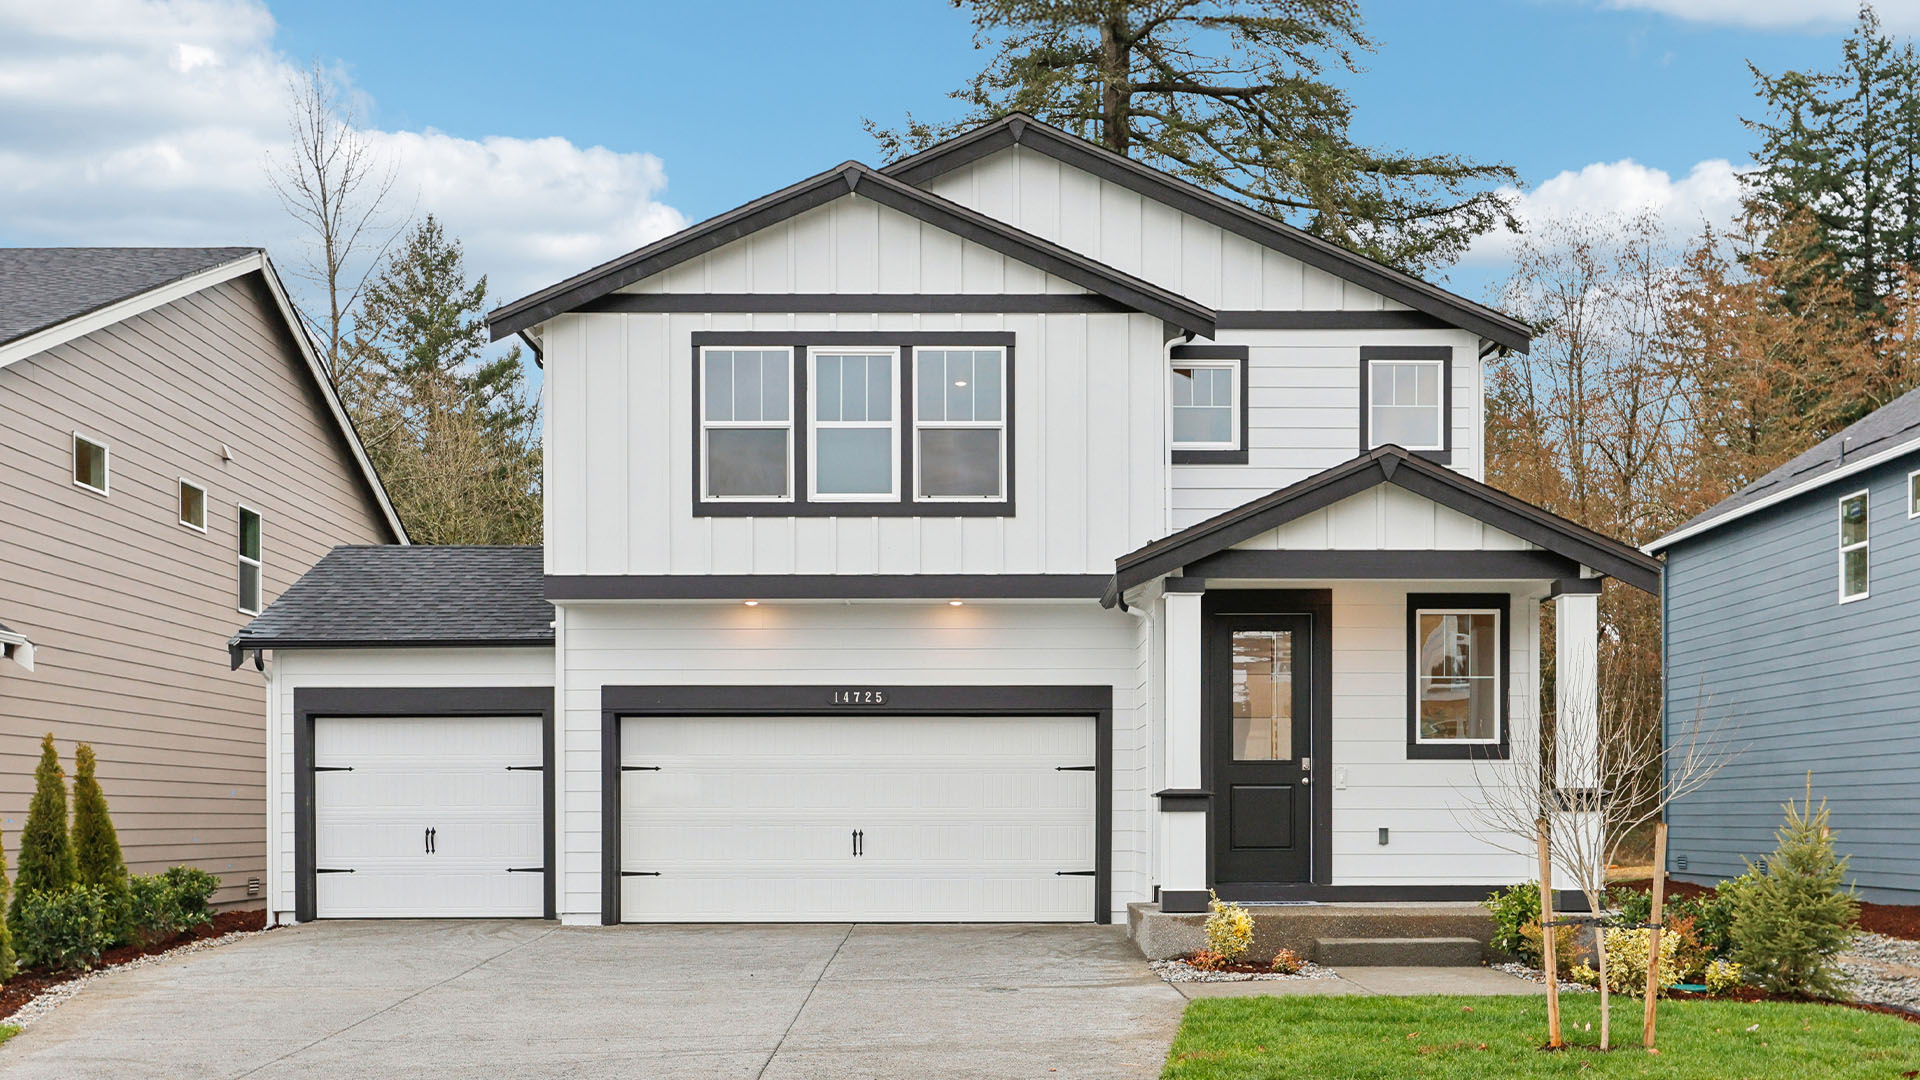 Builder image
$744,995
Observed records, not appraisals or recommendations.
Builder incentive
Limited Time Opportunity
Rate buydown. Found on the builder’s public site without full terms. Conditions apply, and the offer may not reach this home. Seen on builder site Sep 10, 2026. Rate offers depend on the builder’s lender, loan program and your qualification; nothing here says you would qualify.
.promo-template .special-interest-header { width: 95%; } .promo-template .special-interest-header h2 { font-size: 50px !important; } article.two-column-article { margin-bottom: 30px !important; } .col-1-col-2, .col-2-col-2 { width: 50%; } .promo-template #special-rate .contact-3-col, .promo-template #special-rate .contact-2-col { display: flex; flex-direction: column; } @media only screen and (max-width: 959px) and (min-width: 635px) { .two-column-article { order: 1; } .promo-template aside.right { order: 2 !important; } } @media only screen and (min-width: 998px) { .promo-template .intro aside.right { width: 40.752% !important; } } @media only screen and (max-width: 998px) { .col-1-col-2, .col-2-col-2, .promo-template .two-col-article article { width: 100% !important; } } Turn someday into move-in day. Our DHI Mortgage FHA and VA 5/1 Adjustable-Rate Mortgage (ARM) loan could be the moment you’ve been waiting for. With a special introductory interest rate, flexible down payment and credit requirements, it’s another way to make homeownership affordable. 5/1 FHA ARM1 3.875% 5.989%APR An FHA Loan May Be Right for You If you have less-than-perfect credit If you have at least 3.5% available down payment If you have moderate debt 5/1 VA ARM2 3.875% 5.600%APR A VA Loan May Be Right for You If you’re a qualified veteran, active duty service member, or reservist If you need a 100% financing option3 If you need flexible income, debt, and credit requirements Benefits of an ARM Loan Lower initial interest rate fixed for the first 5 years Could mean lower monthly payments for the first 5 years The rate cap limits how high your interest rate can go A potential option if you anticipate life events, such as a career move or family changes On certain D.R. Horton homes that contract on or after 07/15/26 in select communities in Washington and close on or before 09/30/26. 1 Loan example shown isbased on 3.5% down payment with a sales price of $584,995, a loan amount of $574,399, an upfront mortgage insurance premium of 1.75%, and a monthly payment of $3,535. 2Loan example shown is based on 0% down payment with a sales price of $584,995, a loan amount of $597,572, financed VA funding fee ≤2.15% for first time use on VA Loan, and a monthly payment of $3,387. Total monthly payment includes principal, interest, estimated taxes, mortgage insurance, homeowners insurance and HOA. An ARM is a mortgage where the interest rate changes periodically, which could cause the monthly payment to be higher or lower. Interest rate is fixed for the first 5 years and will adjust every year thereafter. The first adjustment will have a 1.000% cap. Adjustments every year thereafter will have a cap of 1.000% and a lifetime cap of 5.000% with a margin of 2.000%. The fully indexed rate of 6.030% combines the index and margin, and it determines the monthly payment amounts after the fixed-interest period during each adjustment period. Max interest rate can be 8.875%. Connect with us today to explore how this program could work for you. DHI Mortgage 11241 Slater Ave. NE, Suite 100 Kirkland, WA 98033 425-823-8010 main dhimortgage.com D.R. Horton drhorton.com SSHI LLC dba D.R. Horton, License # DRHOR**963CS Jotform ID: click * * * I am a Real Estate Agent Prospective Buyer Real Estate Agent and Prospective Buyer * I am moving in As soon as possible 3 to 6 months 6 months to a year * * SUBMIT By making this submission, you agree that D.R. Horton and its affiliates may process the personal information you have provided as stated in our Privacy Policy. ⚠ Please fill out required fields! Thank you, ! Your submission has been received. We will be in touch with you shortly. Financing offered by DHI Mortgage Company, Ltd. Limited Partnership (DHIM). Branch NMLS #36760. 11241 Slater Ave. NE, Suite 100, Kirkland, WA 98033. Company NMLS #14622. DHIM is an affiliate of D.R. Horton. For more information about DHIM and its licensing please visit www.dhimortgage.com/affiliate. All terms and conditions subject to credit approval, market conditions and availability. D.R. Horton has locked-in, through DHIM, a fixed interest rate for a pool of funds. Rates only available until pool of funds is depleted or rate expires. Not all borrowers will qualify. Restrictions apply. Interest rate offered applies only to the D.R. Horton family of brand properties purchased as borrower’s principal residence. Rate is not applicable for all credit profiles and may require borrower to pay points to obtain the advertised rate. Buyer is not required to finance through DHIM to purchase a home; however, buyer must use DHIM to receive the advertised rate. Additional closing costs will apply. Please contact your Mortgage Loan Originator for complete eligibility requirements. May not be able to be combined with other available D.R. Horton offers or discounts. Contact a D.R. Horton sales representative for more information and for a list of available homes. Property restrictions apply. 3A good faith earnest deposit is required at contract. Additional down payment is required if the purchase price exceeds the reasonable value of the property, if the loan amount is greater than $832,750 or applicable county loan limit or if the borrower has less than full entitlement available. Equal Housing Opportunity. APR = Annual Percentage Rate. HOA = Homeowner’s Association. FHA = Federal Housing Administration. VA = U.S. Department of Veterans Affairs. REV: 07/15/26 | Expires on the close by date listed above.
View the builder’s termsApproximate. The pin is the location D.R. Horton publishes for the community, not a surveyed boundary.
All 8 offered here are still available
First tracked less than a day ago. Too early to say how fast homes are leaving.
8 homes seen listed here over less than a day, not the whole community. D.R. Horton does not mark homes reserved or sold, so some of the 8 counted as available may be under contract.
Source: D.R. Horton
Community incentive
Lot 0158 · Emerald
Lot 0158 · Emerald
$739,995
Current asking
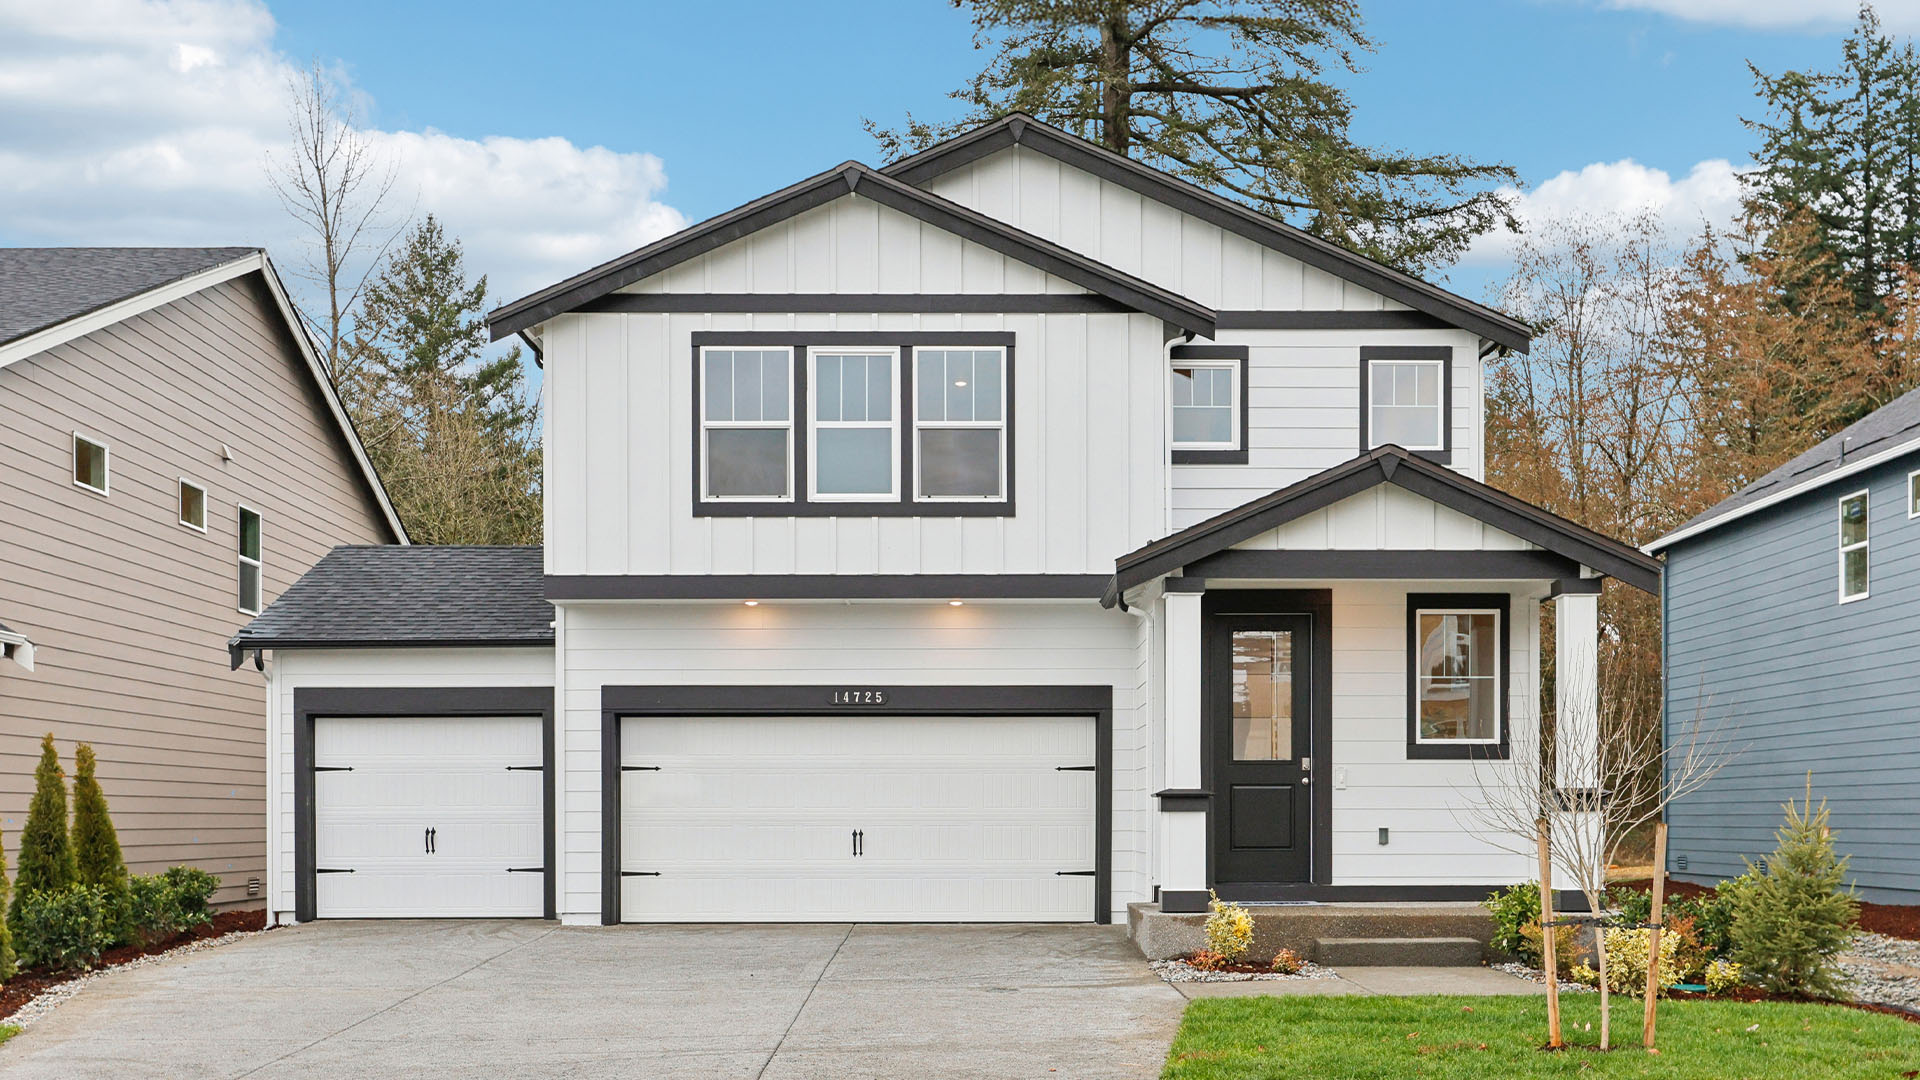
Lot 0147 · Diamond
Lot 0147 · Diamond
$754,995
Current asking
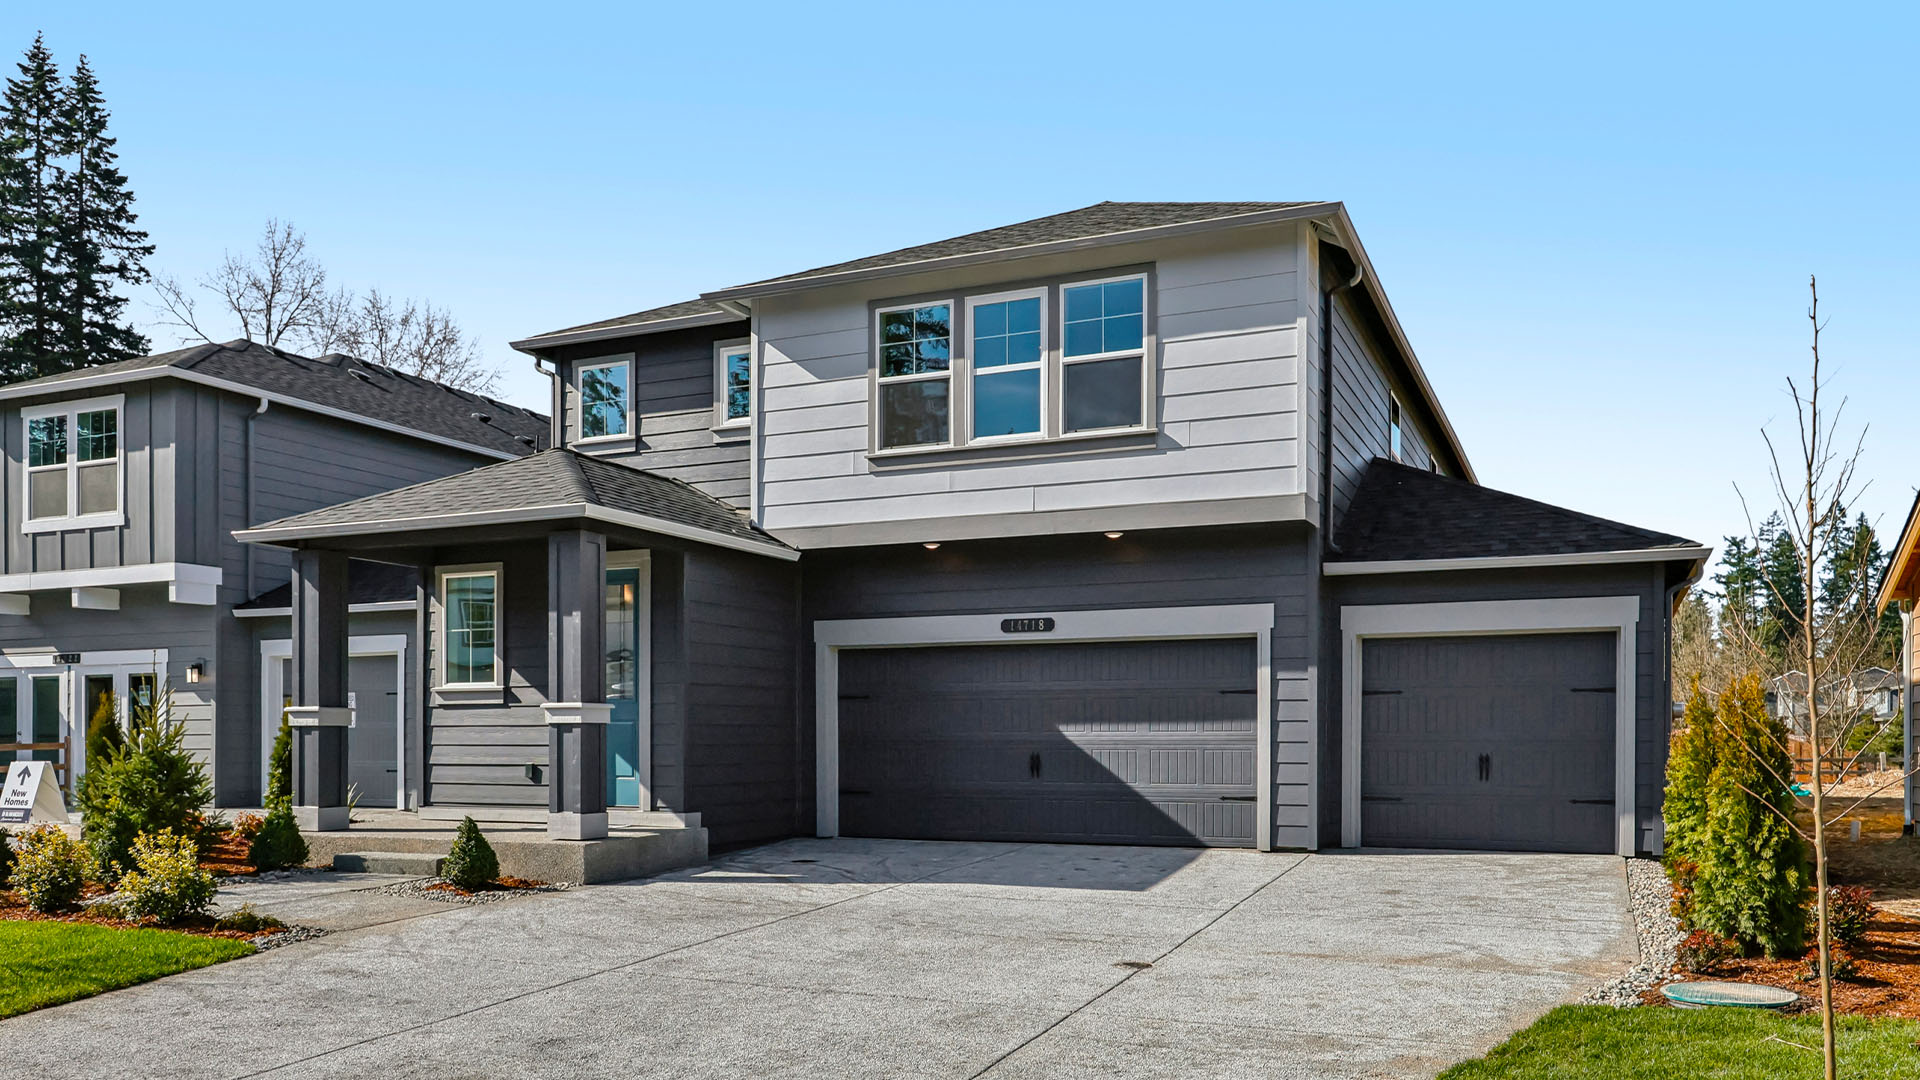
Lot 0142 · Diamond
Lot 0142 · Diamond
$754,995
Current asking
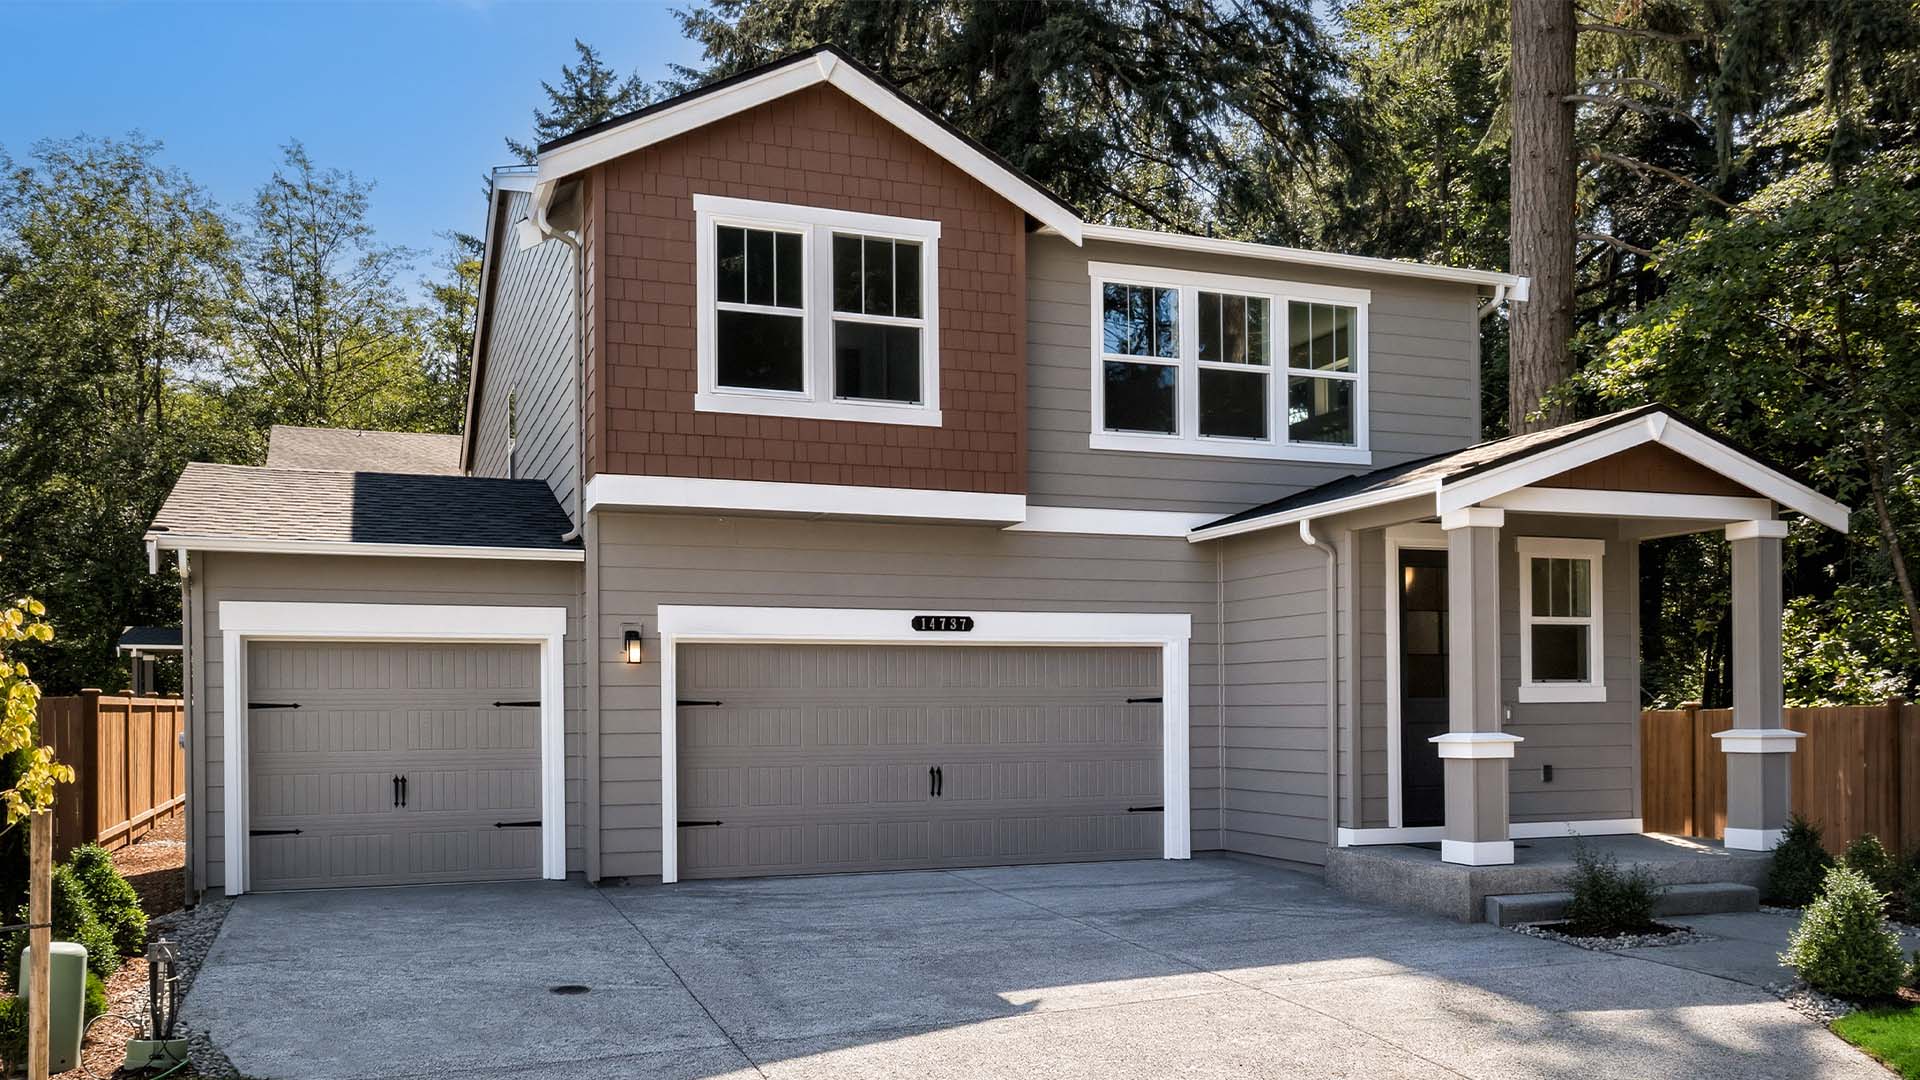
Lot 0135 · Sapphire
Lot 0135 · Sapphire
$714,995
Current asking
Within 20 miles, with overlapping price ranges.
| Community | Builder | Distance | Available | From | Cuts 30d |
|---|---|---|---|---|---|
| Presley Hills | D.R. Horton | 0.9 mi | 10 | $600k | 0 |
| Torrey Farms | D.R. Horton | 2.7 mi | 5 | $645k | 0 |
| Scarlett's Landing | D.R. Horton | 2.8 mi | 8 | $640k | 0 |
| Heritage Heights | Century Communities | 4.6 mi | 8 | $650k | 0 |
| Easton Landing | D.R. Horton | 5.9 mi | 0 | — | 0 |
| Manor Collection | Lennar | 8.1 mi | 3 | $665k | 0 |
10 available
from $600k
5 available
from $645k
8 available
from $640k
8 available
from $650k
0 available
No price listed
3 available
from $665k
Dwellmark reads D.R. Horton’s public site and records what it publishes, with the date of each observation. It receives no feed from the builder and is not paid by them. The builder’s page is authoritative for price, availability and offer terms. How tracking works